3 + 1 bedrooms for $2,700/month at 13 Purdy Crescent, Toronto, ON for Rent - REW
Boost your listing
$2,700/month
Updated about 21 hours ago

13 Purdy CrescentToronto, ON, M9N 3X8

Pelmo Park
  • 3 + 1 Bed
  • 2 Bath
  • 1100 - 1499 Sqft
  • Available N/A
Contact
Property Manager
$2,700/month
3 + 1 bd • 2 ba • 1100 - 1499 sf

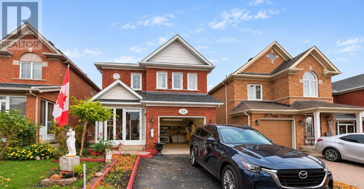
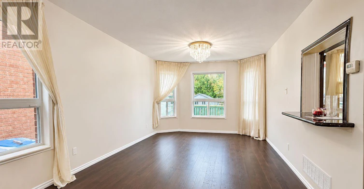
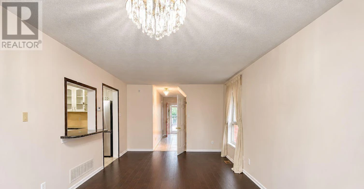
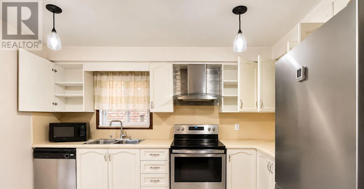
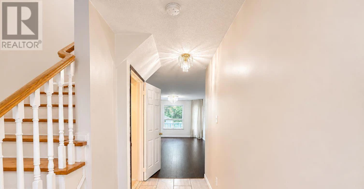
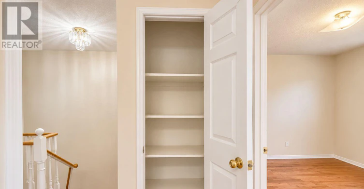
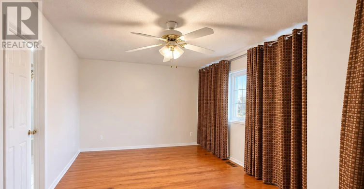
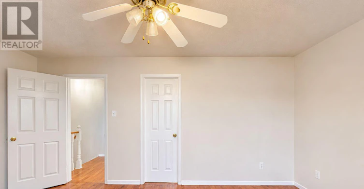
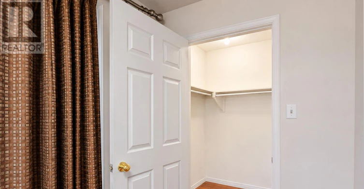
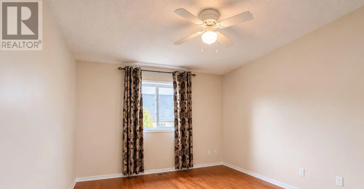
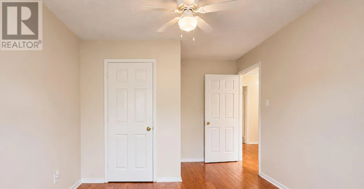
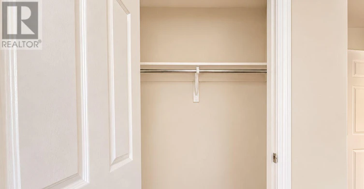
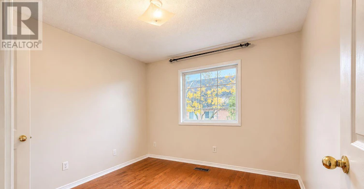
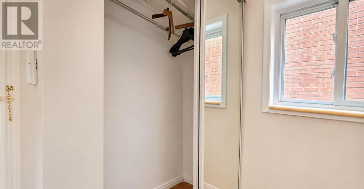
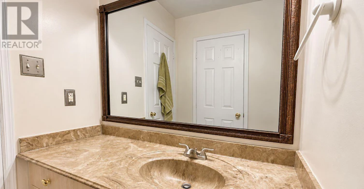
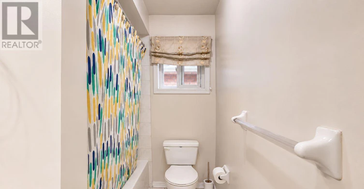
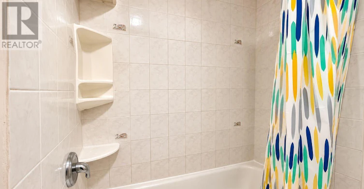
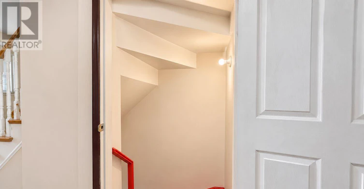
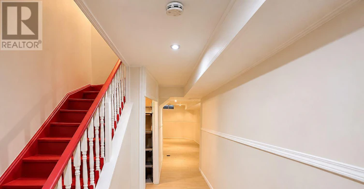
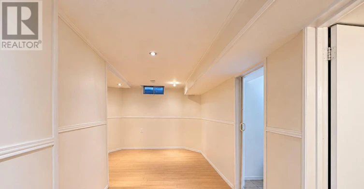
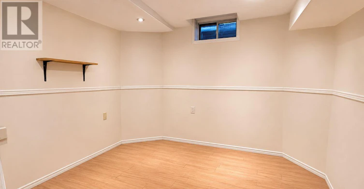
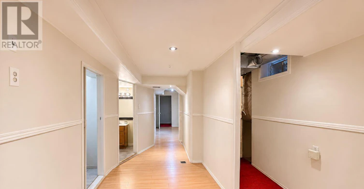
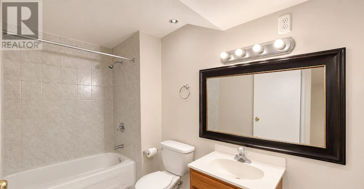
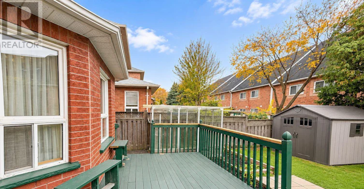
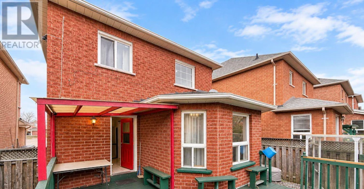
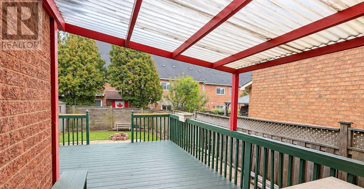
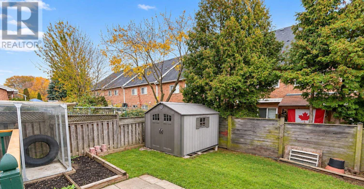
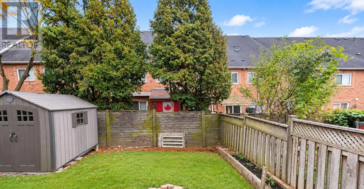
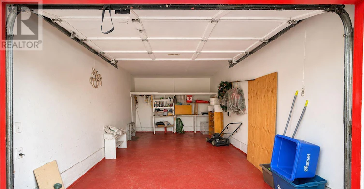
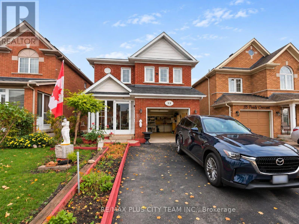
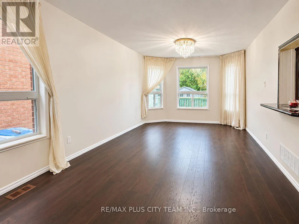
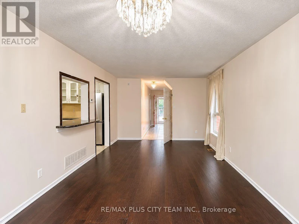
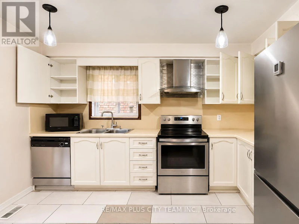
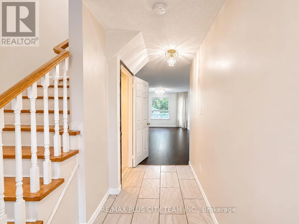
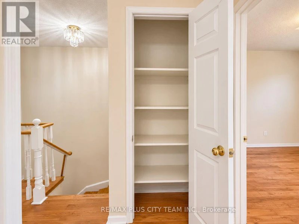
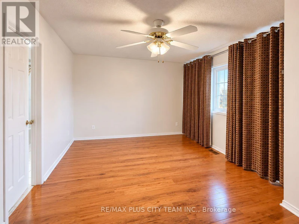
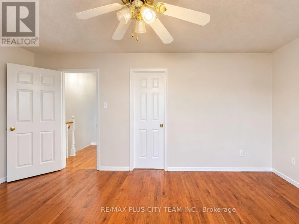
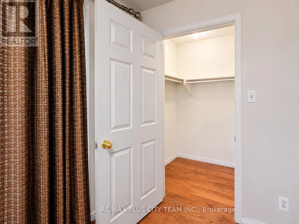
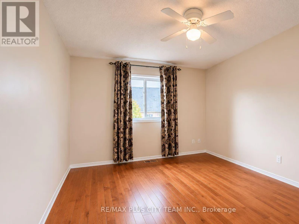
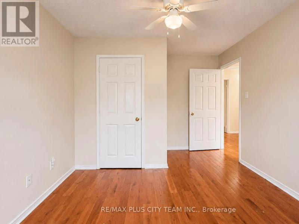
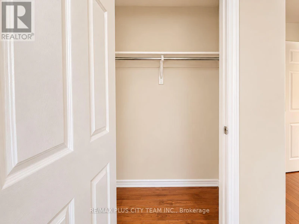
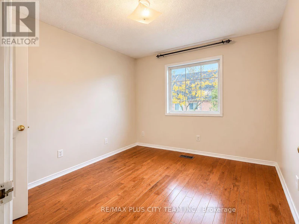
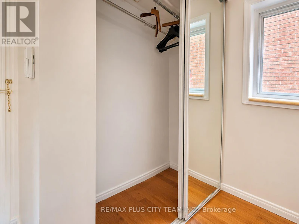
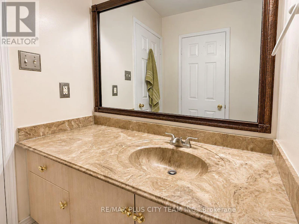
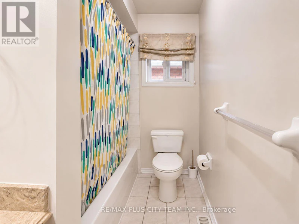
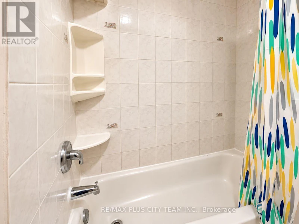
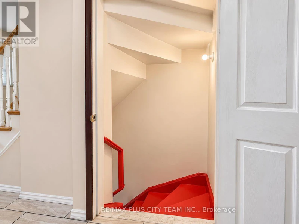
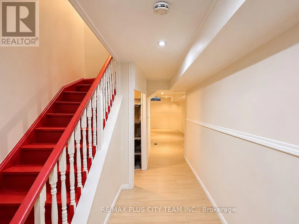
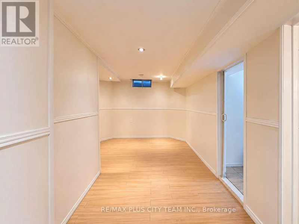
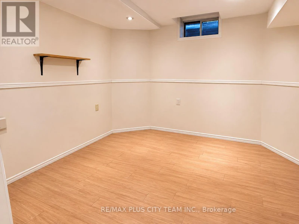
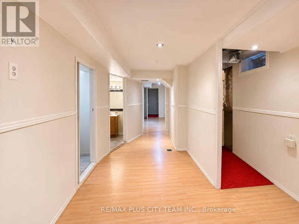
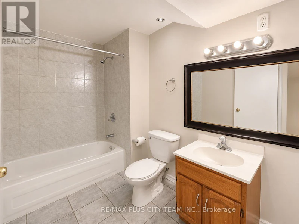
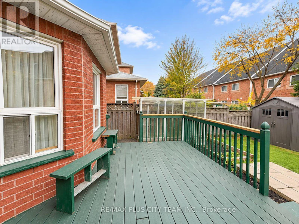
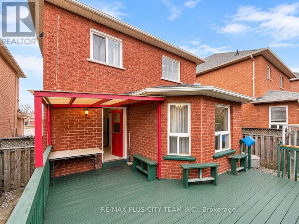
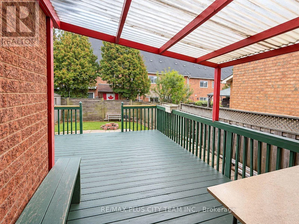
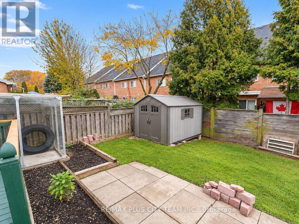
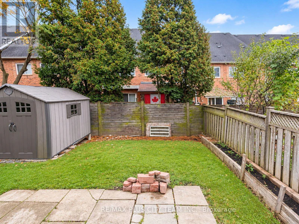
Charming detached home in Weston Village offering three bedrooms, two full bathrooms, and a comfortable, functional layout. Hardwood flooring flows throughout the main living areas, while the kitchen features stainless steel appliances and a walkout to the deck. The expansive backyard provides plenty of space for gardening, outdoor dining, entertaining, or relaxing. The finished basement adds valuable living space and includes a full bathroom, making it ideal for a recreation room, home office, or guest area. Conveniently located near shopping, public transit, schools, parks, and everyday amenities, with easy access to Highways 401 and 427. An excellent rental opportunity offering indoor and outdoor space in a well-connected neighbourhood. (id:63626)


Home facts and features

Property overview
Type
House
Bedrooms
3 + 1
Full Bathrooms
2
Lot Size
29 ft x 98 ft (2902 ft²)
Some sweet, suite features
Appliances
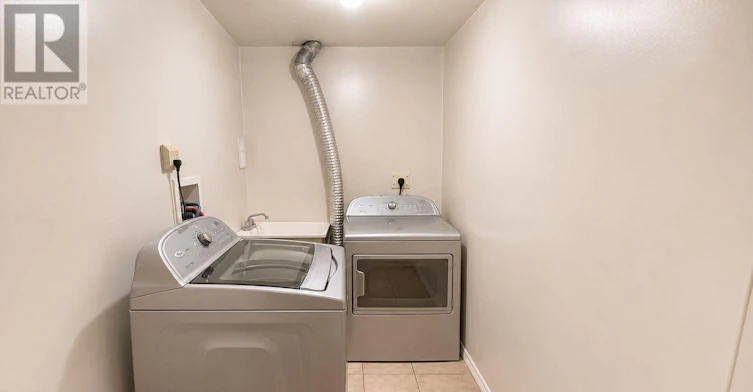
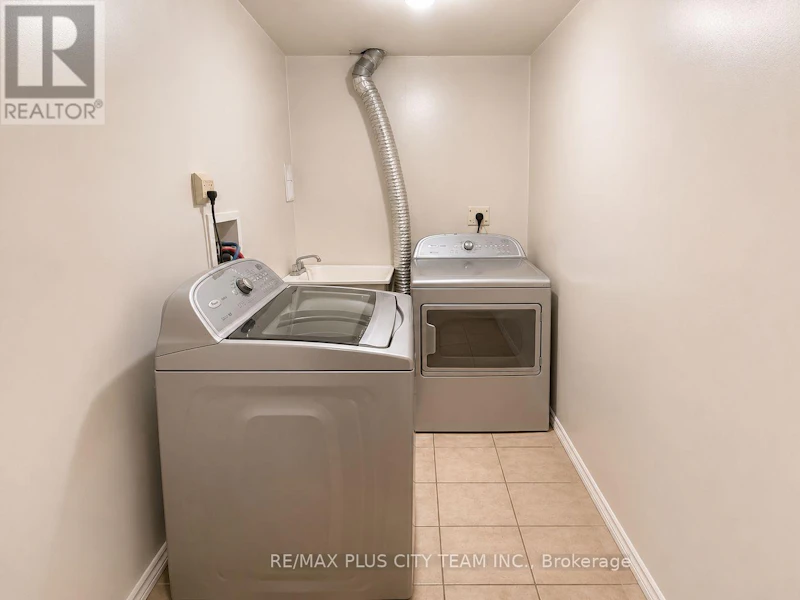
Dishwasher, Dryer, Microwave, Oven - Built-In, Refrigerator, Stove, Washer, Window Coverings
Parking Spaces
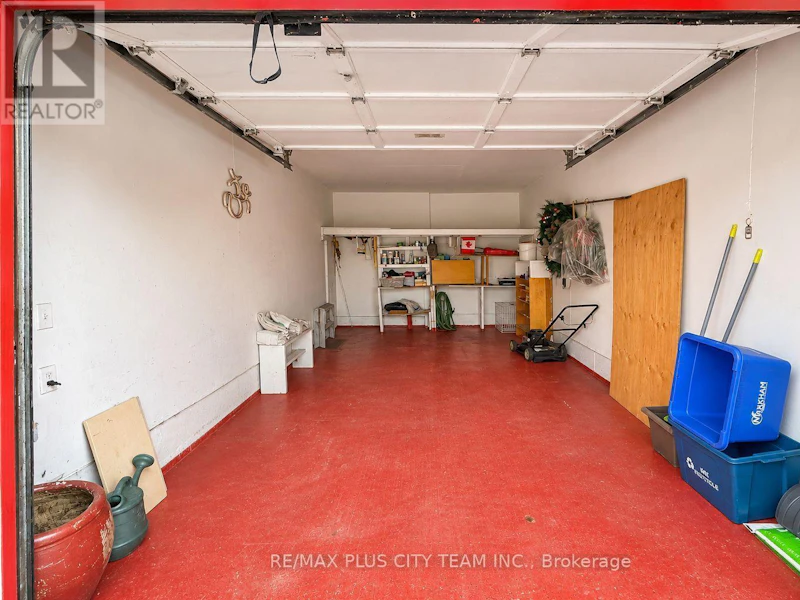
3
Air Conditioner
Yes
Restrictions
Pets
Contact the Manager for information
Property details
Days on REW
1 Days
Property Views
0
MLS® Number
W14174738
Source
Canadian Real Estate Association
Schools nearby
St John the Evangelist Catholic School
  • Catholic
  • JK - 8
H J Alexander Community School
  • Public
  • JK - 5
Pelmo Park Public School
  • Public
  • JK - 5
Islamic Education Guidance Centre
  • Private
  • K - 12
Kisomo Learning Centre
  • Private
  • 9 - 12
C R Marchant Middle School
  • Public
  • 6 - 8
SuOn Academy
  • Private
  • 10 - 12
Weston Memorial Junior Public School
  • Public
  • JK - 5
Weston Collegiate Institute
  • Public
  • 9 - 12
Marco Polo Academy
  • Private
  • 9 - 12
School catchments and distances are intended to be used as reference only. To verify enrolment eligibility for a property, contact the school directly.Report Incorrect Info
Check availability
Property Manager
RE/MAX PLUS CITY TEAM INC.

View Phone

Move in Date

This site is protected by reCAPTCHA and the Google Privacy Policy and Terms of Service apply.

By proceeding, you consent to receive communications using the methods provided, from REW.ca and our partners about your inquiry and other home-related matters to assist you in your search, but not as a condition of any purchase. Please note that our agent partners are not affiliated with REW Realty.
Other rentals in the area
78 Roxaline Street, Toronto, ON, M9P 2Z2
$4,700
78 Roxaline Street
  • Humber Heights
  • Toronto
  • 3 + 1 bd
  • 3 ba
  • 2500 - 3000 sf
MAIN-63 Lockerbie Avenue, Toronto, ON, M9N 3A3
$2,950/month
Main - 63 Lockerbie Avenue
  • Pelmo Park
  • Toronto
  • 3 bd
  • 1 ba
  • 66 x 125
22 Havenridge Drive, Toronto, ON, M9P 3M4
$3,250/month
22 Havenridge Drive
  • Kingsview Village The Westway
  • Toronto
  • 3 bd
  • 2 ba
  • 84 x 150
MAIN-671 Scarlett Road, Toronto, ON, M9P 2T2
$3,000/month
Main - 671 Scarlett Road
  • Humber Heights
  • Toronto
  • 3 bd
  • 1 ba
  • 30 x 116
Looking for something new in Toronto
Now Selling
WE26
971 Warden Avenue
  • Wexford-Maryvale
  • Toronto
  • Single Family Home
  • Move in 2021
Coming Soon
87 Ethel Avenue Condos
87 Ethel Avenue
  • Junction Area
  • Toronto
  • Condo
  • Move in TBA
Coming Soon
91 Raglan Avenue Condos
91 Raglan Avenue
  • Humewood-Cedarvale
  • Toronto
  • Condo
  • Move in TBA
Now Selling
M2M Squared
5915 Yonge Street
  • Newtonbrook East
  • Toronto
  • Condo
  • Move in 2026
We use cookies and other technologies for functionality, security, and to provide you with a personalized experience on our online services. By continuing to use our online services, you agree to our Privacy Policy and Terms of Use. For information on how to adjust your privacy settings, visit our Cookie Policy.
Dismiss
