 Street View
 Directions
M2M Squared
Starting from $500,000
5915 Yonge StreetRegister Now
Move in ready
M2M Squared highlights
Type:
Condo
Bedrooms:
1 - 3.5 bedrooms
Units:
342 units
Floors:
40 floors
Development Features
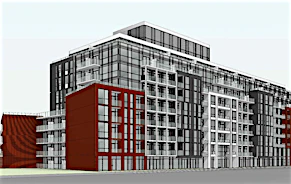
Coming soon. The second and most magnificent chapter of the M2M community, M2M Squared. The Power of Two M2M Squared is the stunning culmination of a grand vision. Making a striking statement, towering above Yonge Street, its contemporary architecture flamboyantly announces the future is here. A one-of-a-kind community, it is deeply connected to your life and its many moments. Its forward thinking, profoundly modern design recognizes the importance of healthy living and brings ease and balance to your everyday. With its daycare, community centre and public park, along with its numerous life enhancing amenities and modern and livable suites, M2M Squared is here to address what tomorrow brings.
• Smart community building entry | • Auto parcel lockers | • Individual on demand for A/C & heating | • Energy recovery ventilator | • Balconies or terraces for most suites | • Energy Star appliances | • High efficiency washer & dryer | • USB charging outlets in every bedroom | • 9' smooth painted ceilings throughout | • Paints with low levels VOC | KITCHEN | • Quartz countertop and porcelain backsplash | • Thoughtfully designed hidden-pull kitchen cabinets with soft closing drawer system | • Fully integrated fridge | • Under cabinet lights | • Integrated garbage bin system | • Pull out spice rack for 2 bedroom and larger suites | BATH | • Medicine cabinet in all standard bathrooms | • Marbled porcelain floor and wall tile along vanity and shower walls | • Soft closing drawer system on cabinet drawers | • Kohler branded toilet
Mortgage Calculator
Connect with our mortgage partner

Frank Mortgage
Canada's No Fee Mortgage Marketplace
Online mortgage broker offering quick and simple access to Canada's top lenders – compare rates and complete your mortgage in a secure online environment
Connect with a mortgage expert
Connect to a mortgage specialist

Frank Mortgage
Canada's No Fee Mortgage Marketplace
Based on your down payment, you may not be able to get the desired purchase price approved. But don’t lose faith, speak with an expert to figure out some options.
The displayed rates are provided as guidance only, are not guaranteed, or are to be considered an approval of credit. Approval will be based solely on your personal situation. You are encouraged to speak with a Mortgage Professional for the most accurate information and to determine your eligibility.