
3 bedrooms for $3,100/month at MAIN-63 Lockerbie Avenue, Toronto, ON for Rent - REW
Boost your listing
$3,100/month
Updated about 2 months ago

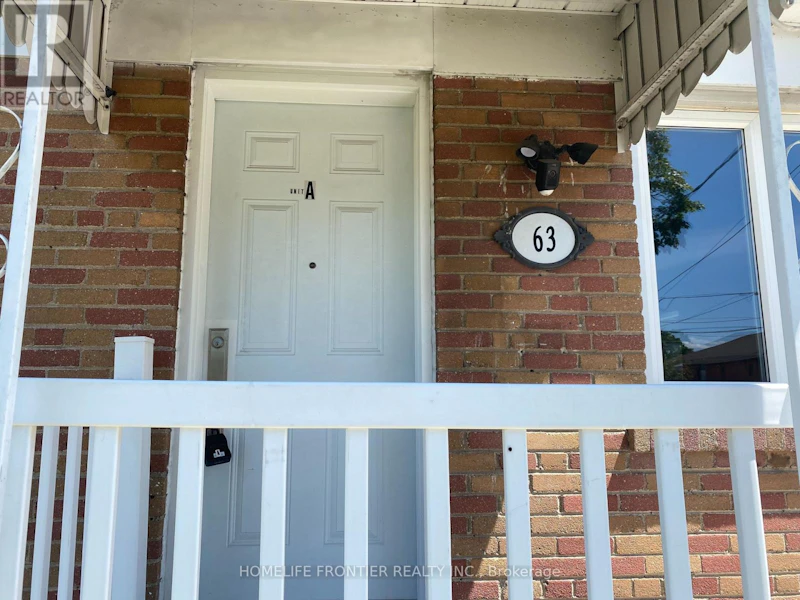
Main - 63 Lockerbie AvenueToronto, ON, M9N 3A3

Pelmo Park
  • 3 Bed
  • 1 Bath
  • 700 - 1099 Sqft
  • Available N/A
Contact
Property Manager
$3,100/month
3 bd • 1 ba • 700 - 1099 sf

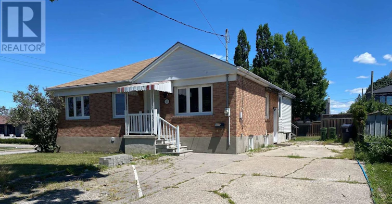
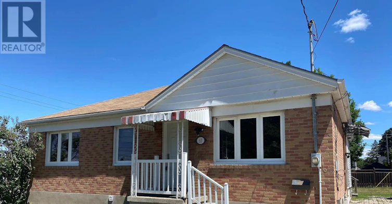
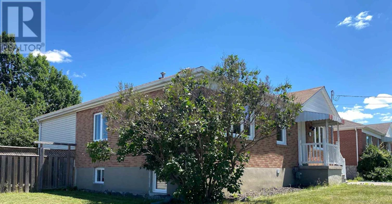
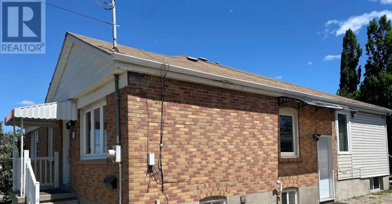
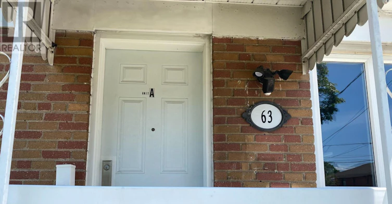
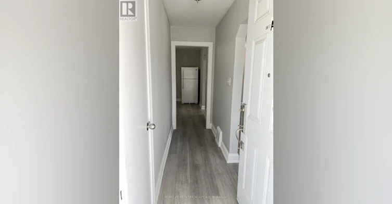
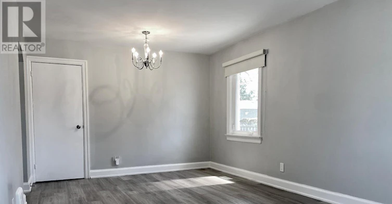
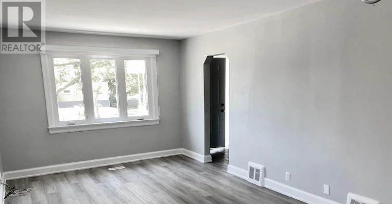
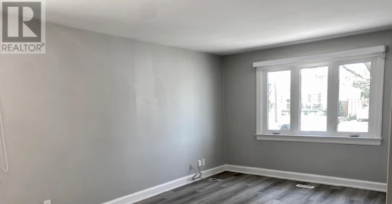
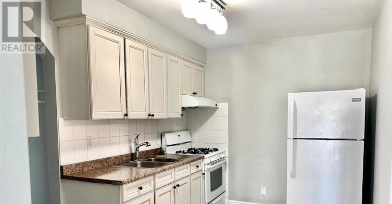
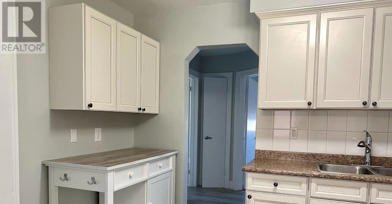
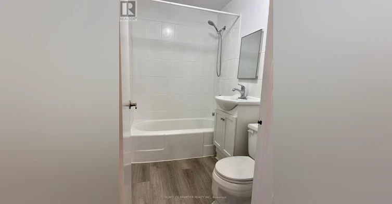
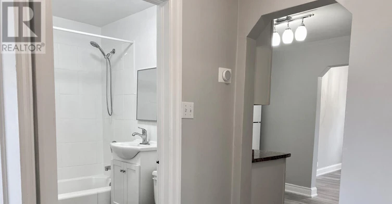
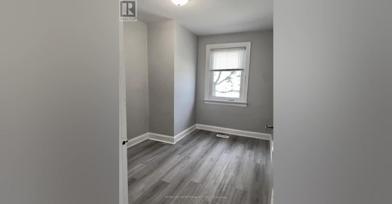
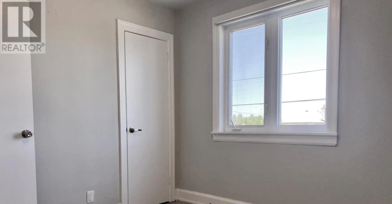
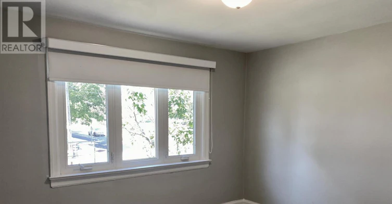
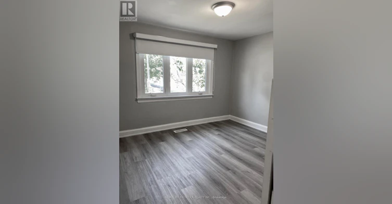
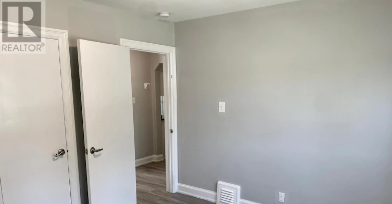
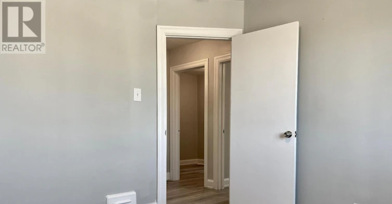
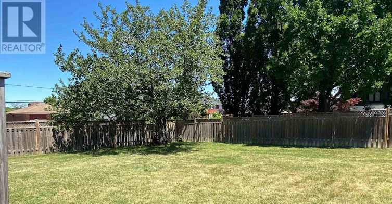
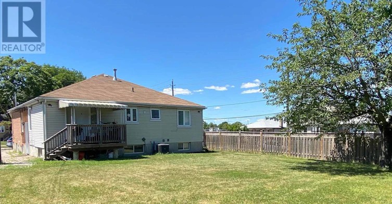
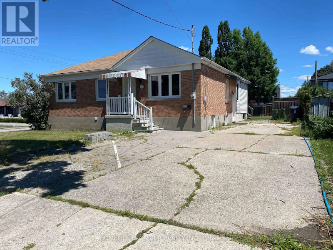
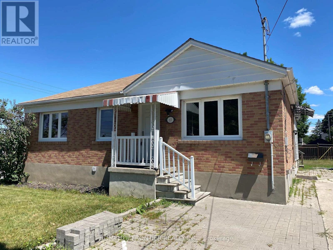
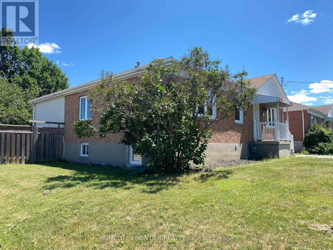
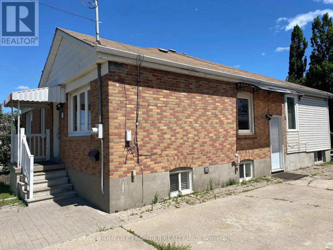
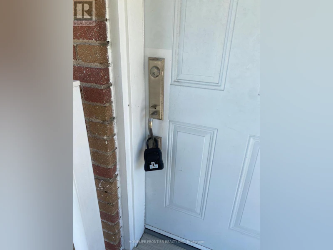
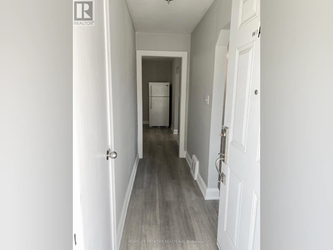
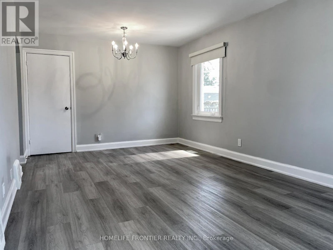
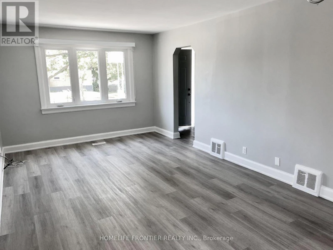
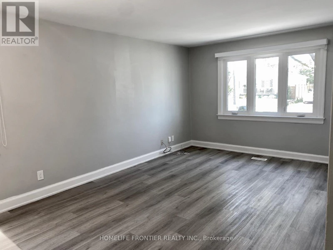
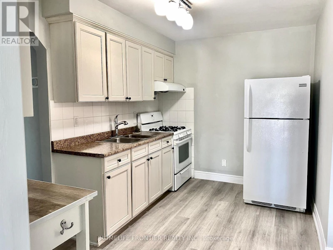
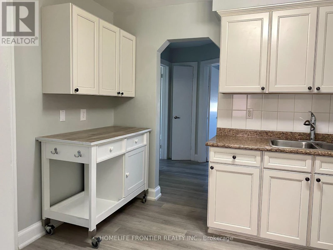
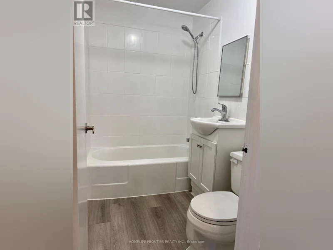
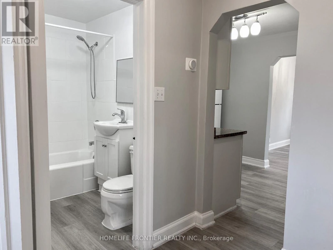
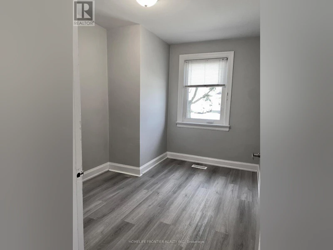
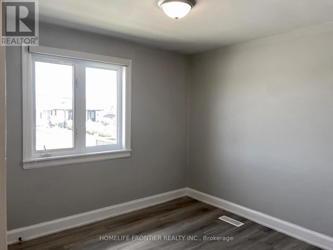
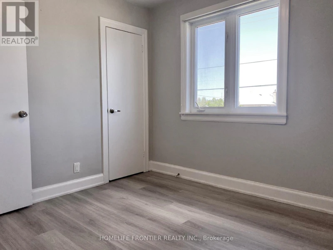
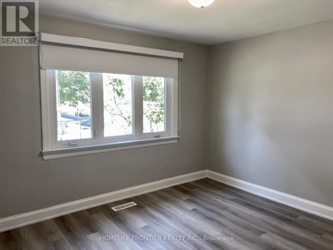
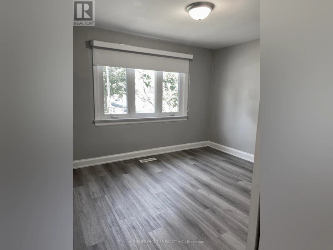
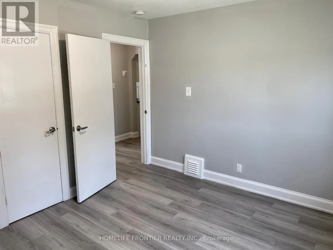
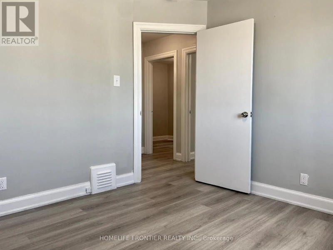
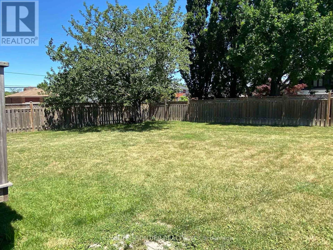
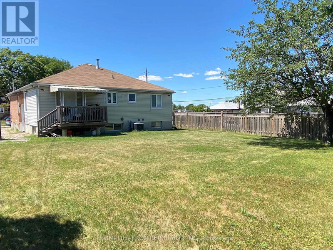
Welcome to 63 Lockerbie Ave - a spacious and bright Main-Floor ONLY bungalow nestled in the heart of the Humberlea-Pelmo Park neighborhood, one of Toronto's most sought-after communities. This well-maintained home offers a sun-filled layout with large principal rooms, making it ideal for comfortable family living or anyone seeking a move-in-ready space with easy access to city amenities. The home features 3 generously sized bedrooms , a full 4-piece bathroom , a fully equipped kitchen, and ample storage space. It has been freshly updated and is move-in ready , offering a clean, modern living environment from day one. A private driveway parking spot adds to the convenience. Located in a quiet, friendly neighborhood , you'll enjoy the peace of a community-oriented area with a beautiful park just steps away. Plus, you're minutes from highways 401 and 400 , major shopping centers, top-rated restaurants, entertainment venues, schools, libraries, and essential services. Public transit is right at your doorstep , making commuting a breeze. This fantastic location is perfect for families, professionals, and commuters alike - offering the best of both worlds: a tranquil residential setting with everything you need within easy reach. (id:63626)


Home facts and features

Property overview
Type
Multifamily
Bedrooms
3
Full Bathrooms
1
Some sweet, suite features
Features
Carpet Free, Flat site, Laundry- Coin operated
Parking Spaces
6
Air Conditioner
Yes
Restrictions
Pets
Contact the Manager for information
Property details
Days on REW
42 Days
Property Views
16
MLS® Number
W13697164
Source
Canadian Real Estate Association
Schools nearby
Pelmo Park Public School
  • Public
  • JK - 5
SuOn Academy
  • Private
  • 10 - 12
Weston Memorial Junior Public School
  • Public
  • JK - 5
Weston Collegiate Institute
  • Public
  • 9 - 12
St John the Evangelist Catholic School
  • Catholic
  • JK - 8
H J Alexander Community School
  • Public
  • JK - 5
C R Marchant Middle School
  • Public
  • 6 - 8
Islamic Education Guidance Centre
  • Private
  • K - 12
Kisomo Learning Centre
  • Private
  • 9 - 12
St. Andre Catholic School
  • Catholic
  • JK - 8
School catchments and distances are intended to be used as reference only. To verify enrolment eligibility for a property, contact the school directly.Report Incorrect Info
Check availability
Property Manager
HOMELIFE FRONTIER REALTY INC., BROKERAGE

View Phone

Other rentals in the area
Upper-27 Inchcliffe Crescent, Toronto, ON, M9P 2N2
$2,900/month
Upper - 27 Inchcliffe Crescent
  • Humber Heights
  • Toronto
  • 3 bd
  • 1 ba
  • 700 - 1100 sf
Upper-55 Tedder Street, Toronto, ON, M6M 4X2
$3,000/month
Upper - 55 Tedder Street
  • Brookhaven Amesbury
  • Toronto
  • 3 + 1 bd
  • 1 ba
  • 33 x 150
4 Clevedon Street, Toronto, ON, M3M 1M4
$2,950/month
4 Clevedon Street
  • Downsview Roding Cfb
  • Toronto
  • 3 bd
  • 1 ba
  • 1100 - 1499 sf
Lower-89 Chiswick Avenue, Toronto, ON, M6M 4V2
$2,600
Lower - 89 Chiswick Avenue
  • Brookhaven Amesbury
  • Toronto
  • 3 bd
  • 1 ba
  • 700 - 1100 sf
Looking for something new in Toronto
Coming Soon
1799 St Clair Avenue West Condos
1799 Saint Clair Avenue West
  • Weston-Pellam Park
  • Toronto
  • Condo
  • Move in TBA
Now Selling
The Foxbar at Imperial Village
101 Foxbar Road
  • Yonge-St. Clair
  • Toronto
  • Condo
  • Move in TBA
Register Now
Glengale Townhomes
3358 Bayview Avenue
  • Newtonbrook East
  • Toronto
  • Townhome
  • Move in TBA
Register Now
3 Swift Drive Condos & Towns
3 Swift Drive
  • Victoria Village
  • Toronto
  • Condo
  • Move in TBA
We use cookies and other technologies for functionality, security, and to provide you with a personalized experience on our online services. By continuing to use our online services, you agree to our Privacy Policy and Terms of Use. For information on how to adjust your privacy settings, visit our Cookie Policy.
Dismiss


