


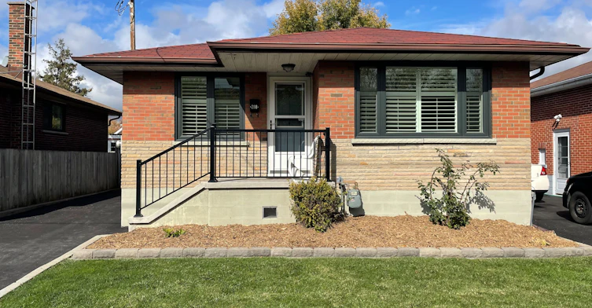
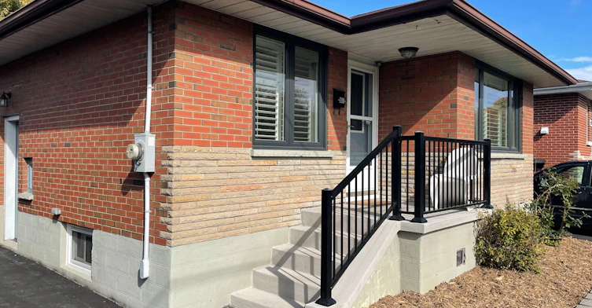
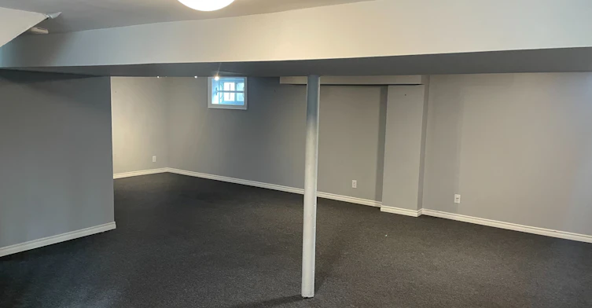
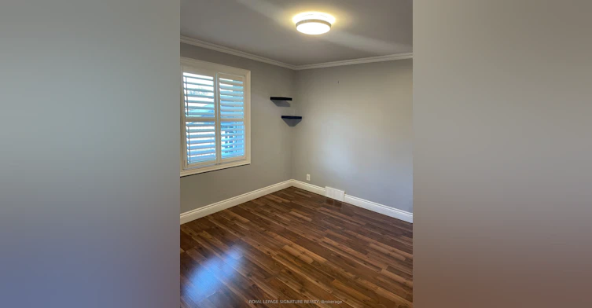
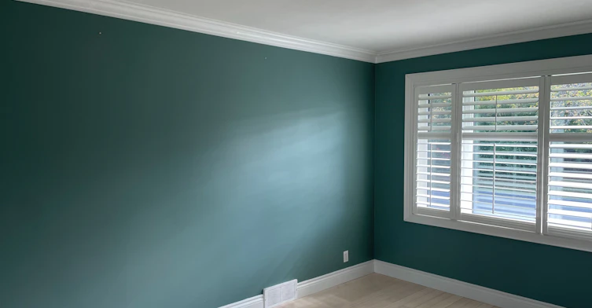
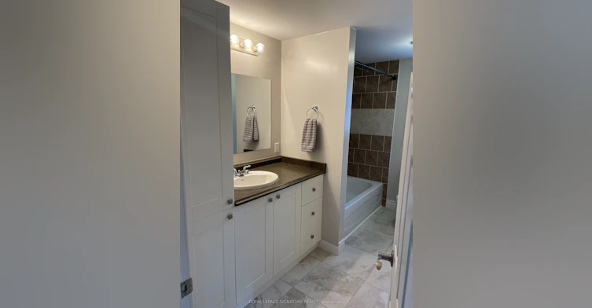
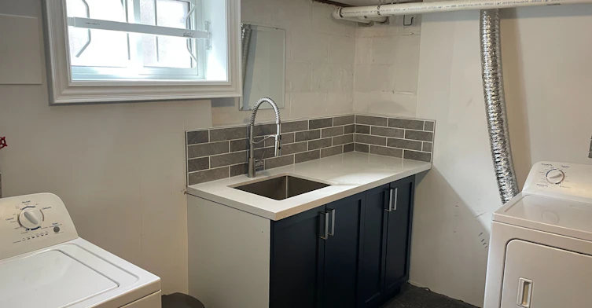
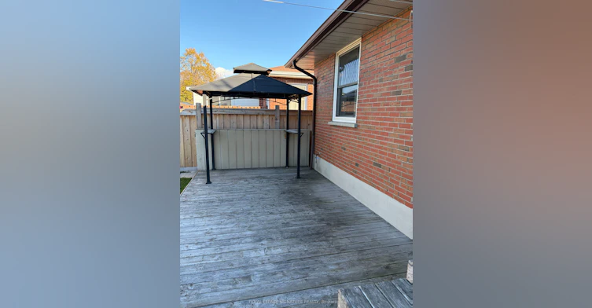
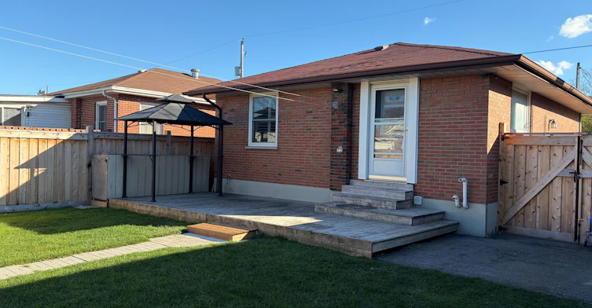
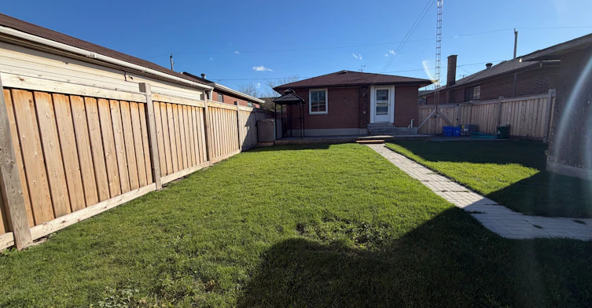
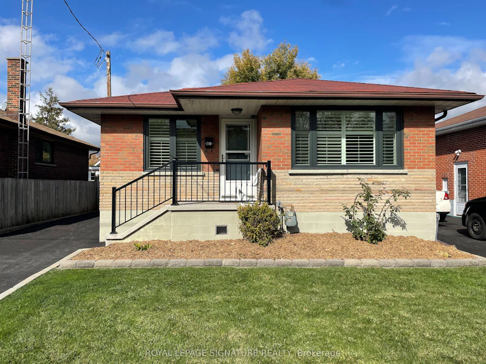
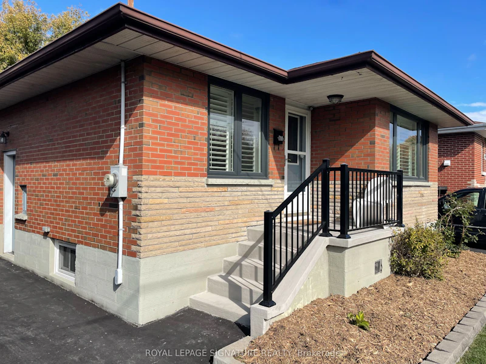
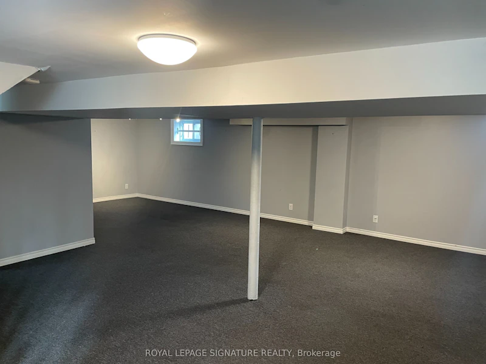
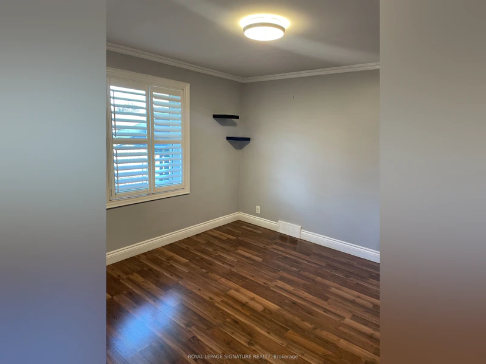
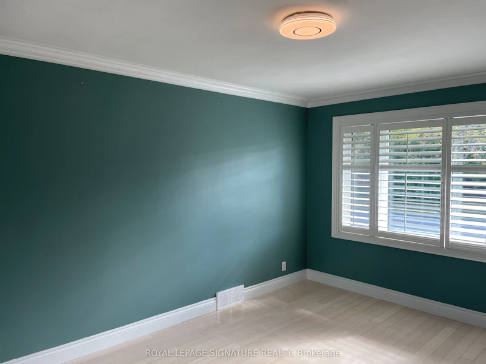
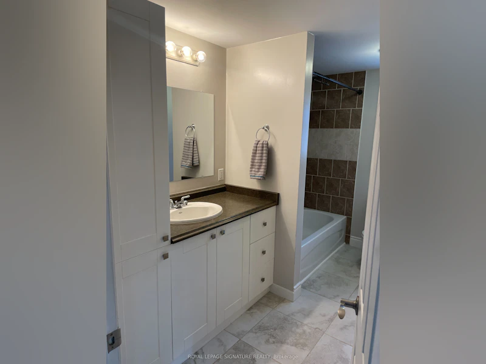
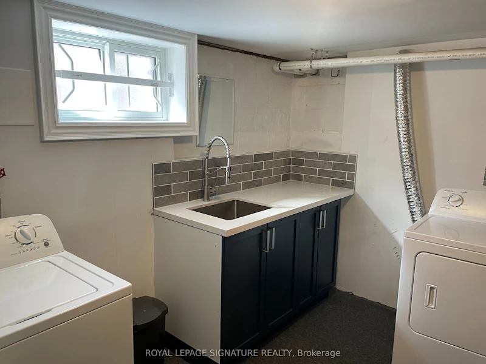
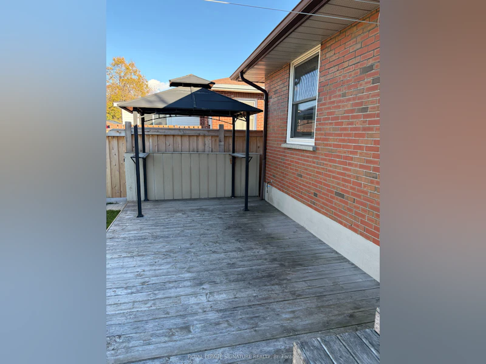
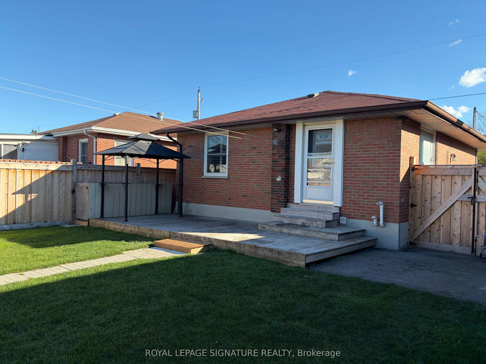
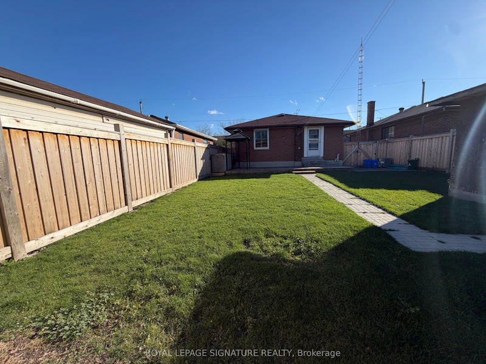
Welcome home to this inviting two-bedroom detached bungalow, ideally situated on a quiet street with minimal through traffic in central Oshawa. Offering a wonderful combination of comfort,convenience, and outdoor space, this home is perfect for those looking for a little extra room to enjoy.Step outside to discover a large, newly fenced backyard, complete with an oversized storage shed - perfect for outdoor storage and enjoying the warmer months. The private driveway offers parking for up to three vehicles, adding to the convenience of everyday living.Inside, enjoy a functional layout featuring two bedrooms, a bright kitchen with stainless steel appliances, and a finished basement offering additional living space.Location is everything! Situated directly beside a large, family-friendly park, this home offers a peaceful setting while keeping you close to everything you need. Just minutes to Highway 401, making commuting a breeze, and approximately five minutes to everyday amenities,including restaurants, shopping at Oshawa Centre, and public transit.A wonderful opportunity to enjoy the privacy of a detached home, a spacious backyard, and the convenience of central Oshawa living!
$2,550/month
Updated about 5 hours ago
288 Jackson AvenueOshawa, ON, L1H 3C6
Central Oshawa- 2 Bed
- 1 Bath
- 700 - 1100 Sqft
- Available N/A
Call Property Manager

Property Manager
- Phone:
- 647-884-4675
- Office:
- 416-443-0300
Type
House
Bedrooms
2
Full Bathrooms
1
Lot Size
40 ft x 103 ft (4130 ft²)
Features
Deck, Fenced Yard, In Basement, Laundry Room, Park, Privacy, Public Transit
Parking Spaces
3
Air Conditioner
Yes
Pets
Contact the Manager for information
Days on REW
1 Days
Property Views
0
MLS® Number
E14174250
Source
Toronto Real Estate Board
Monsignor John Pereyma School
- Catholic
- 7 - 12
David Bouchard Public School
- Public
- JK - 8
St Hedwig Catholic School
- Catholic
- JK - 8
Bobby Orr Public School
- Public
- JK - 8
Village Union Public School
- Public
- JK - 8
Glen Street Public School
- Public
- JK - 8
Clara Hughes Public School
- Public
- JK - 8
Grade Learning - Oshawa
- Private
- 9 - 12
Glenholme Public School
- Public
- K - 8
ÉÉC Corpus-Christi
- Catholic
- JK - 6

Thank You!
We really appreciate your help improving our home search experience. Our team will look into this issue as soon as possible.
Close
Call Property Manager
Property Manager
- Phone:
- 647-884-4675
- Office:
- 416-443-0300




Cities near Central Oshawa
Check availability
Listing data is subject to copyright, disclaimer, and additional requirements from the data provider. See our Terms of Use for terms applicable to this listing.