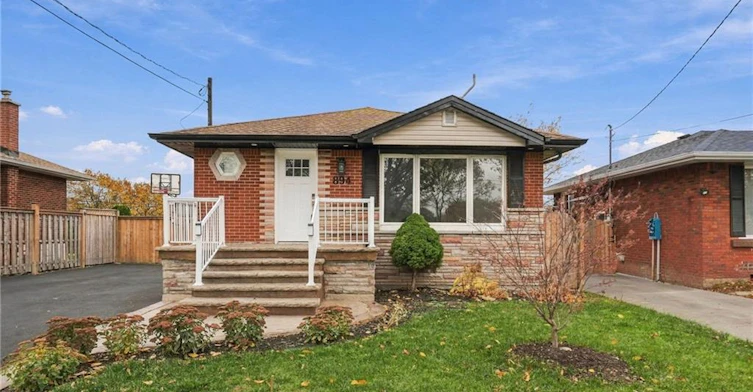
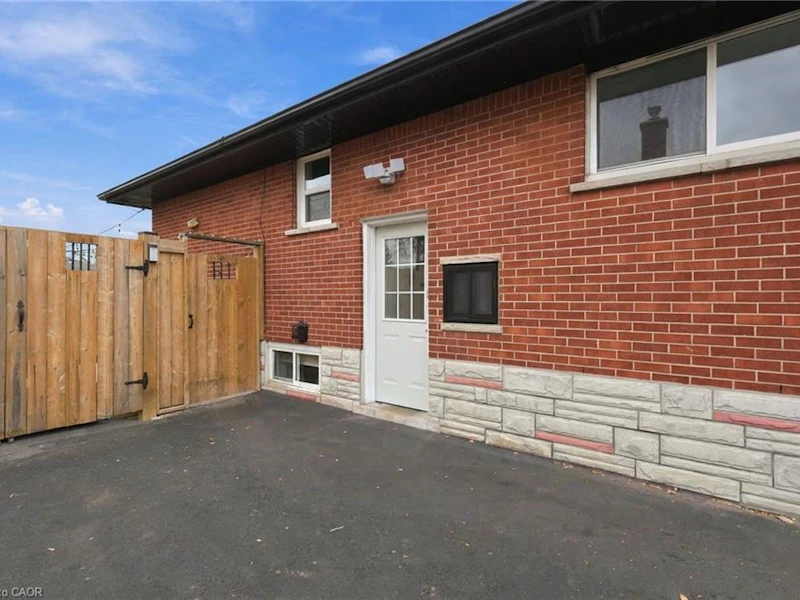

3 bedrooms for $2,500 at UPPER-894 Brucedale Avenue E, Hamilton, ON for Rent - REW
Boost your listing
$2,500
Updated about 16 hours ago

Upper - 894 Brucedale Avenue EHamilton, ON, L8T 1L7

Sunninghill
  • 3 Bed
  • 1 Bath
  • 1016 Sqft
  • Available N/A
Contact
Property Manager
$2,500
3 bd • 1 ba • 1016 sf

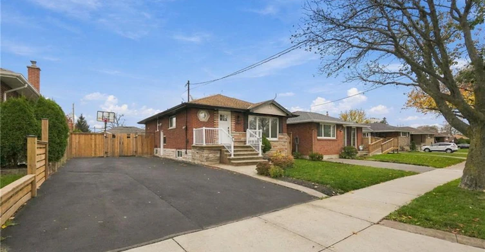
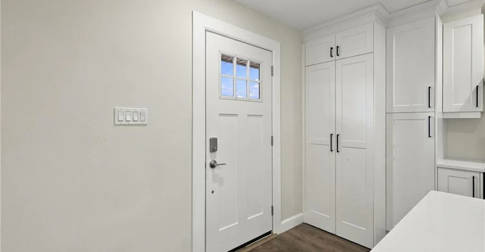
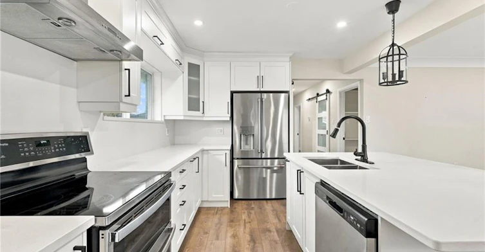
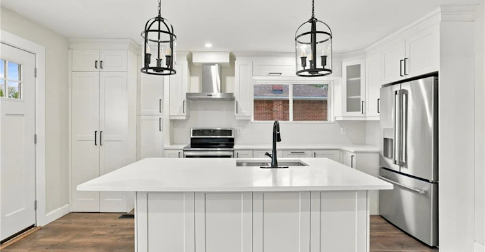
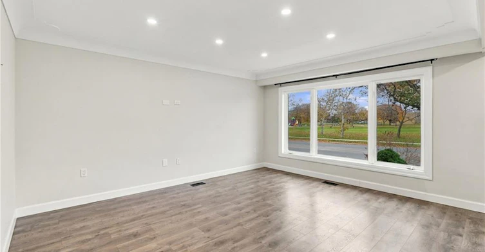
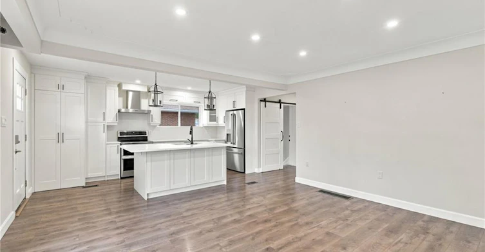
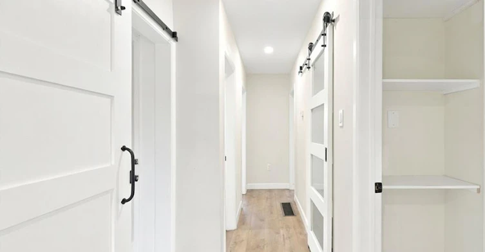
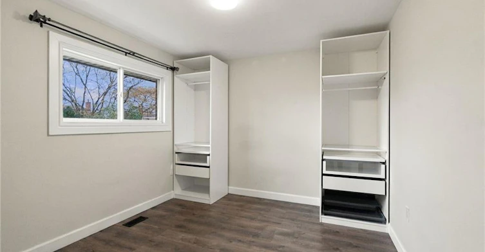
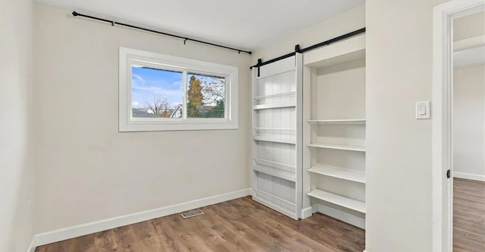
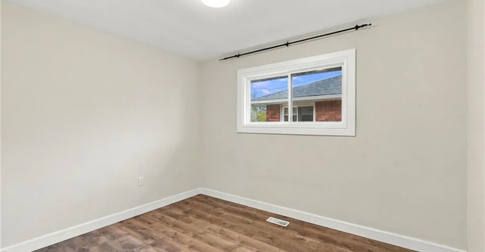
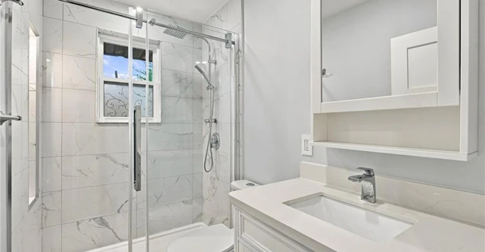
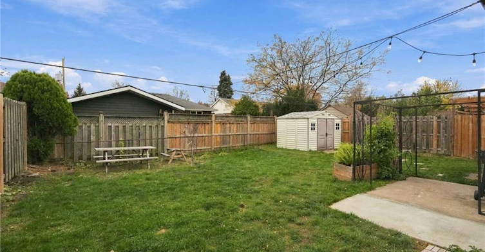
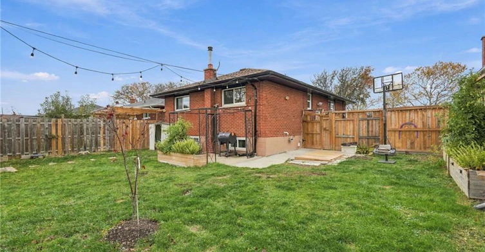
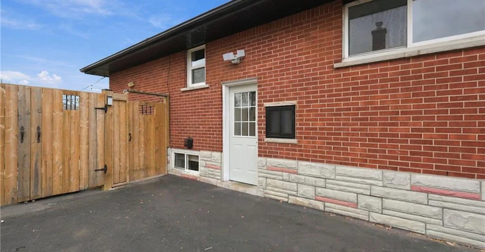
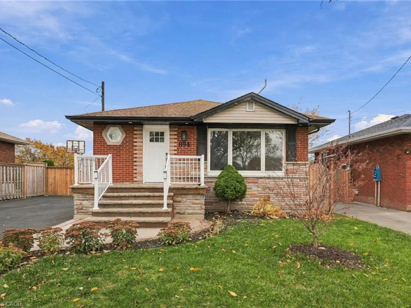
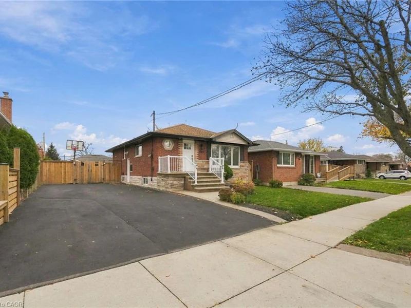
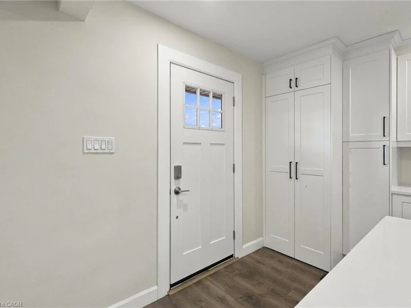
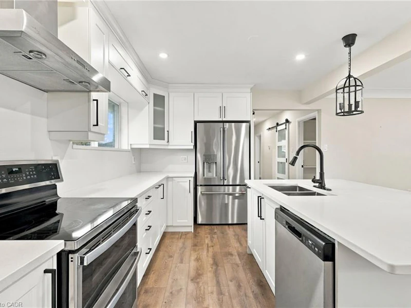
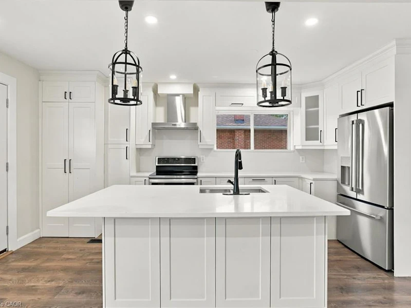
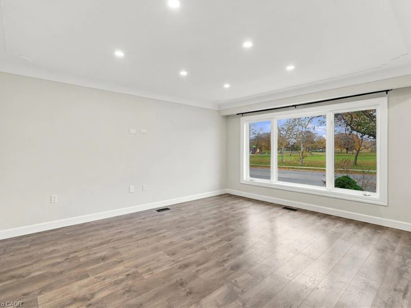
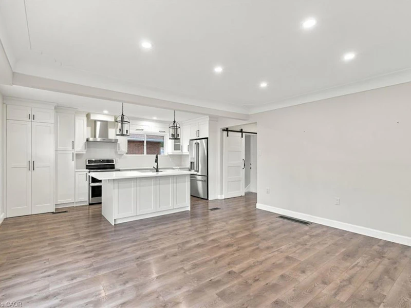
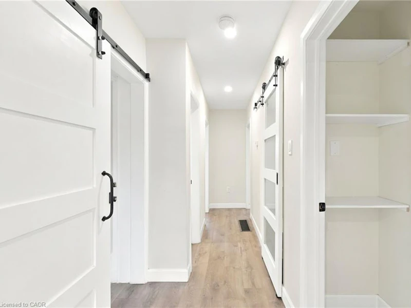
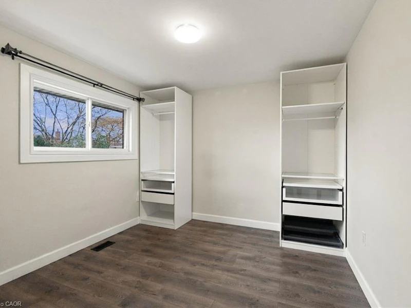
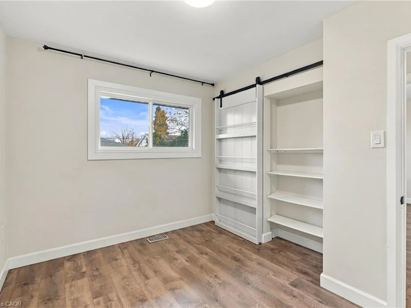
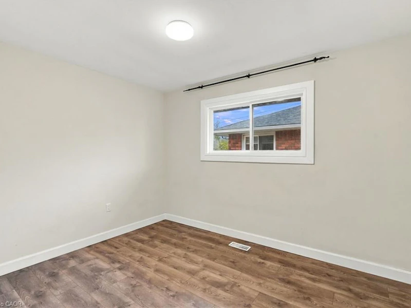
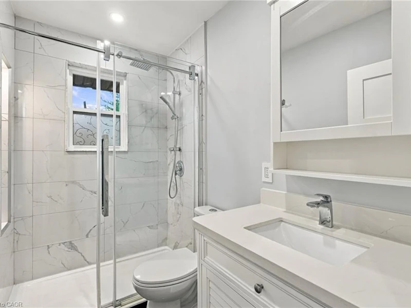
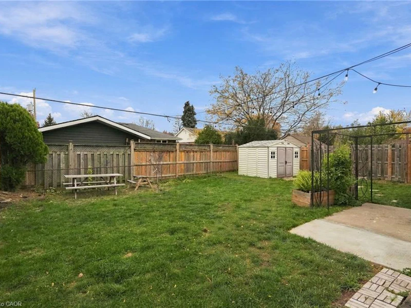
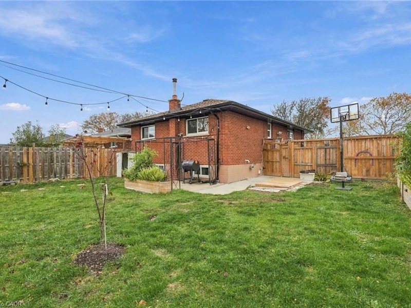
Don't miss this beautifully renovated, bright and spacious upper unit that is located directly across from Highview Park in a family-friendly area close to amenities, shops, and easy highway access. The open concept kitchen and living area features a spacious eat-in kitchen with island seating, white cabinets, quartz countertops and stainless-steel appliances. The unit boasts three good sized bedrooms, a tastefully decorated three-piece bathroom with a walk-in shower, engineered hardwood throughout, in-suite laundry and parking for two cars. Utilities are extra. Don’t be TOO LATE*! *REG TM. RSA.


Home facts and features

Property overview
Type
House
Bedrooms
3
Full Bathrooms
1
Lot Size
50 ft x 100 ft (5000 ft²)
Term of Lease
12 Months
Some sweet, suite features
Features
Carbon Monoxide Detector, In-suite, Smoke Detector
Appliances
Dishwasher, Dryer, Range Hood, Refrigerator, Stove, Washer
Parking Spaces
6
Air Conditioner
Yes
Restrictions
Pets
Contact the Manager for information
Property details
Days on REW
2 Days
Property Views
5
MLS® Number
40877601
Source
Information Technology Systems Ontario
Schools nearby
Highview Public School
  • Public
  • JK - 8
St. Margaret Mary Catholic Elementary School
  • Catholic
  • JK - 8
É Élém Pavillon de la jeunesse
  • Public
  • JK - 6
Sherwood School
  • Public
  • 9 - 12
Blessed Sacrament Catholic Elementary School
  • Catholic
  • JK - 8
Huntington Park Junior Public School
  • Public
  • JK - 8
ÉÉC Notre-Dame
  • Catholic
  • JK - 8
St. John the Baptist Catholic Elementary School
  • Catholic
  • JK - 8
Richard Beasley Junior Public School
  • Public
  • JK - 5
Nora Henderson Secondary School
  • Public
  • 9 - 12
School catchments and distances are intended to be used as reference only. To verify enrolment eligibility for a property, contact the school directly.Report Incorrect Info
Check availability
Drew Woolcott, Real Estate Agent
RE/MAX Escarpment Realty Inc.458 Recommendations

View Phone

Preferred Date

This site is protected by reCAPTCHA and the Google Privacy Policy and Terms of Service apply.

By proceeding, you consent to receive communications using the methods provided, from REW.ca and our partners about your inquiry and other home-related matters to assist you in your search, but not as a condition of any purchase. Please note that our agent partners are not affiliated with REW Realty.
Other rentals in the area
MAIN-213 East 32nd Street, Hamilton, ON, L8V 3S3
$2,500/month
Main - 213 East 32nd Street
  • Raleigh
  • Hamilton
  • 3 bd
  • 1 ba
  • 700 - 1100 sf
172 Prospect Street South, Hamilton, ON, L8M 2Z4
$2,845
172 Prospect Street South
  • Blakeley
  • Hamilton
  • 3 bd
  • 2 ba
  • 1500 sf
1-1031 Fennell Avenue E, Hamilton, ON, L8T 1R5
$2,350/month
1 - 1031 E Fennell Avenue
  • Sunninghill
  • Hamilton
  • 3 bd
  • 1 ba
  • 49 x 115
MAIN-77 Moxley Drive, Hamilton, ON, L8T 3Y8
$2,500
Main - 77 Moxley Drive
  • Lisgar
  • Hamilton
  • 3 bd
  • 1 ba
  • 44 x 100
Looking for something new in Hamilton
Now Selling
Empire Lush
22 West Green Mountain Road
  • Stoney Creek Mountain
  • Hamilton
  • Townhome
  • Move in TBA
Register Now
Harmony on Twenty
9694 West Twenty Road
  • Villages of Glancaster
  • Hamilton
  • Townhome
  • Move in 2022
Register Now
Qwest
600 James Street North
  • North End
  • Hamilton
  • Condo
  • Move in 2025
Register Now
Foothills of Winona
Barton Street
  • Fruitland
  • Hamilton
  • Townhome
  • Move in TBA
Listing data is subject to copyright, disclaimer, and additional requirements from the data provider. See our Terms of Use for terms applicable to this listing.
We use cookies and other technologies for functionality, security, and to provide you with a personalized experience on our online services. By continuing to use our online services, you agree to our Privacy Policy and Terms of Use. For information on how to adjust your privacy settings, visit our Cookie Policy.
Dismiss