 Street View
 Directions


Foothills of Winona
Contact for pricing
Barton StreetRegister Now
Move in TBD
Foothills of Winona highlights
Type:
Townhome
Bedrooms:
3 - 4 bedrooms
Units:
331 units
Floors:
3 floors
Development Features
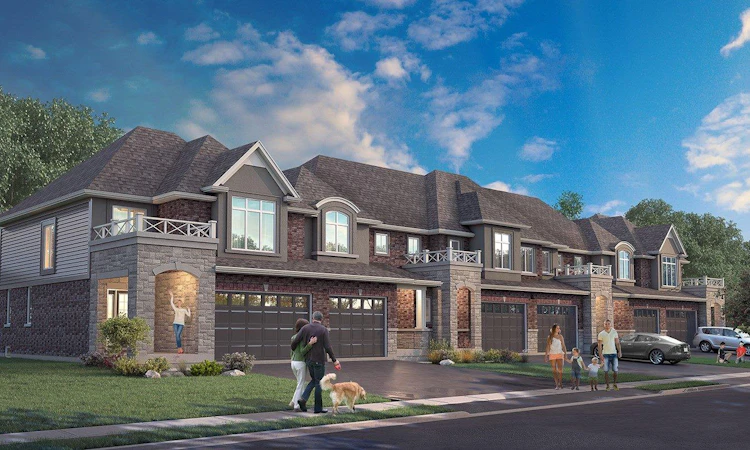
A BEAUTIFUL SPOT TO CALL HOME The Foothills of Winona is an ideal location for a fresh start, or a lush spot to plant new roots. Indulge in Winona’s quiet beauty, yet still be within easy reach of Hamilton’s urban energy and the Escarpment region’s various flavours and fragrances. This next phase of elegant townhomes offers a community with spirit and tranquility and a home with exacting design and top-quality finishes. Come home to Winona where Life is Sweet. Source: DiCenzo Homes
Large windows allow for light-filled living spaces within the home while sliding patio doors provide easy access to rear yards, perfect for family use as well as entertaining. | All homes feature maintenance free vinyl thermopane casement windows, maintenance free panelled garage doors with decorative transom windows and metal insulated front entry doors with polished nickel grip sets. | Open concept floor plans provide vibrant spaces with main floors featuring elegant 9’ ceilings. Spacious kitchen designs, complete with island and breakfast bar options, offer exceptional functionality for both entertaining and day-to-day living. Quality cabinetry choices, ceramic and porcelain floor tile options, double compartment stainless steel sinks with single lever polished chrome faucets, and pantry closets make these kitchens as functional as they are beautiful. | A large selection of plan options are available to suit every lifestyle need, including generous his-and-hers closets, spa-inspired luxury ensuites, laundry, and balconies. Master ensuites feature elegant tiled showers with glass doors, and added luxury ensuite options include stand-alone soaker tubs. | All homes feature modern 2-panel interior doors with polished nickel hardware, quality ceramic tile and broadloom as per plans, and optional main floor layouts featuring hardwood. | For your family’s comfort, all homes are fitted with a high efficiency forced air furnace. Tankless hot heater and HRV rental units are power vented to the exterior. | The homes of Foothills of Winona are designed to complement your lifestyle while blending into the beautiful landscape that surrounds them.
Mortgage Calculator
Connect with our mortgage partner

Frank Mortgage
Canada's No Fee Mortgage Marketplace
Online mortgage broker offering quick and simple access to Canada's top lenders – compare rates and complete your mortgage in a secure online environment
Connect with a mortgage expert
Connect to a mortgage specialist

Frank Mortgage
Canada's No Fee Mortgage Marketplace
Based on your down payment, you may not be able to get the desired purchase price approved. But don’t lose faith, speak with an expert to figure out some options.
The displayed rates are provided as guidance only, are not guaranteed, or are to be considered an approval of credit. Approval will be based solely on your personal situation. You are encouraged to speak with a Mortgage Professional for the most accurate information and to determine your eligibility.