
3 bedrooms for $2,390/month at 199 Millbank Drive, London, ON for Rent - REW
Boost your listing
$2,390/month
Updated 1 day ago

199 Millbank DriveLondon, ON, N6C 4V9

Westminster
  • 3 Bed
  • 1 Bath
  • 1200 - 1398 Sqft
  • Available N/A
Contact
Property Manager
$2,390/month
3 bd • 1 ba • 1200 - 1398 sf

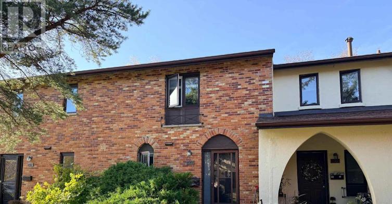
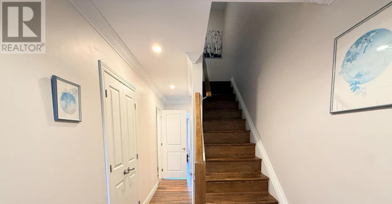
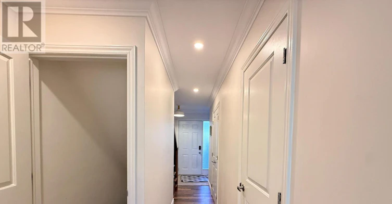
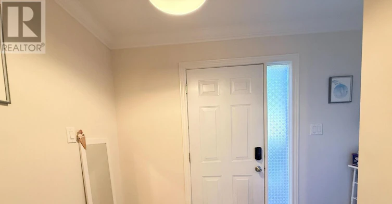
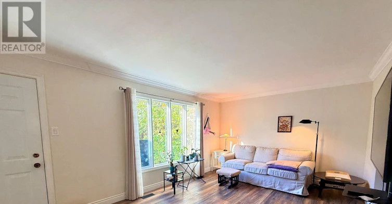
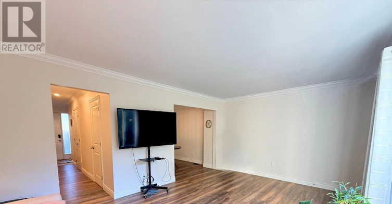
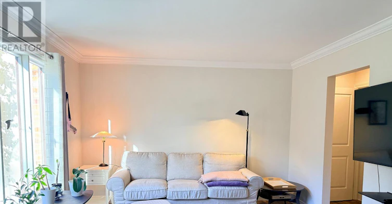
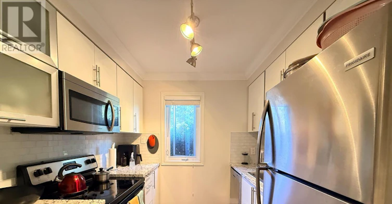
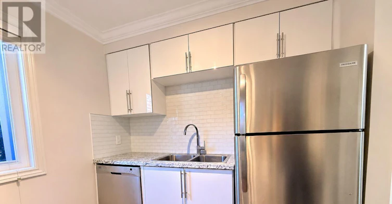
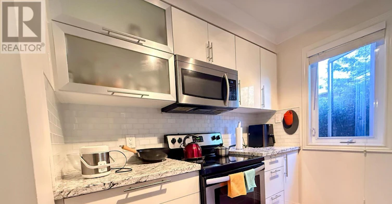
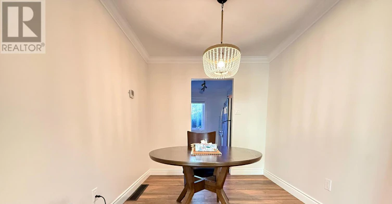
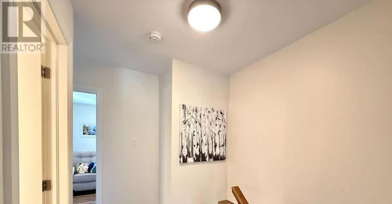
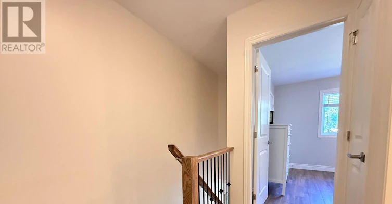
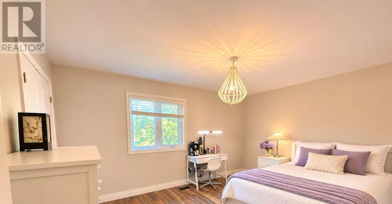
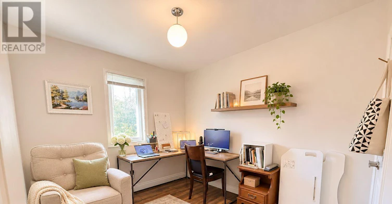
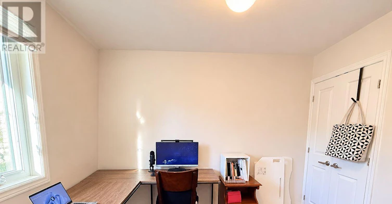
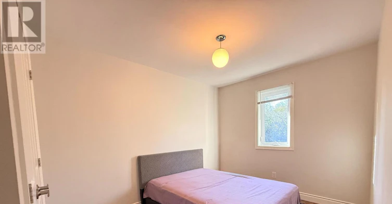
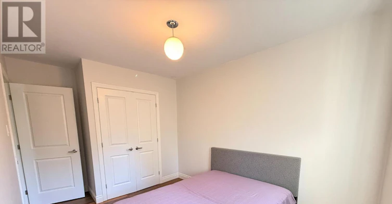
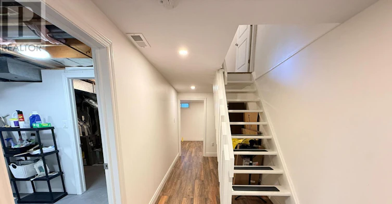
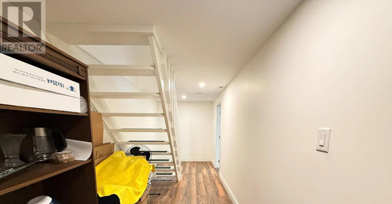
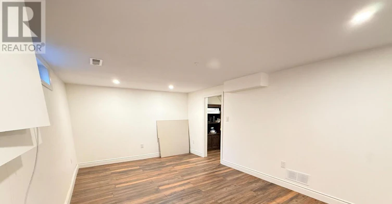
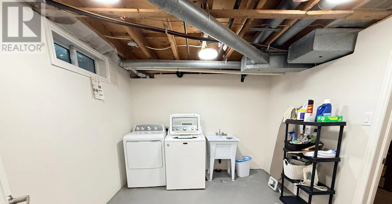
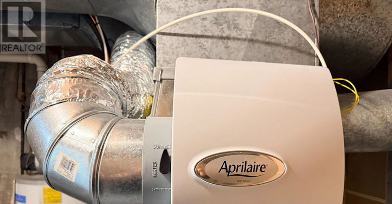
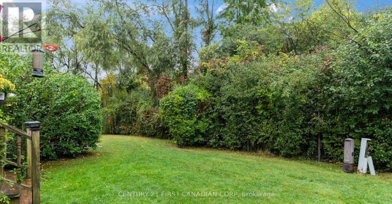
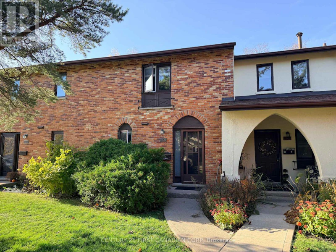
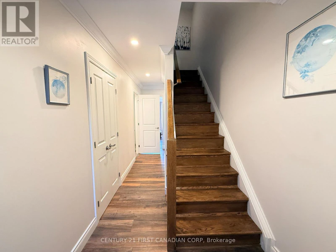
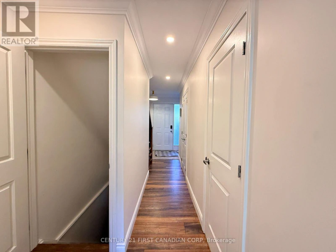
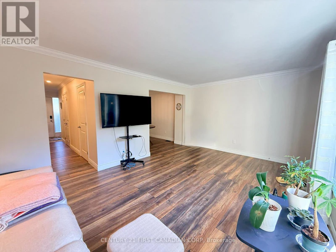
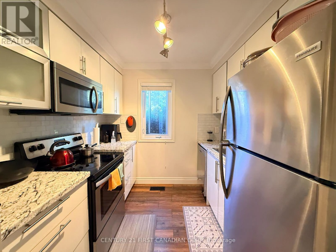
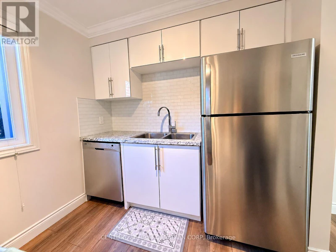
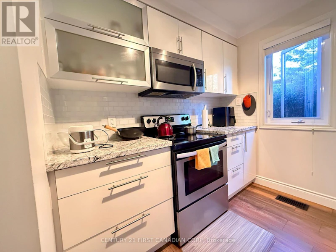
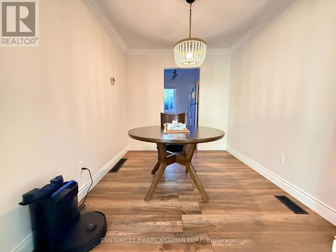
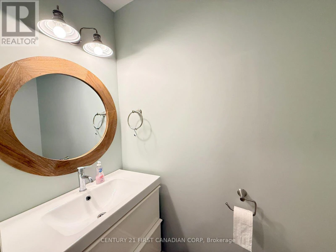
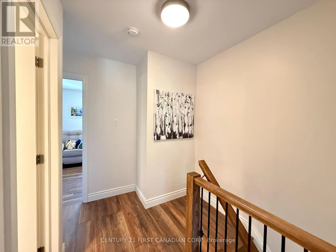
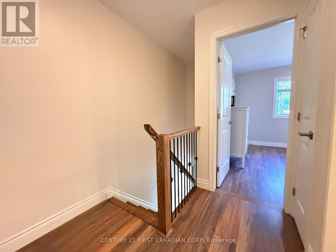
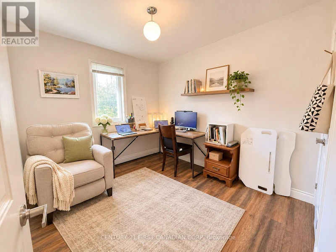
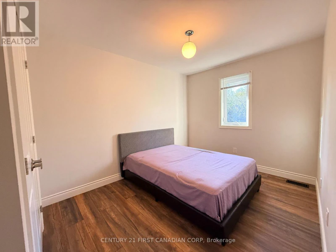
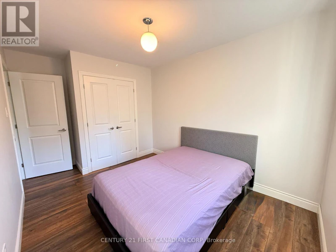
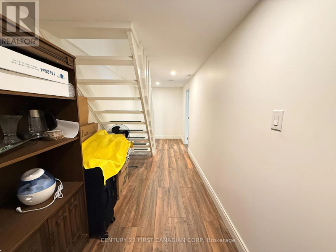
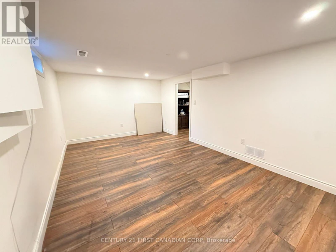
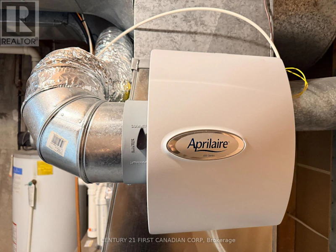
Welcome to this beautifully updated and meticulously maintained townhouse condo in desirable South London! Nestled in a quiet, well-established complex surrounded by mature landscaping, this charming home offers comfort, privacy, and convenience. Extensively renovated from top to bottom approximately 8 years ago, this move-in-ready home features a bright, modern kitchen with crisp white cabinetry, a stylish glass tile backsplash, and newer stainless steel appliances. The spacious living room offers patio doors leading to a private outdoor patio overlooking protected green space, providing a peaceful setting with beautiful greenery right in your backyard. A renovated 2-piece powder room and two convenient closets complete the main level. Upstairs, you'll find three generously sized bedrooms and a spacious full bathroom. Easy-to-maintain flooring throughout adds both style and practicality. The finished lower level offers a large recreation/family room with pot lights, along with a separate laundry area, providing additional space for relaxation, entertainment, or everyday living. Pride of ownership shines throughout this exceptionally clean, owner-occupied home! Additional highlights include a furnace and central air conditioner, 7 years old, 2 FREE surface parking spaces, water and lawn maintenance, and snow removal included in the rent. Enjoy low-maintenance living in a peaceful community with a beautiful natural backdrop. Don't miss your chance to see everything this lovely home has to offer! (id:63626)


Home facts and features

Property overview
Type
Townhouse
Bedrooms
3
Full Bathrooms
1
Partial Bathrooms
1
Some sweet, suite features
Features
Carpet Free, Conservation/green belt, In suite Laundry, Smoke Detectors
Amenities
Visitor Parking
Appliances
Blinds, Dishwasher, Dryer, Hood Fan, Microwave, Refrigerator, Stove, Washer
Building Features
Visitor Parking
Parking Spaces
2
Air Conditioner
Yes
Restrictions
Pets
Not allowed
Property details
Days on REW
1 Days
Property Views
0
MLS® Number
X14152758
Source
Canadian Real Estate Association
Schools nearby
Arthur Stringer Public School
  • Public
  • JK - 8
Sir Wilfrid Laurier Secondary School
  • Public
  • 9 - 12
St Francis School
  • Catholic
  • JK - 8
Wilton Grove Public School
  • Public
  • JK - 8
Glen Cairn Public School
  • Public
  • JK - 8
Nicholas Wilson Public School
  • Public
  • JK - 8
C C Carrothers Public School
  • Public
  • JK - 8
St Sebastian School
  • Catholic
  • JK - 8
Sir George Etienne Cartier Public School
  • Public
  • JK - 8
Rick Hansen Public School
  • Public
  • JK - 8
School catchments and distances are intended to be used as reference only. To verify enrolment eligibility for a property, contact the school directly.Report Incorrect Info
Check availability
Property Manager
CENTURY 21 FIRST CANADIAN CORP

View Phone

Move in Date

This site is protected by reCAPTCHA and the Google Privacy Policy and Terms of Service apply.

By proceeding, you consent to receive communications using the methods provided, from REW.ca and our partners about your inquiry and other home-related matters to assist you in your search, but not as a condition of any purchase. Please note that our agent partners are not affiliated with REW Realty.
Other rentals in the area
12 Chiddington Gate, London, ON, N6C 4Y3
$2,500/month
12 Chiddington Gate
  • Highland
  • London
  • 3 bd
  • 3 ba
  • 1000 - 1198 sf
406 Vermont Avenue, London, ON, N5Z 3E5
$2,599
406 Vermont Avenue
  • Glen Cairn
  • London
  • 3 + 1 bd
  • 2 ba
  • 700 - 1100 sf
UPPER-268 Burlington Crescent, London, ON, N5Z 3G5
$2,090/month
Upper - 268 Burlington Crescent
  • Glen Cairn
  • London
  • 3 bd
  • 2 ba
  • 70 x 100
#15-450 Pond Mills Road, London, ON, N5Z 4X2
$2,200/month
#15 - 450 Pond Mills Road
  • Glen Cairn
  • London
  • 3 bd
  • 2 ba
  • 1600 - 1799 sf
Looking for something new in London
Register Now
Shift Condos
234 Edgevalley Road
  • Huron Heights
  • London
  • Condo
  • Move in TBA
Now Selling
The Towns of Savoy
Savoy Street
  • Lambeth
  • London
  • Townhome
  • Move in 2022
Register Now
2624 Jackson Road and 1635 Commissioners Road East - Parker Jackson Subdivision - Phase 1
2624 Jackson Road
  • Jackson
  • London
  • Single Family Home
  • Move in TBA
Now Selling
Silverleaf Estates
3508 Silverleaf Chase
  • Talbot
  • London
  • Single Family Home
  • Move in TBA
We use cookies and other technologies for functionality, security, and to provide you with a personalized experience on our online services. By continuing to use our online services, you agree to our Privacy Policy and Terms of Use. For information on how to adjust your privacy settings, visit our Cookie Policy.
Dismiss