


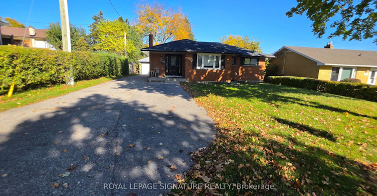
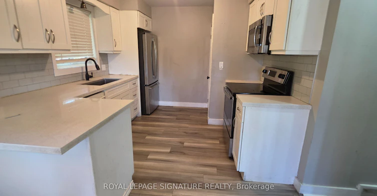
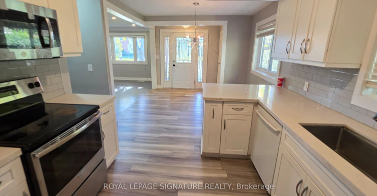
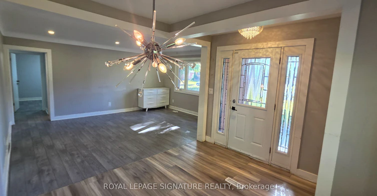
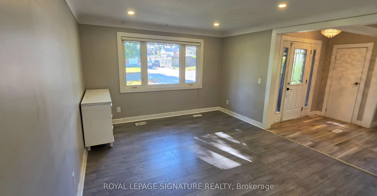
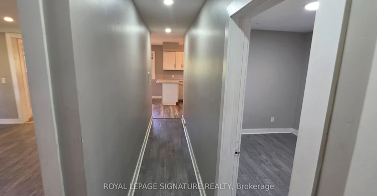
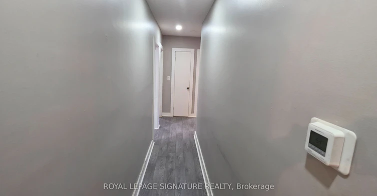
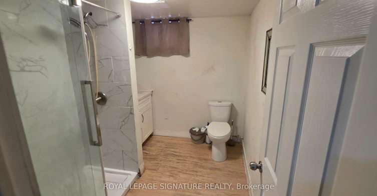
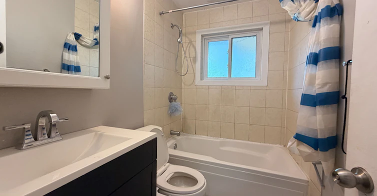
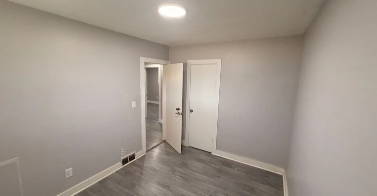
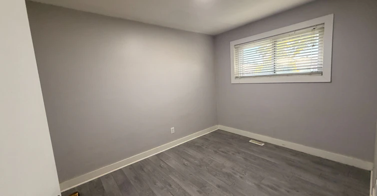
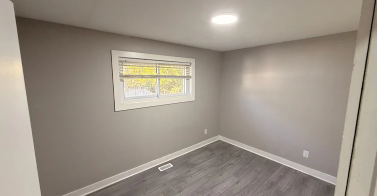
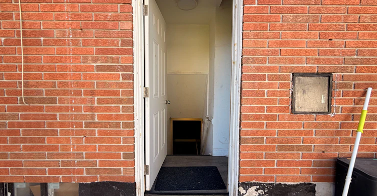
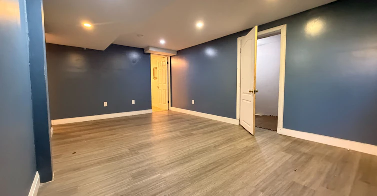
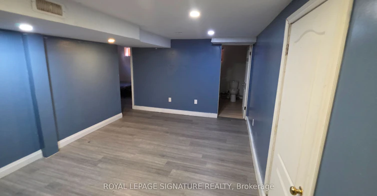
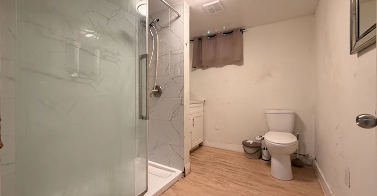
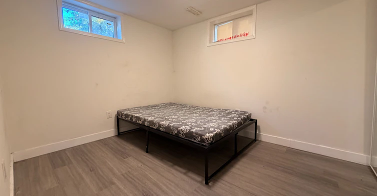
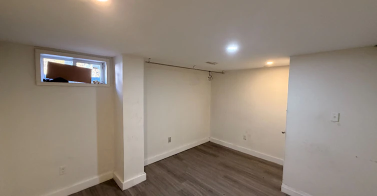
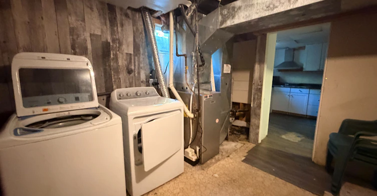
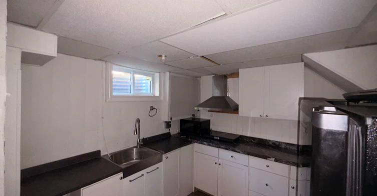
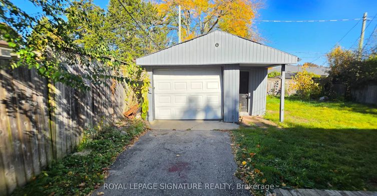
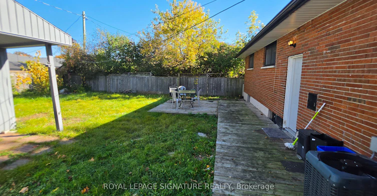
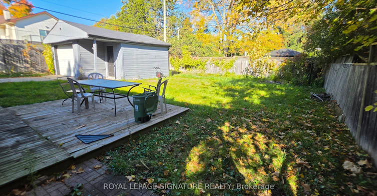
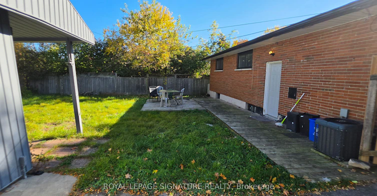
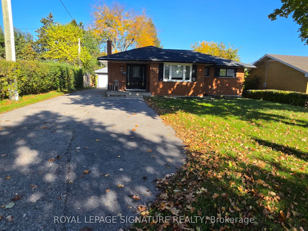
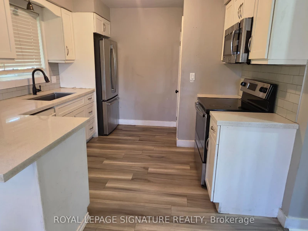
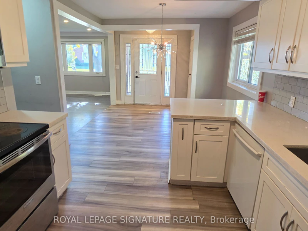
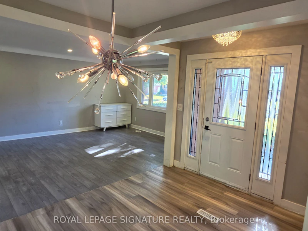
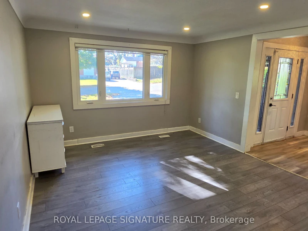
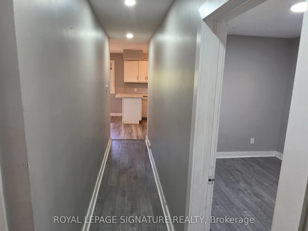
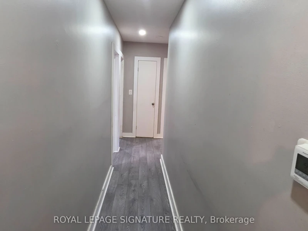
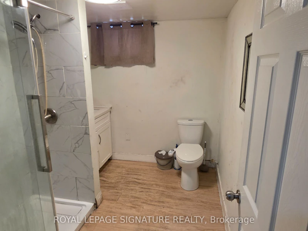
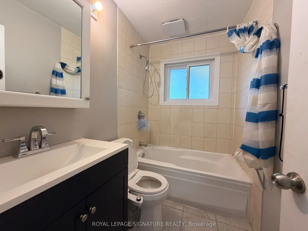
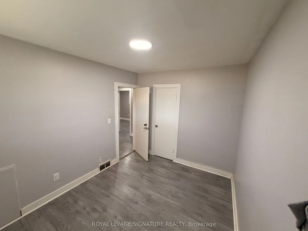
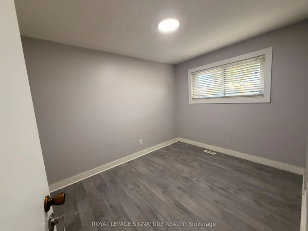
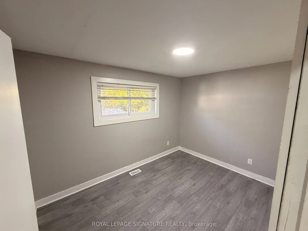
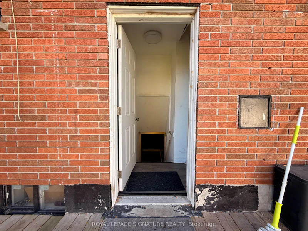
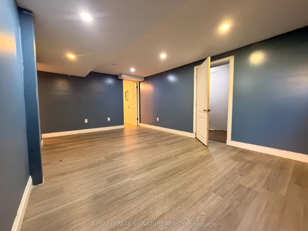
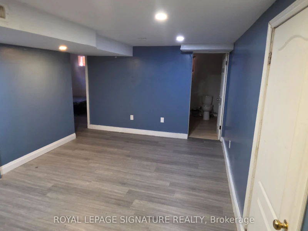
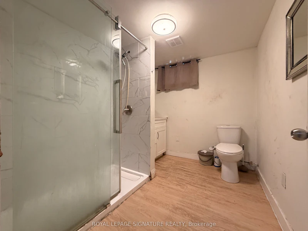
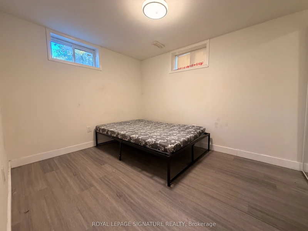
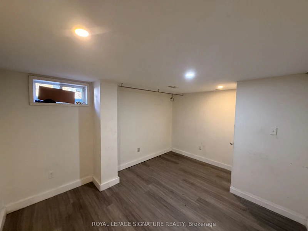
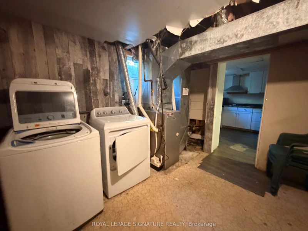
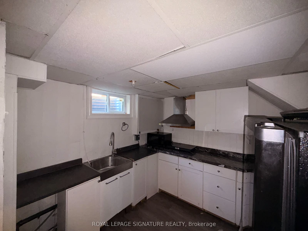
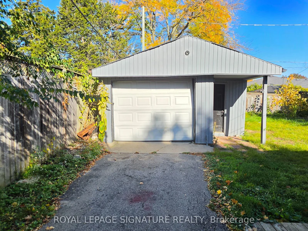
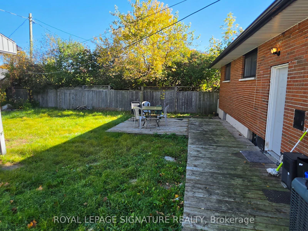
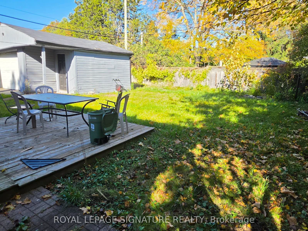
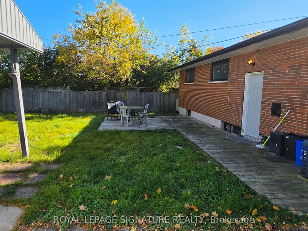
Welcome to this inviting bungalow, offering comfortable living space and excellent flexibility for families or multi-generational households. Set on a generous lot, the home features a sun-filled kitchen with elegant quartz countertops and a spacious living and dining area finished with durable laminate flooring. The main floor offers three well-sized bedrooms and a stylish 4-piece bathroom. The fully finished lower level, complete with a separate entrance, provides excellent in-law suite potential, featuring an eat-in kitchen, a large living area, a generously sized bedroom, and a 3-piece bathroom. Two additional windowed dens offer versatile space for home offices, guest rooms, or other uses. A detached garage with partial insulation, along with ample parking, adds to the property's convenience. An excellent rental opportunity offering space, versatility, and comfort for a variety of living arrangements!
$2,599
Updated about 2 hours ago
406 Vermont AvenueLondon, ON, N5Z 3E5
Glen Cairn- 3 + 1 Bed
- 2 Bath
- 700 - 1100 Sqft
- Available N/A
Call Property Manager

Property Manager
- Phone:
- (905) 568-2121
- Office:
- 905-568-2121
Type
House
Bedrooms
3 + 1
Full Bathrooms
2
Features
Ensuite
Parking Spaces
9
Air Conditioner
Yes
Pets
Contact the Manager for information
Days on REW
1 Days
Property Views
0
MLS® Number
X14118272
Source
Toronto Real Estate Board
C C Carrothers Public School
- Public
- JK - 8
St Sebastian School
- Catholic
- JK - 8
Princess Elizabeth Public School
- Public
- JK - 8
Glen Cairn Public School
- Public
- JK - 8
G A Wheable School
- Public
- K - 12
B Davison Secondary School
- Public
- 9 - 12
Lester B Pearson School for the Arts
- Public
- 4 - 8
Trafalgar Public School
- Public
- JK - 8
Holy Rosary School
- Catholic
- JK - 8
Holy Cross School
- Catholic
- JK - 8

Thank You!
We really appreciate your help improving our home search experience. Our team will look into this issue as soon as possible.
Close
Call Property Manager
Property Manager
- Phone:
- (905) 568-2121
- Office:
- 905-568-2121





Cities near Glen Cairn
Neighborhoods near Glen Cairn
Check availability
Listing data is subject to copyright, disclaimer, and additional requirements from the data provider. See our Terms of Use for terms applicable to this listing.