


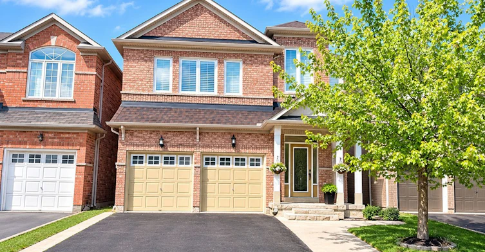
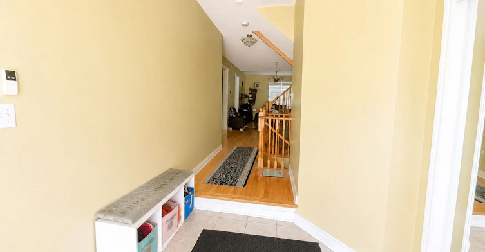
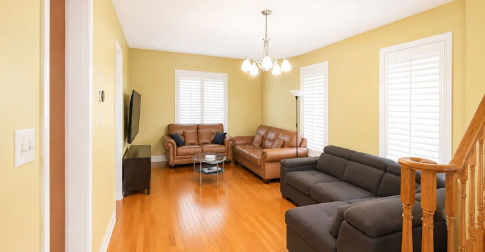
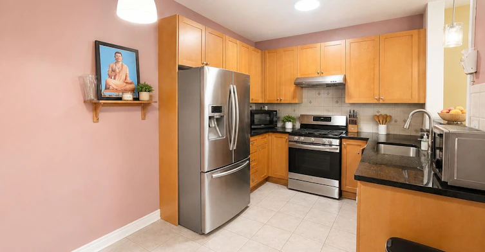
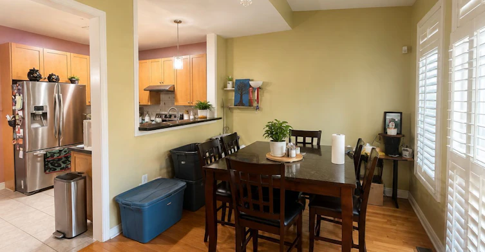
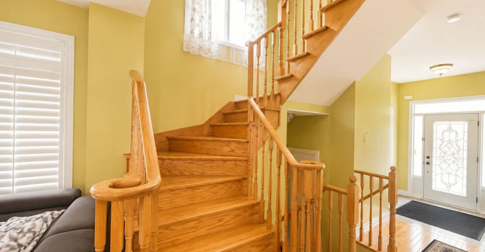
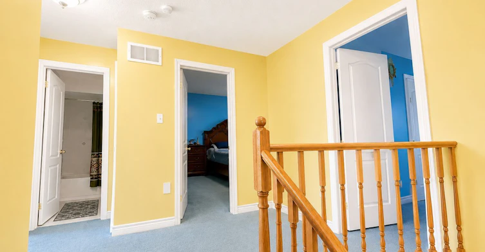
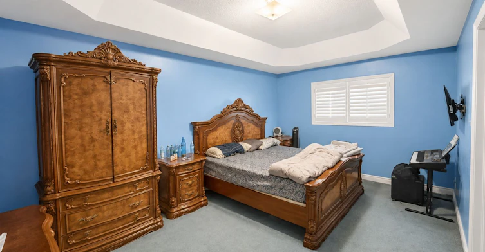

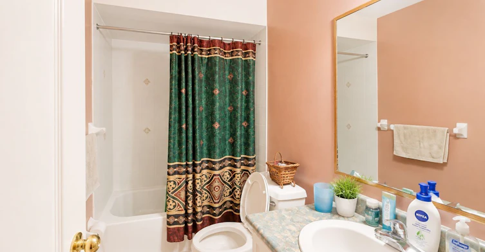
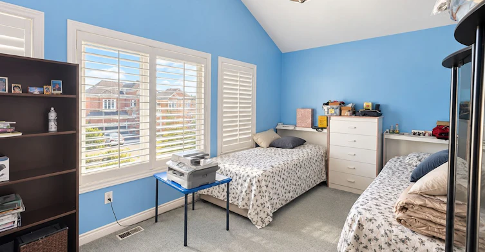
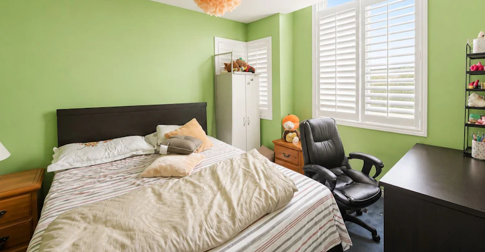

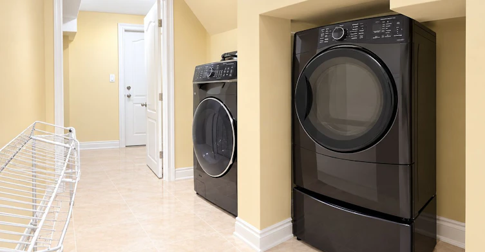
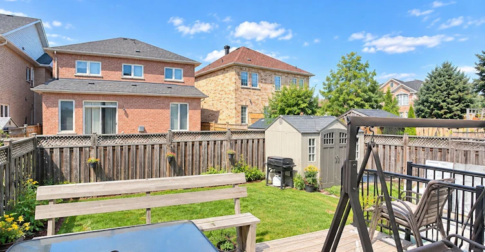
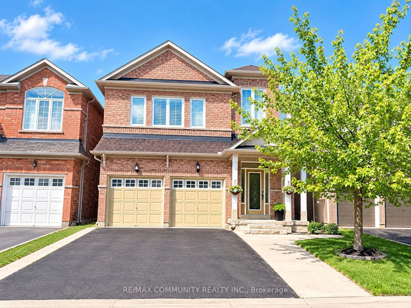
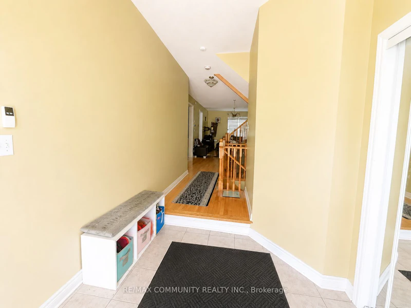
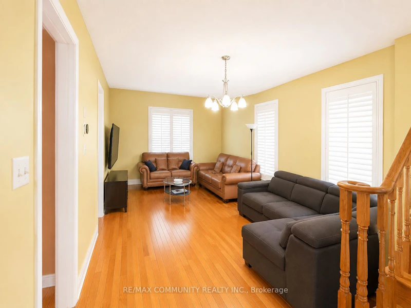
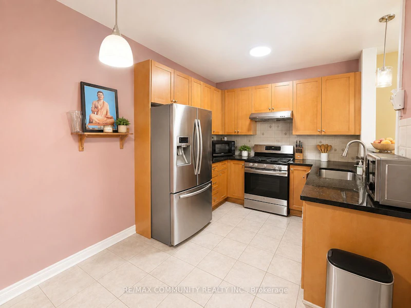
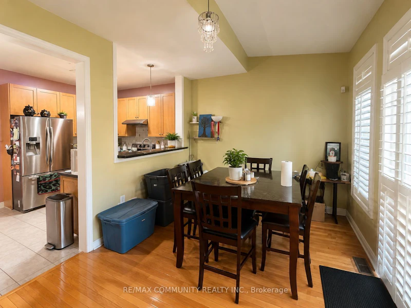
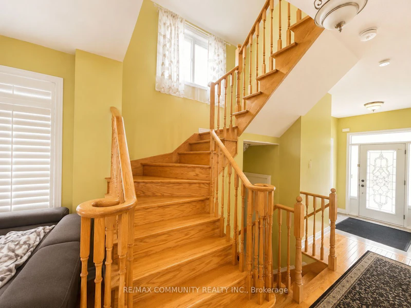
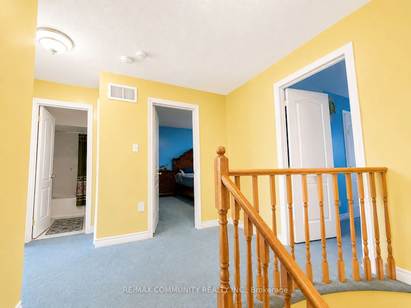
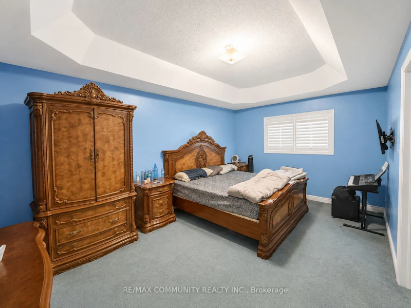
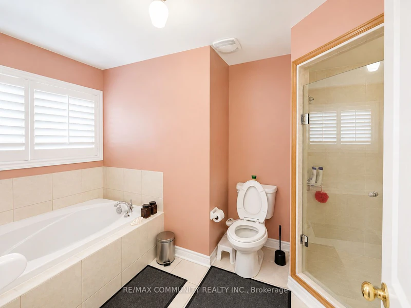
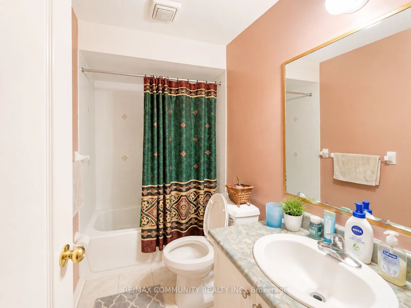
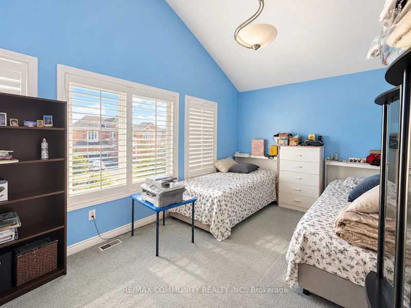
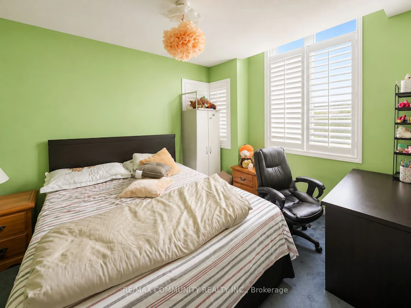
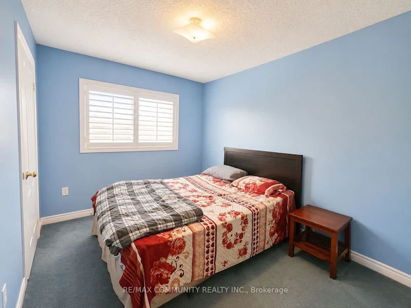
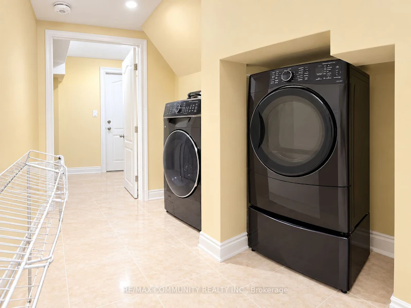
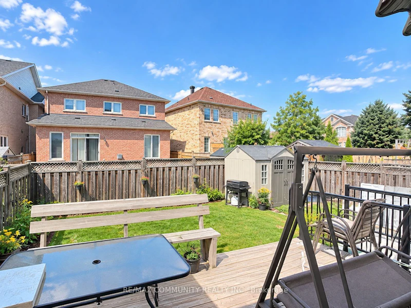
Welcome To This Beautiful 4 Bedroom, 3 Bathroom Detached 2-Storey Home Located In The Desirable Madoc Community Of Brampton! Featuring A Spacious And Functional Layout With Generously Sized Principal Rooms, Bright Living & Dining Areas, A Well-Appointed Kitchen, And Four Spacious Bedrooms, Making It Ideal For Families. Enjoy The Convenience Of Three Bathrooms, Ample Living Space And A Fantastic Opportunity To Call This Family-Friendly Neighbourhood Home. Situated In An Established Community Close To Schools, Parks, Shopping, Restaurants, Grocery Stores, Public Transit And Everyday Amenities. Enjoy Nearby Bramalea City Centre, Chinguacousy Park, Bramalea Community Park And Trinity Common Shopping Centre. Convenient Access To Highway 410, Queen Street, Williams Parkway And Major Commuter Routes. Close To Recreational Facilities, Walking Trails, Schools And Much More. An Excellent Opportunity To Lease A Spacious Detached Home In A Convenient Brampton Location!
$2,900/month
Updated about 8 hours ago
Call Property Manager

Property Manager
- Office:
- 905-239-9222
Type
House
Bedrooms
4
Full Bathrooms
3
Lot Size
11 ft x 27 ft (305 ft²)
Features
Hospital, In Basement, Library, Park, Public Transit, School
Fireplaces
1
Parking Spaces
3
Air Conditioner
Yes
Pets
Contact the Manager for information
Days on REW
1 Days
Property Views
0
MLS® Number
W14148024
Source
Toronto Real Estate Board
Arnott Charlton Public School
- Public
- JK - 6
St Joachim School
- Catholic
- JK - 8
Russell D Barber Public School
- Public
- JK - 6
North Park Secondary School
- Public
- 9 - 12
Maranatha Christian Academy
- Private
- JK - 12
Gordon Graydon Senior Public School
- Public
- 6 - 8
St Marguerite Bourgeoys School
- Catholic
- JK - 8
Doon School
- Private
- 9 - 12
Harold F Loughin Public School
- Public
- JK - 6
Father C W Sullivan Catholic School
- Catholic
- JK - 8

Thank You!
We really appreciate your help improving our home search experience. Our team will look into this issue as soon as possible.
Close
Call Property Manager
Property Manager
- Office:
- 905-239-9222


Cities near Madoc
Neighborhoods near Madoc
- Brampton North homes for rent (1.3 km)
- Westgate homes for rent (1.4 km)
- Queen Street Corridor homes for rent (2.0 km)
- Heart Lake East homes for rent (2.6 km)
- Central Park homes for rent (2.7 km)
- Brampton West homes for rent (2.8 km)
- Downtown Brampton homes for rent (3.0 km)
- Heart Lake West homes for rent (3.3 km)
Check availability
Listing data is subject to copyright, disclaimer, and additional requirements from the data provider. See our Terms of Use for terms applicable to this listing.