


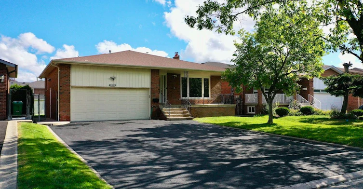
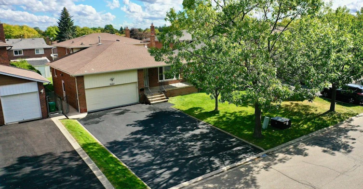
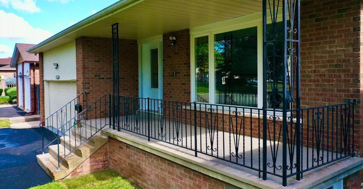
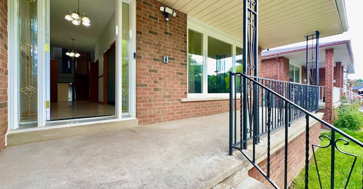
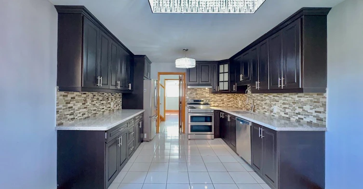
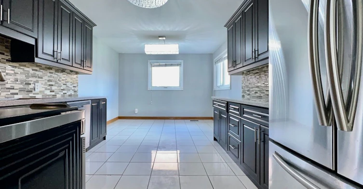
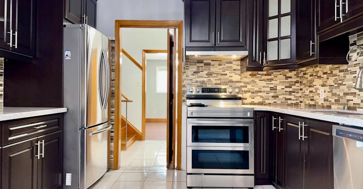
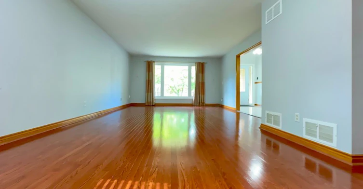
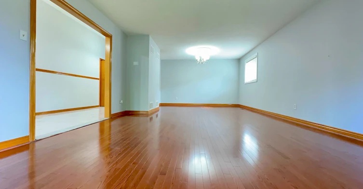
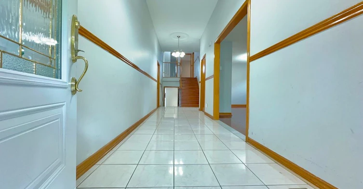
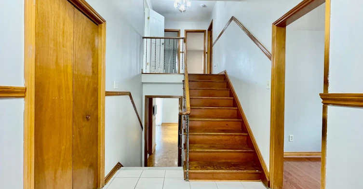
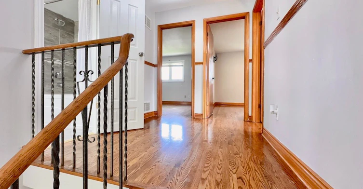
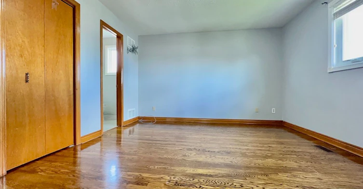
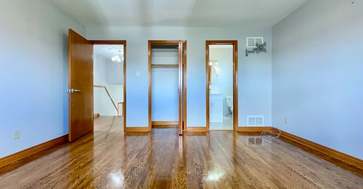
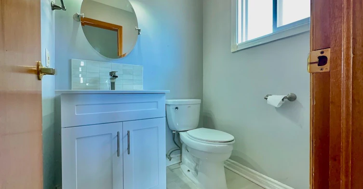
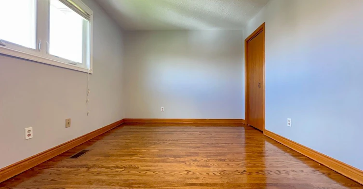
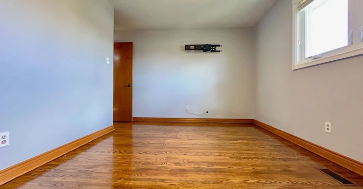
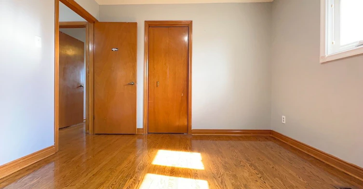
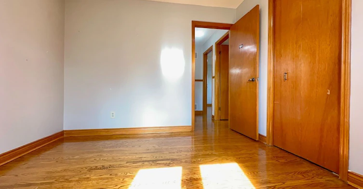
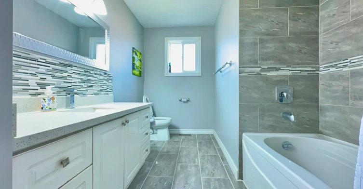
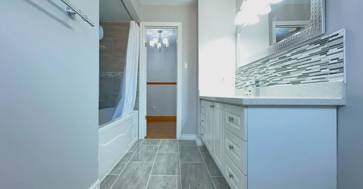
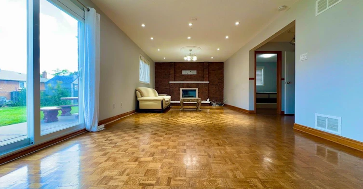
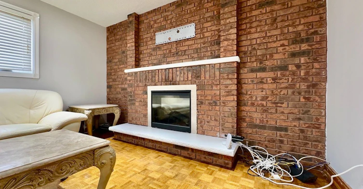
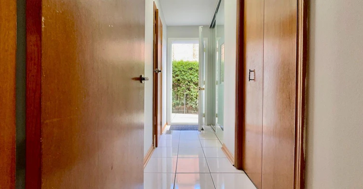
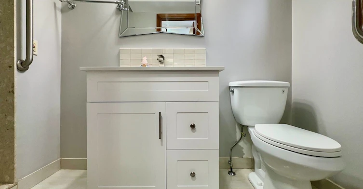
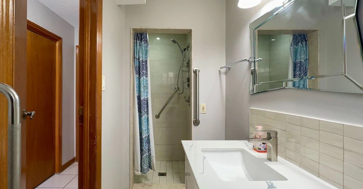
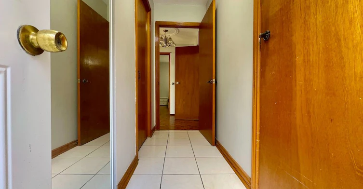
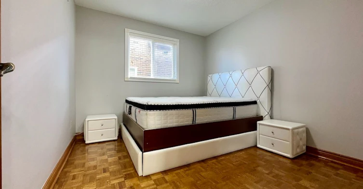
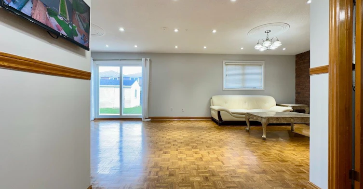
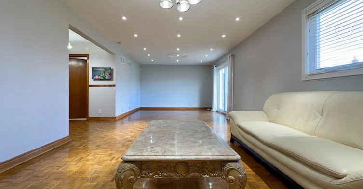
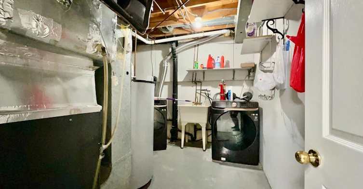
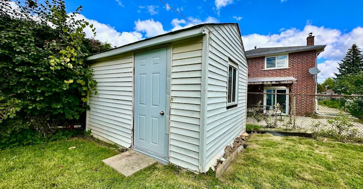
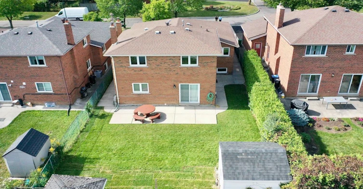
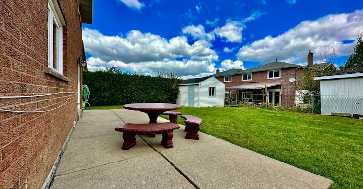
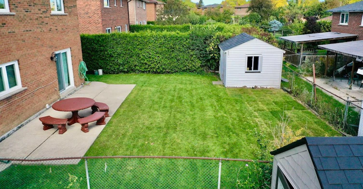
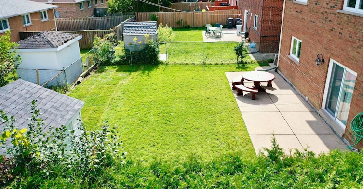
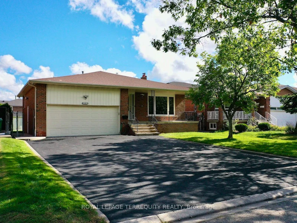
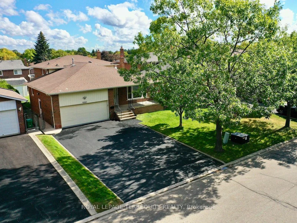
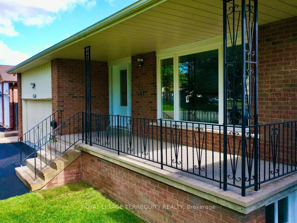
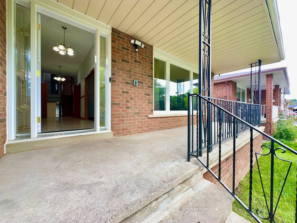
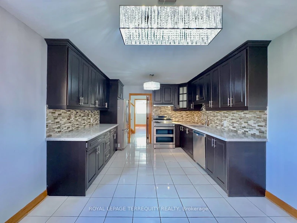
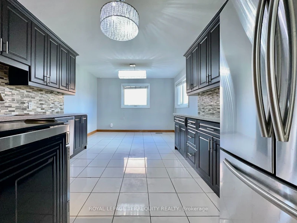
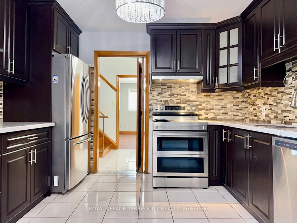
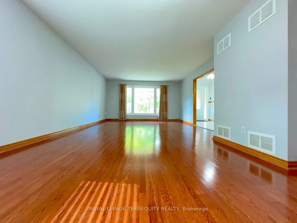
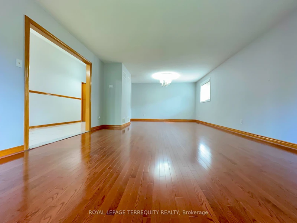
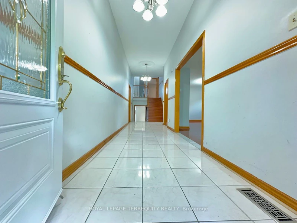
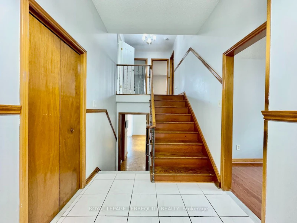
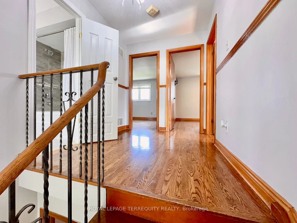
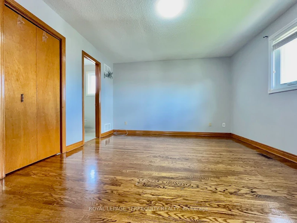
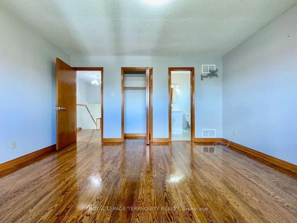
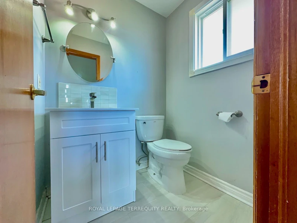
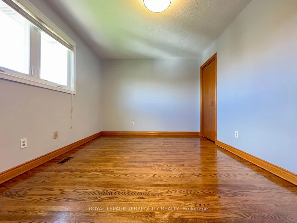
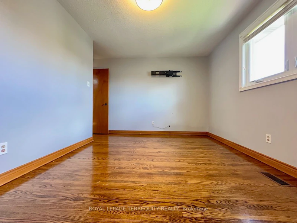
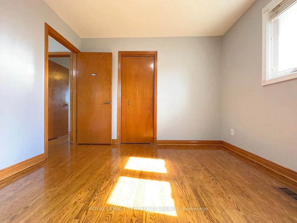
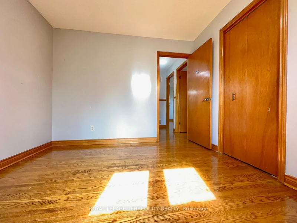
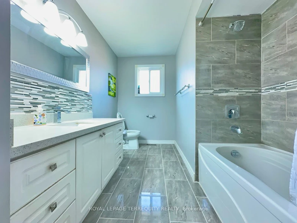
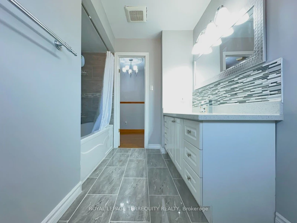
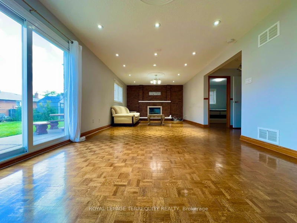
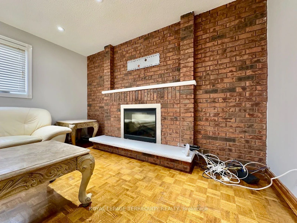
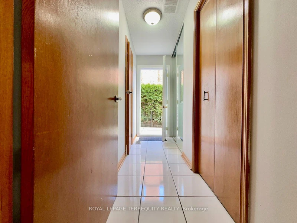
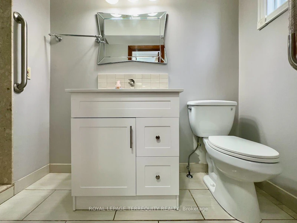
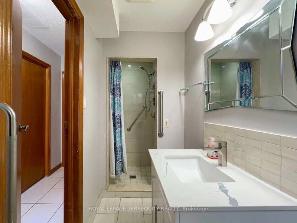
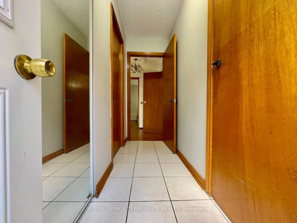
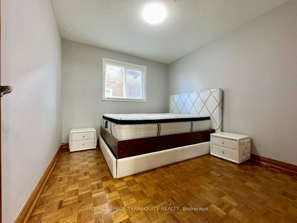
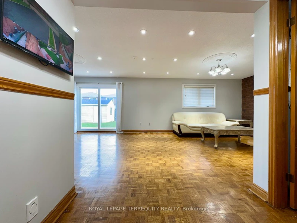
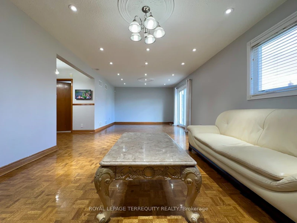
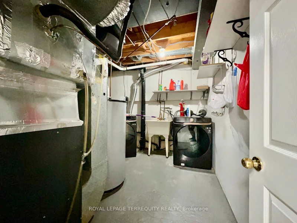
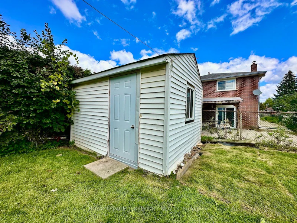
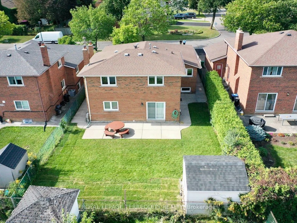
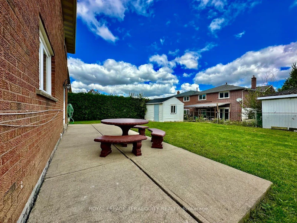
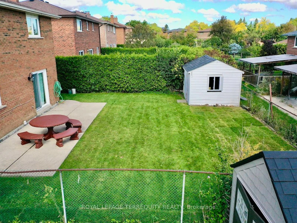
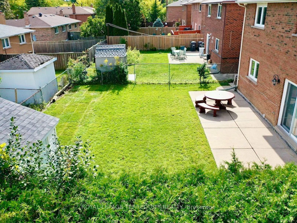
Welcome to 13 Milford Crescent, on a quaint, tree-lined street in Brampton's mature andsought-after Central Park neighbourhood. This 4-bedroom back-split spreads across threeseparate levels and has oversized formal rooms throughout.An elevated covered porch at the entry is a relaxing spot to take in the street view and thelong driveway. Inside, a wide, long foyer leads to a 26-ft long formal living and dining roomwith a large picture window overlooking the porch. To the left, the large eat-in kitchen witha breakfast area has granite counters, extensive cabinetry, a glass mosaic backsplash andwell-maintained stainless steel appliances including a built-in dishwasher.A few steps up on the Upper Level are three large bedrooms, including a primary bedroom withits own 2-piece washroom. They share a renovated 4-piece washroom with ceramic tile floors, aquartz counter, a glass and ceramic backsplash and a soaker tub.The lower level has the home's largest space, a 28-ft clear span with a brick fireplace,plenty of natural light and a walk-out to a large concrete patio. This level also has the 4thbedroom, a renovated 3-piece washroom, extra closet storage and a separate side entrance.The home is carpet-free, with hardwood throughout and ceramic tile in the kitchen andwashrooms. It also has pot lights, a central vacuum system, central heating and airconditioning, and camera surveillance. The tenant gets exclusive use of the 2-car garage,parking for up to 6 cars on the driveway, a sprinkler system, and use of the rear garden andconcrete patio with a storage shed. Be sure to review the photos!
$3,300/month
Updated about 14 hours ago
Upper Level - 13 Milford CrescentBrampton, ON, L6S 3E3
Central Park- 4 Bed
- 3 Bath
- 1500 - 2000 Sqft
- Available N/A
Call Property Manager

Property Manager
- Phone:
- (647) 388-0097
- Office:
- 416-496-9220
Type
House
Bedrooms
4
Full Bathrooms
3
Lot Size
50 ft x 120 ft (6014 ft²)
Features
Alarm System, Carbon Monoxide Detectors, Common Area, Fenced Yard, Library, Monitored, Place Of Worship, Public Transit, Rec./Commun.Centre, School, Security System, Smoke Detector
Amenities
Water Heater
Parking Spaces
5
Air Conditioner
Yes
Pets
Contact the Manager for information
Days on REW
2 Days
Property Views
1
MLS® Number
W13840938
Source
Toronto Real Estate Board
Khalsa Community School
- Private
- JK - 12
Williams Parkway Senior Public School
- Public
- 6 - 8
St Anthony School
- Catholic
- JK - 8
Judith Nyman Secondary School
- Public
- 9 - 12
St Marguerite Bourgeoys School
- Catholic
- JK - 8
Russell D Barber Public School
- Public
- JK - 6
Hilldale Public School
- Public
- JK - 6
North Park Secondary School
- Public
- 9 - 12
Maranatha Christian Academy
- Private
- JK - 12
Lester B Pearson Catholic School
- Catholic
- JK - 8

Thank You!
We really appreciate your help improving our home search experience. Our team will look into this issue as soon as possible.
Close
Call Property Manager
Property Manager
- Phone:
- (647) 388-0097
- Office:
- 416-496-9220


Cities near Central Park
Neighborhoods near Central Park
- Westgate homes for rent (1.3 km)
- Northgate homes for rent (1.4 km)
- Queen Street Corridor homes for rent (2.6 km)
- Madoc homes for rent (2.7 km)
- Bramalea North Industrial homes for rent (2.8 km)
- Sandringham - Wellington homes for rent (3.1 km)
- Southgate homes for rent (3.2 km)
- Avondale homes for rent (3.3 km)
Check availability
Listing data is subject to copyright, disclaimer, and additional requirements from the data provider. See our Terms of Use for terms applicable to this listing.