


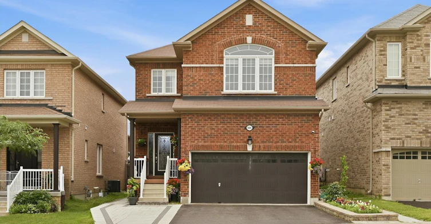
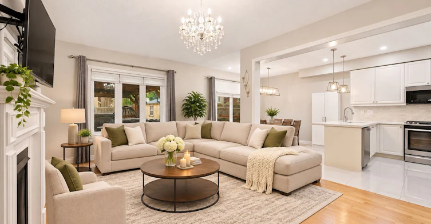
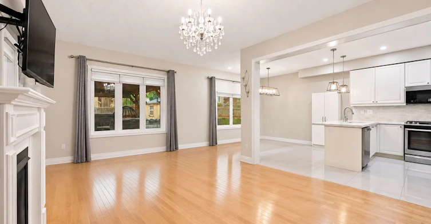
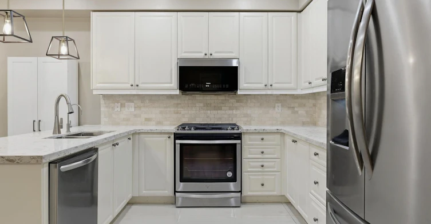
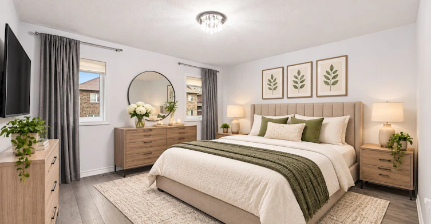
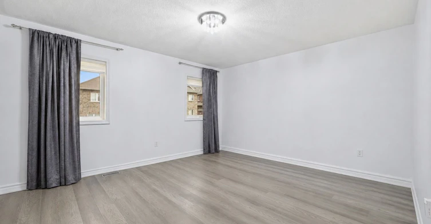
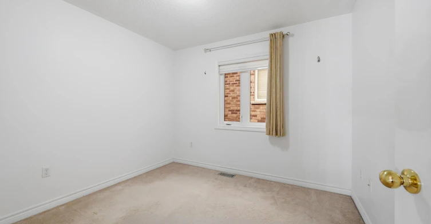
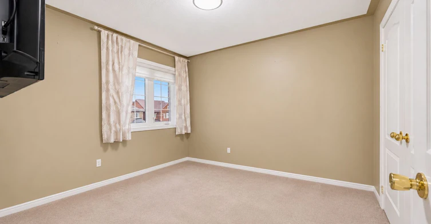
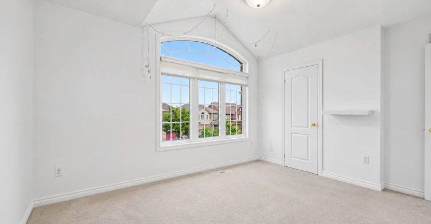
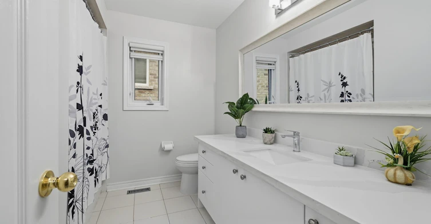
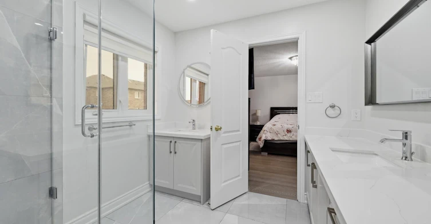
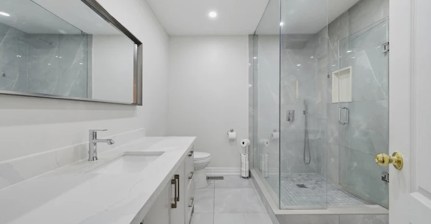
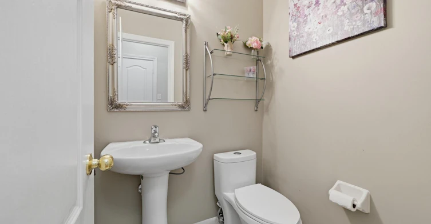
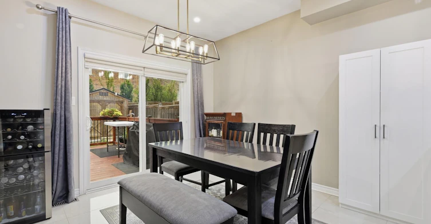
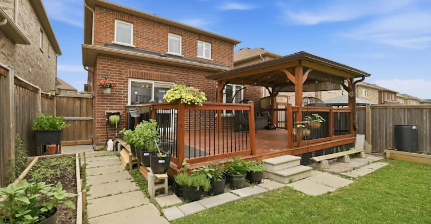
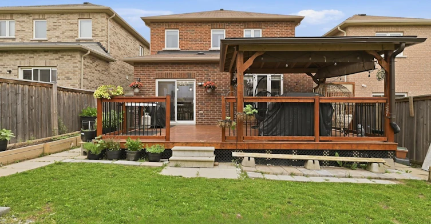
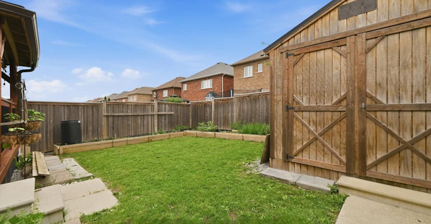
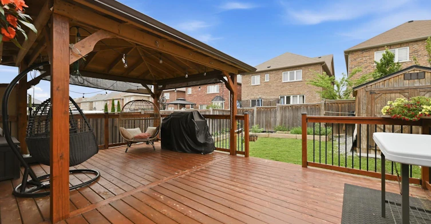
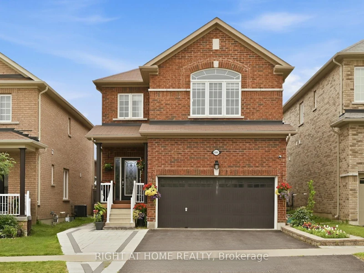
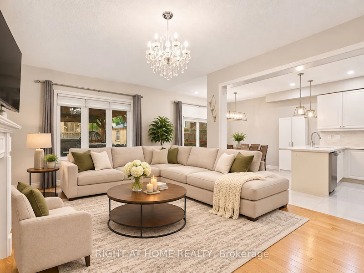
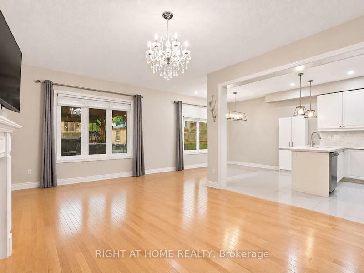
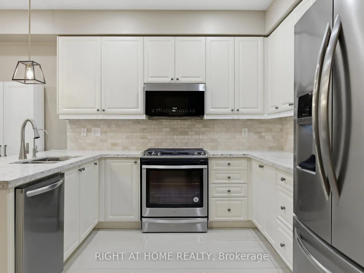
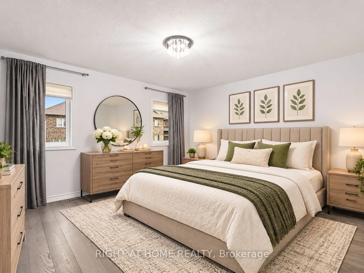
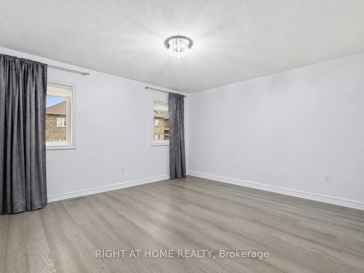
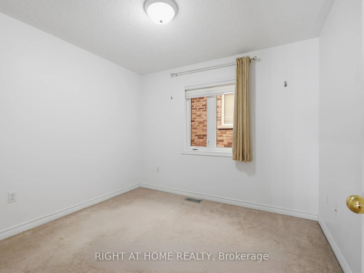
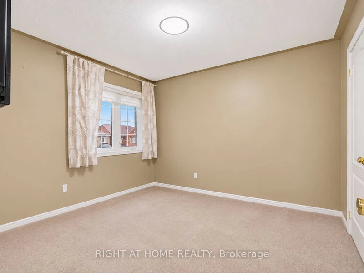
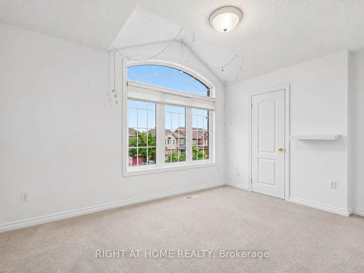
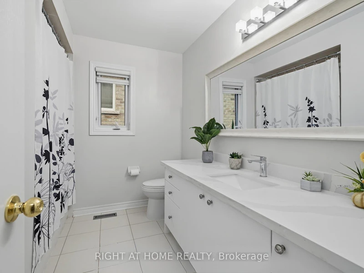
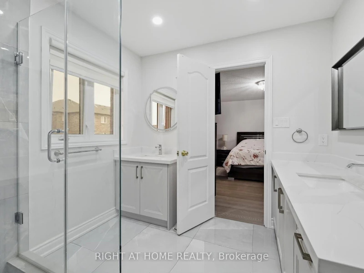
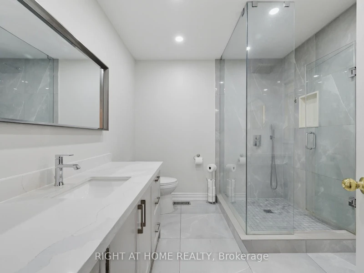
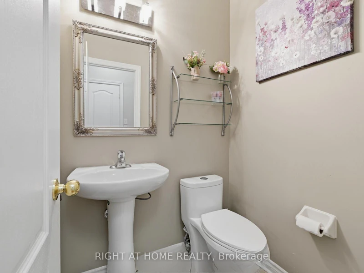
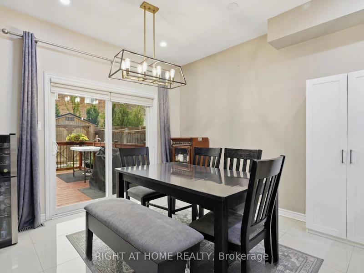
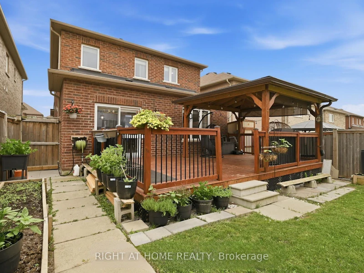
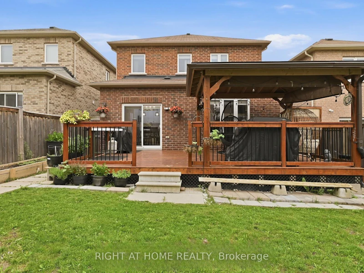
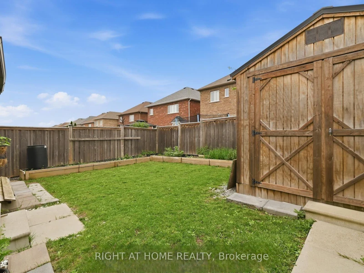
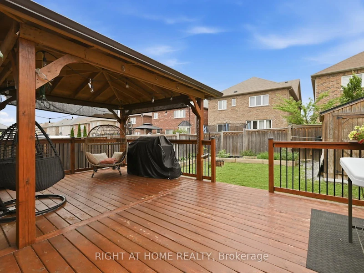
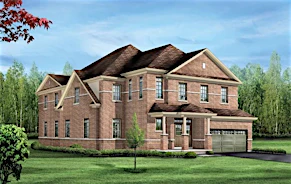
Welcome to 886 Groveland Avenue, nestled in Oshawa's highly sought-after, family-friendly Taunton community! This spacious 4-bedroom, 3-bathroom main and second-floor rental offers over 2,000 sq. ft. of comfortable living space, beautifully renovated bathrooms with modern finishes, a functional kitchen equipped with modern appliances and a gas stove, 2 parking spaces, and a generous backyard perfect for family gatherings and summer BBQs. An ideal location for families seeking convenient access to nearby schools, including Elsie MacGill Public School (approx. 300 m), Maxwell Heights Secondary School (560 m), St. John Bosco Catholic School (560 m), and Sherwood Public School (1 km). Enjoy proximity to SmartCentres Oshawa North, grocery stores, restaurants, parks, playgrounds, and Delpark Homes Centre, offering recreational opportunities for all ages. Convenient access to Highways 407 and 401, public transit, and Oshawa GO Station. Experience the perfect combination of space, comfort, and convenience in this desirable neighborhood! Lease includes main and second floors only; basement excluded. Property is vacant and offered unfurnished. Living room and select bedroom photos have been virtually staged for illustrative purposes only, to showcase potential furniture placement and use of space.
$3,200
Updated about 9 hours ago
Call Property Manager

Property Manager
- Phone:
- 647-717-4816
- Office:
- 905-695-7888
Type
House
Bedrooms
4
Full Bathrooms
3
Lot Size
10 ft x 34 ft (362 ft²)
Year Built
6 - 15 yrs old
Features
Laundry Room
Fireplaces
1
Parking Spaces
2
Air Conditioner
Yes
Pets
Contact the Manager for information
Days on REW
1 Days
Property Views
0
MLS® Number
E14139698
Source
Toronto Real Estate Board
Jeanne Sauvé Public School
- Public
- JK - 8
St John Bosco Catholic School
- Catholic
- JK - 8
Maxwell Heights Secondary School
- Public
- 9 - 12
Sherwood Public School
- Public
- JK - 8
St Kateri Tekakwitha Catholic School
- Catholic
- JK - 8
Seneca Trail Public School
- Public
- JK - 8
Norman G. Powers Public School
- Public
- JK - 8
Kedron Public School
- Public
- JK - 8
St Joseph Catholic School
- Catholic
- JK - 8
Father Joseph Venini Catholic School
- Catholic
- JK - 8

Thank You!
We really appreciate your help improving our home search experience. Our team will look into this issue as soon as possible.
Close
Call Property Manager
Property Manager
- Phone:
- 647-717-4816
- Office:
- 905-695-7888



Cities near Taunton
Check availability
Listing data is subject to copyright, disclaimer, and additional requirements from the data provider. See our Terms of Use for terms applicable to this listing.