

4 + 1 bedrooms for $5,500/month at 55 Marjory Avenue, Toronto, ON for Rent - REW
Boost your listing
$5,500/month
Updated 2 days ago

55 Marjory AvenueToronto, ON, M4M 2Y2

South Riverdale
  • 4 + 1 Bed
  • 2 Bath
  • 1100 - 1499 Sqft
  • Available N/A
Contact
Property Manager
$5,500/month
4 + 1 bd • 2 ba • 1100 - 1499 sf

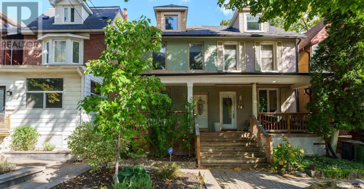
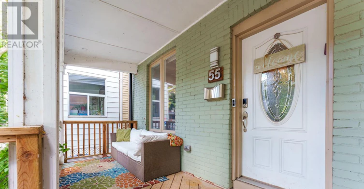
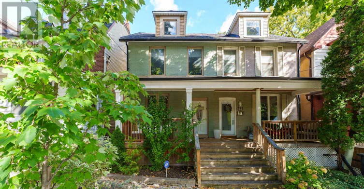
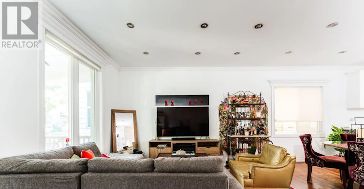
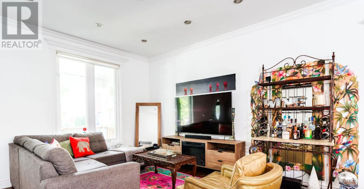
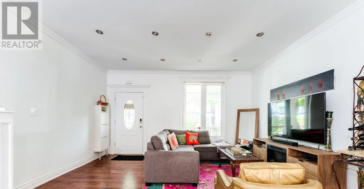
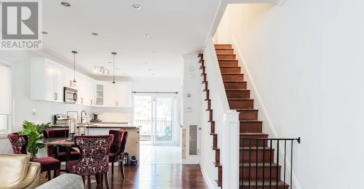
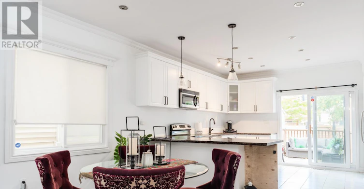
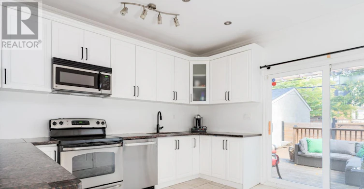
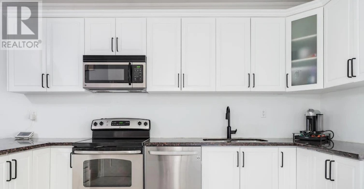
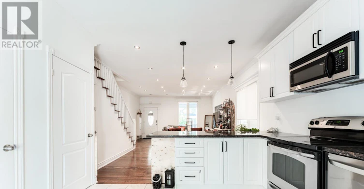
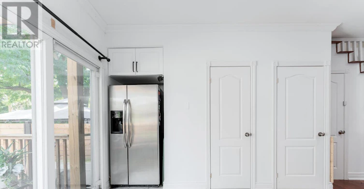
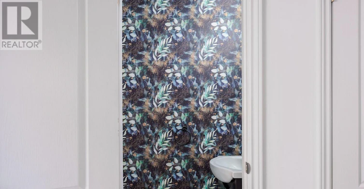
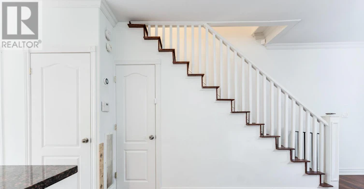
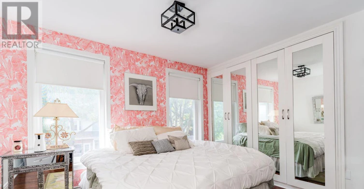
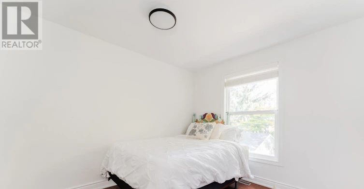
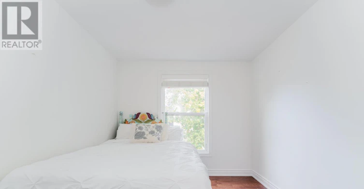
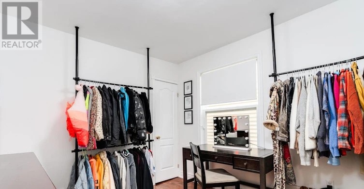
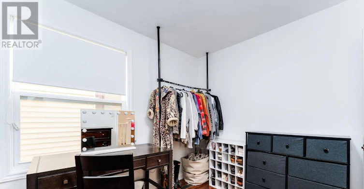
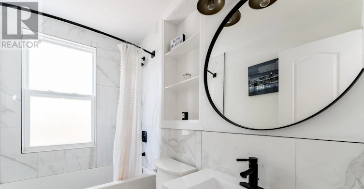
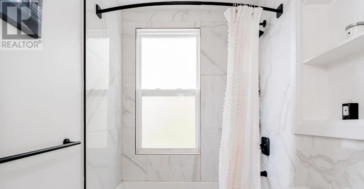
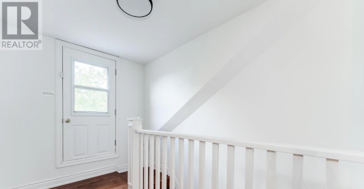
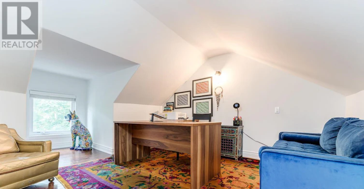
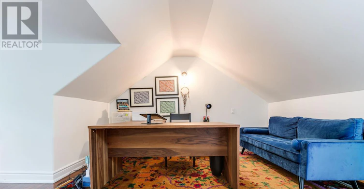
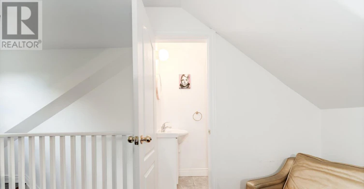
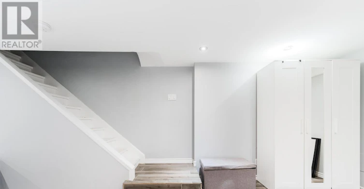
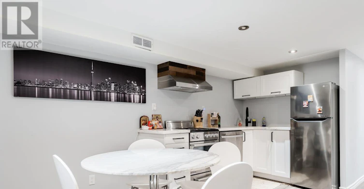
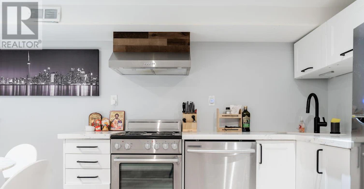
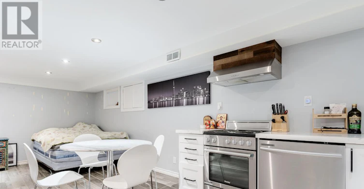
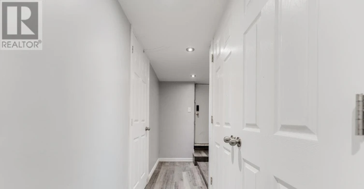
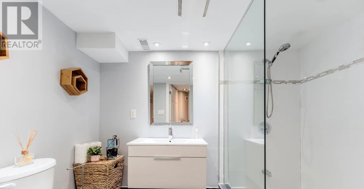
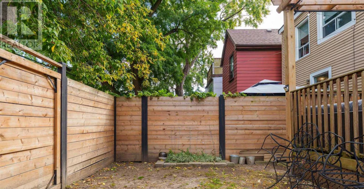
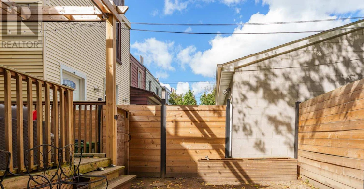
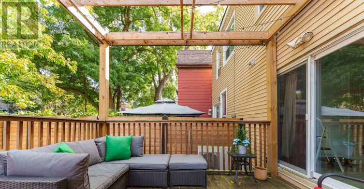
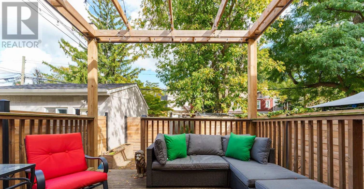
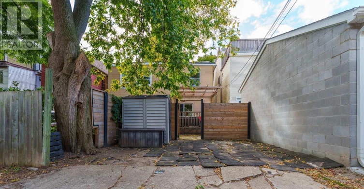
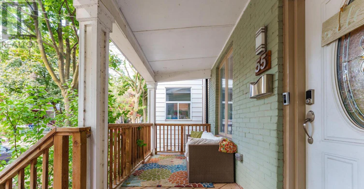
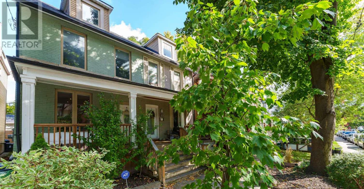
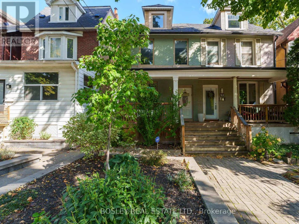
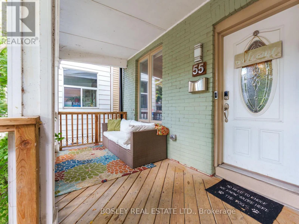
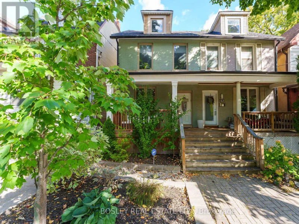
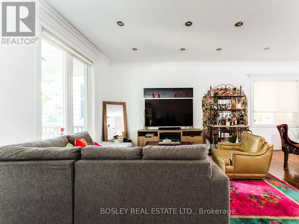
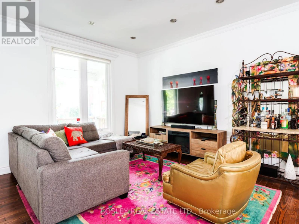
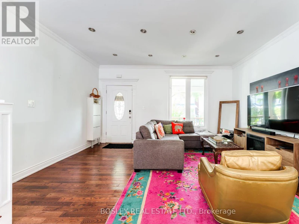
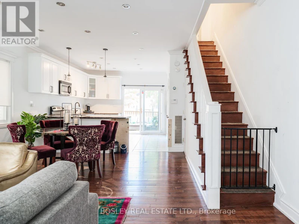
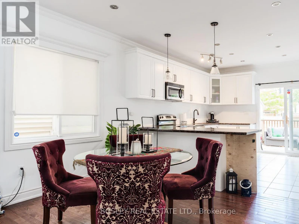
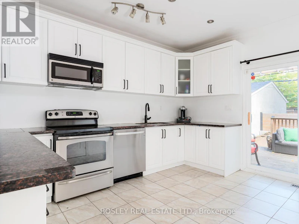
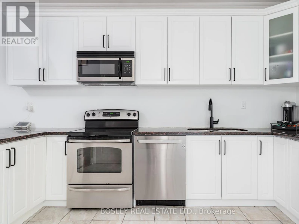
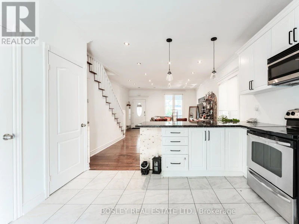
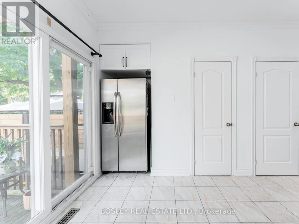
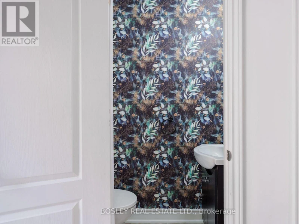
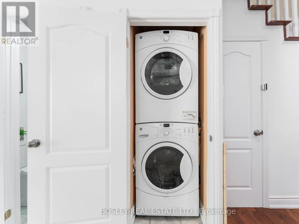
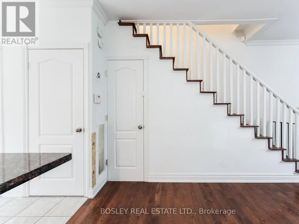
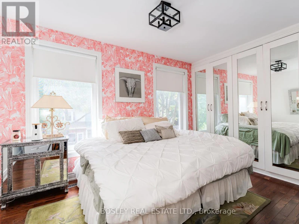
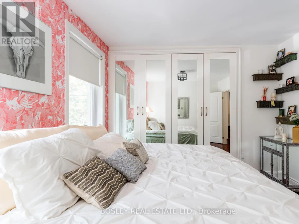
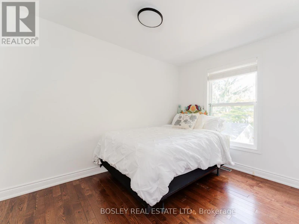
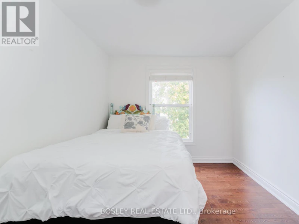
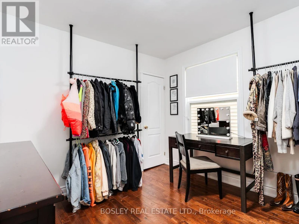
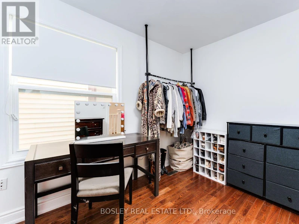
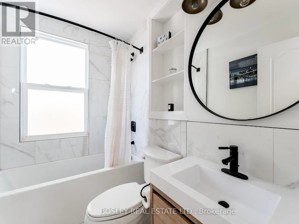
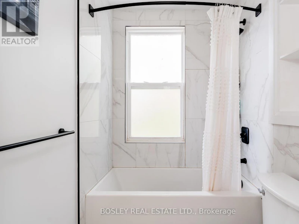
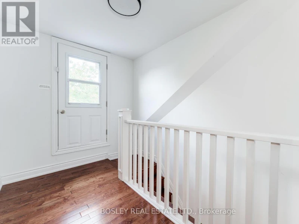
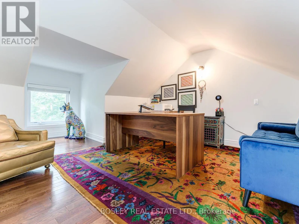
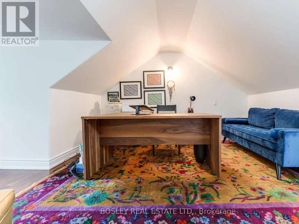
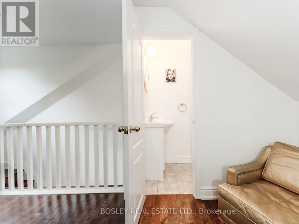
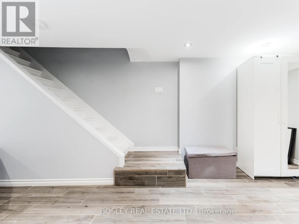
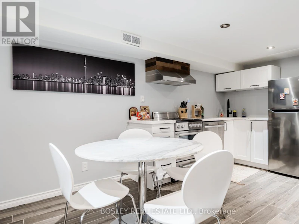
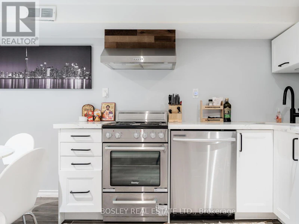
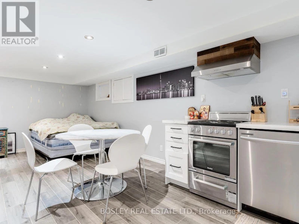
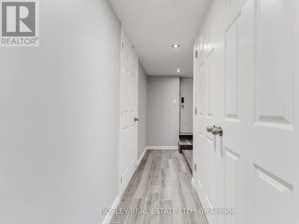
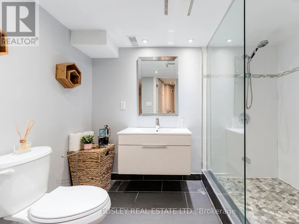
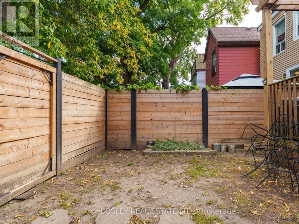
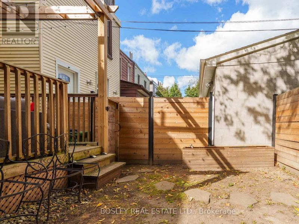
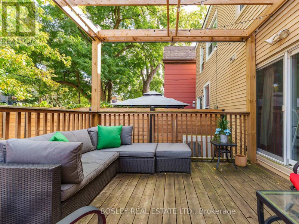
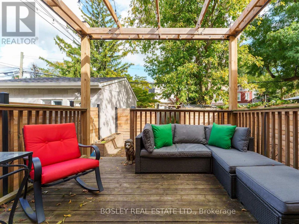
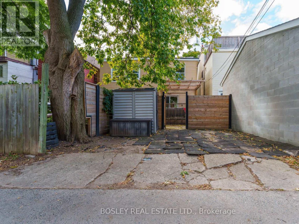
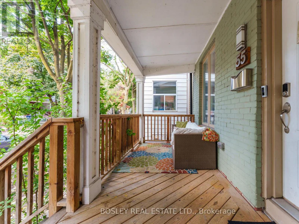
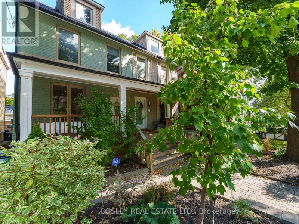
Stunning And Bright 2.5 Storey Home In Leslieville On A Quiet And Family-Friendly Street. The Spacious Main Floor Boasts An Open-Concept Layout With Hardwood Flooring Throughout The Living Space, Along With A Washer/Dryer And Powder Room. The Modern Kitchen Features A Breakfast Bar, Granite Countertops, And Walks-Out To The Serene Backyard. The Second Floor Has Three Large Bedrooms And A Full Bathroom. The Third Floor Is Perfect As A Home Office Or Bedroom And Features A 2-Piece Ensuite. The Entire Basement Is Included And Has Separate Entrance With An Updated Kitchen & Bathroom - Perfect As An In-Law Suite Or Just For Extra Space. The Backyard Is Perfect For Entertaining And Has A Deck, Garden Space, Shed, And Two Laneway Parking Spaces. (id:63626)


Home facts and features

Property overview
Type
House
Bedrooms
4 + 1
Full Bathrooms
2
Partial Bathrooms
2
Some sweet, suite features
Features
Carpet Free, Lane
Appliances
Dishwasher, Dryer, Hood Fan, Microwave, Refrigerator, Stove, Washer, Window Coverings
Parking Spaces
2
Air Conditioner
Yes
Restrictions
Pets
Contact the Manager for information
Property details
Days on REW
1 Days
Property Views
0
MLS® Number
E14138164
Source
Canadian Real Estate Association
Schools nearby
Riverdale Collegiate Institute
  • Public
  • 9 - 12
Leslieville Junior Public School
  • Public
  • JK - 6
Blake Street School
  • Public
  • JK - 6
Pape Avenue Junior Public School
  • Public
  • JK - 6
St Joseph Catholic School
  • Catholic
  • JK - 8
ÉÉC du Bon-Berger
  • Catholic
  • JK - 6
Bruce Public School
  • Public
  • JK - 8
Morse Street Junior Public School
  • Public
  • JK - 6
Eastdale Collegiate Institute
  • Public
  • 9 - 12
Earl Grey Senior Public School
  • Public
  • 7 - 8
School catchments and distances are intended to be used as reference only. To verify enrolment eligibility for a property, contact the school directly.Report Incorrect Info
Check availability
Property Manager
BOSLEY REAL ESTATE LTD.

View Phone

Move in Date

This site is protected by reCAPTCHA and the Google Privacy Policy and Terms of Service apply.

By proceeding, you consent to receive communications using the methods provided, from REW.ca and our partners about your inquiry and other home-related matters to assist you in your search, but not as a condition of any purchase. Please note that our agent partners are not affiliated with REW Realty.
Other rentals in the area
64 West Avenue, Toronto, ON, M4M 2L8
$6,990/month
64 West Avenue
  • South Riverdale
  • Toronto
  • 4 bd
  • 4 ba
  • 1700 sf
66 West Avenue, Toronto, ON, M4M 2L8
$9,000/month
66 West Avenue
  • South Riverdale
  • Toronto
  • 4 + 2 bd
  • 4 ba
  • 30 x 100
C, MAIN-236 Highfield Road, Toronto, ON, M4L 2V5
$2,795/month
C, Main - 236 Highfield Road
  • Greenwood Coxwell
  • Toronto
  • 4 bd
  • 2 ba
  • 1100 - 1499 sf
64 West Avenue, Toronto, ON, M4M 2L8
$6,990
64 West Avenue
  • South Riverdale
  • Toronto
  • 4 bd
  • 4 ba
  • 1500 - 2000 sf
Looking for something new in Toronto
Register Now
18 Athabaska Avenue Condos
18 Athabaska Avenue
  • Newtonbrook East
  • Toronto
  • Condo
  • Move in TBA
Coming Soon
1488 Queen Street West Condos
1488 Queen Street West
  • Roncesvalles
  • Toronto
  • Condo
  • Move in TBA
Coming Soon
1 Greenbriar Road Condos
1 Greenbriar Road
  • Bayview Village
  • Toronto
  • Condo
  • Move in TBA
Coming Soon
73 Woodbine Avenue Condos
73 Woodbine Avenue
  • The Beaches
  • Toronto
  • Condo
  • Move in TBA
We use cookies and other technologies for functionality, security, and to provide you with a personalized experience on our online services. By continuing to use our online services, you agree to our Privacy Policy and Terms of Use. For information on how to adjust your privacy settings, visit our Cookie Policy.
Dismiss
