


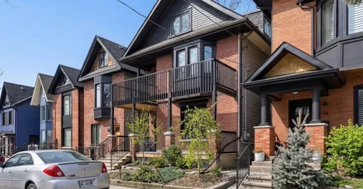
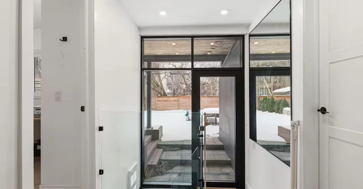
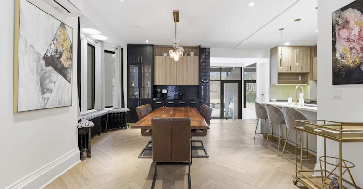
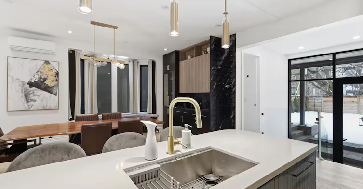
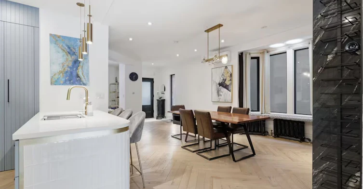
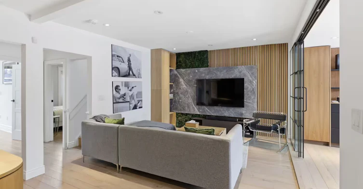
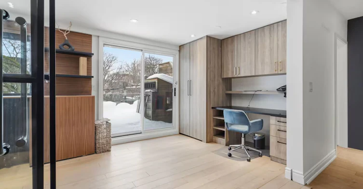
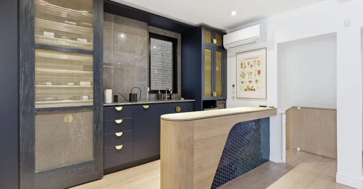
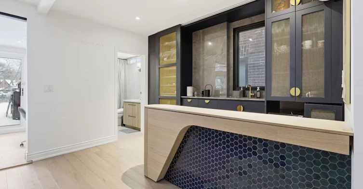
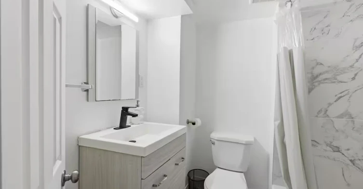
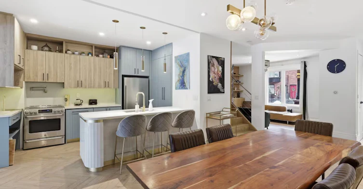
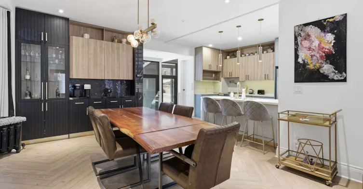
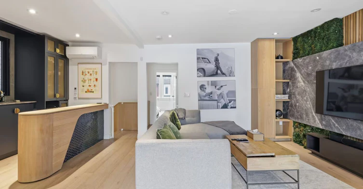
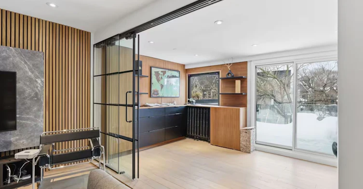
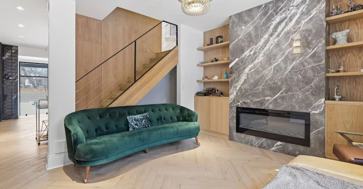
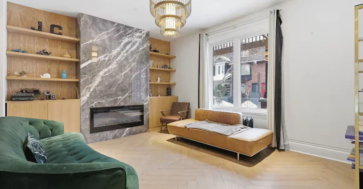
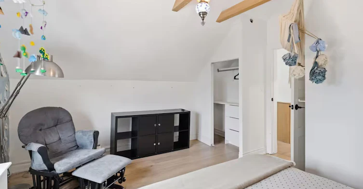
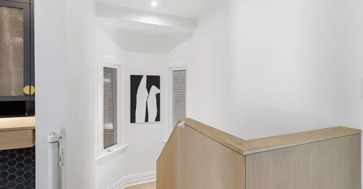
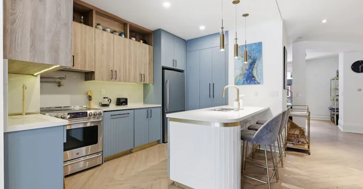
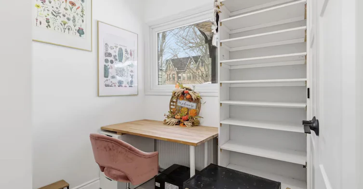
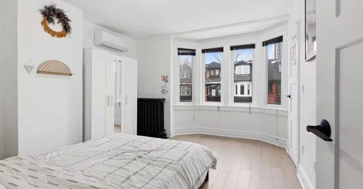
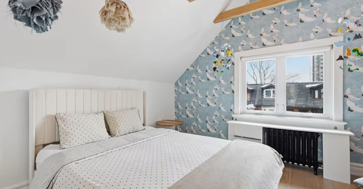
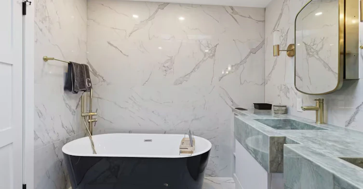
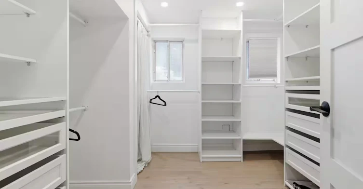
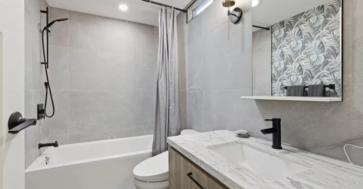
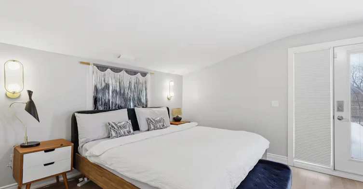
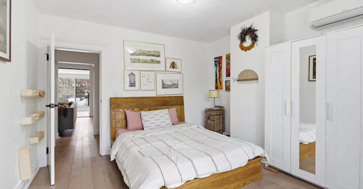
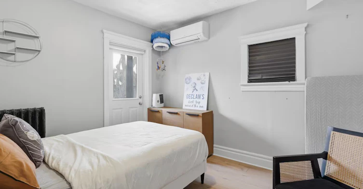
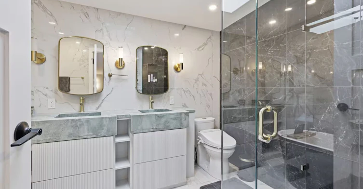
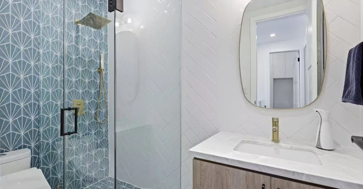
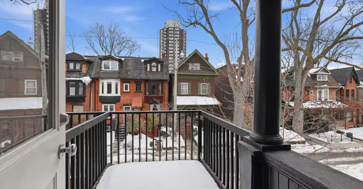
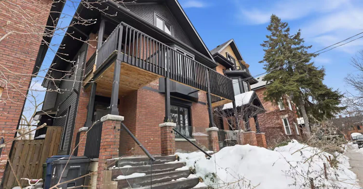
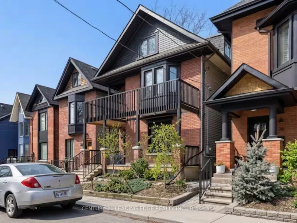
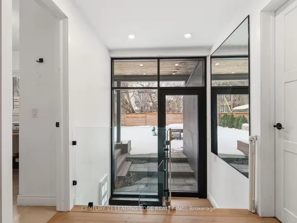
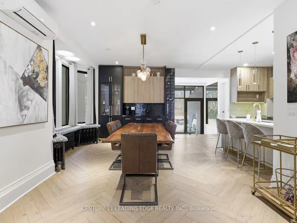
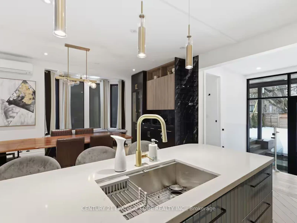
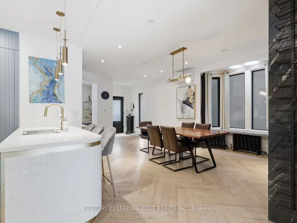
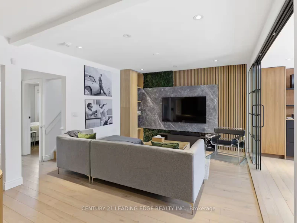
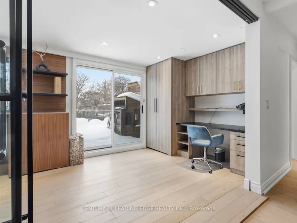
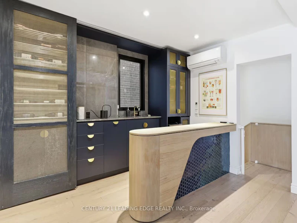
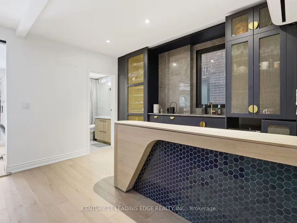
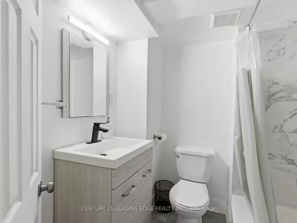
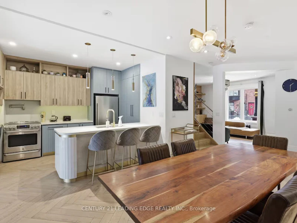
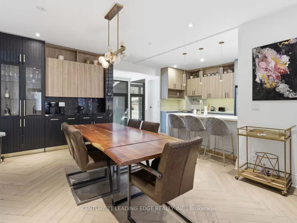
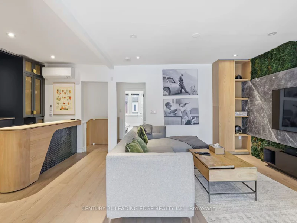
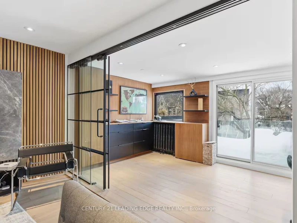
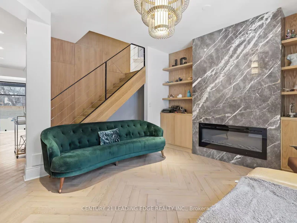
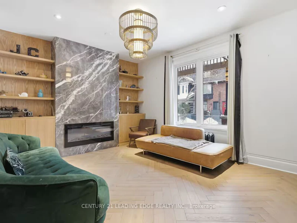
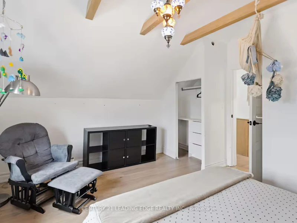
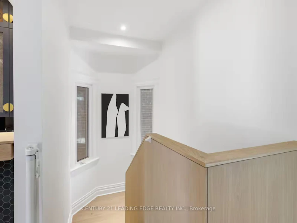
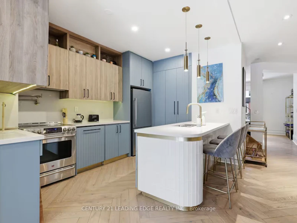
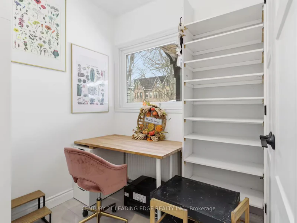
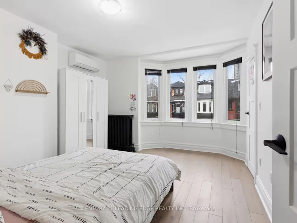
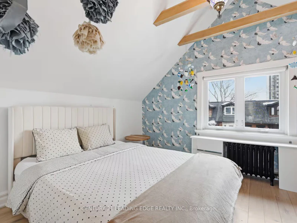
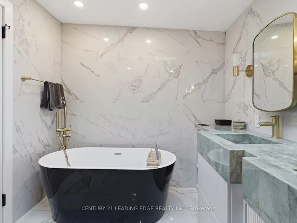
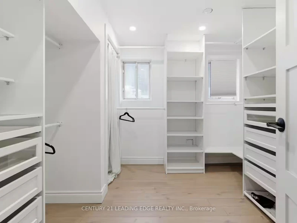
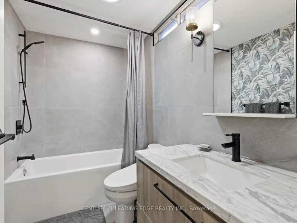
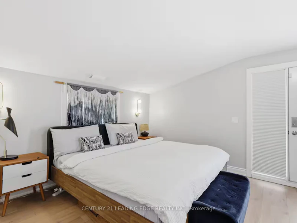
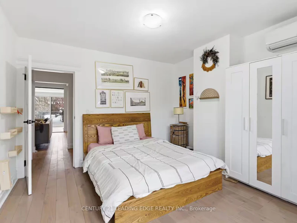
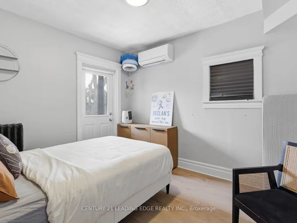
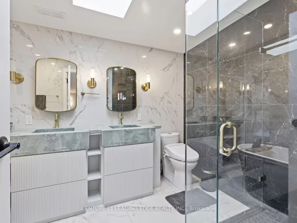
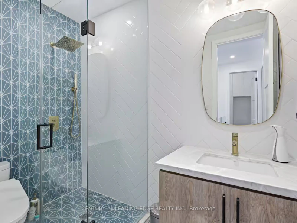
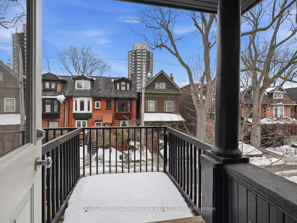
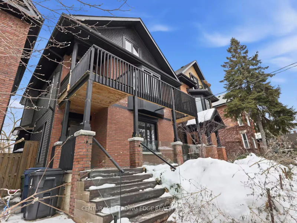
Fully Renovated Century Home in Riverdale/Leslieville: 4 Bedrooms, Fully Furnished, All- Inclusive Character meets modern comfort in this 3,000 sq ft century home, fully renovated and fully furnished, in one of Toronto's most sought-after east-end neighbourhoods. Bring your suitcase and settle in. Everything is done for you, with all utilities included and two private parking spots, a rare find in the city. The main floor is made for both everyday living and entertaining, with a bright living room, a renovated kitchen, and a dedicated dining room that fits the whole family or a dinner party. Upstairs are four comfortable bedrooms, plus a second-floor family room and a separate office. That makes it ideal for a family, or for a visiting academic or professional who needs real space to work. Private balconies on every floor give you fresh air and a quiet spot for morning coffee or an evening unwind. Riverdale and Leslieville are known for tree-lined streets, great cafés and restaurants, and a strong sense of community. You're close to parks like Withrow and Riverdale, the shops and dining of Queen East and the Danforth, and easy transit to downtown.
$9,000/month
Updated about 1 hour ago
66 West AvenueToronto, ON, M4M 2L8
South Riverdale- 4 + 2 Bed
- 4 Bath
- 2500 - 3000 Sqft
- Available N/A
Call Property Manager

Property Manager
- Phone:
- (416) 494-5955
- Office:
- 416-494-5955
Type
House
Bedrooms
4 + 2
Full Bathrooms
4
Lot Size
30 ft x 100 ft (3000 ft²)
Year Built
100 - 2026 yrs old
Features
Laundry Closet
Fireplaces
1
Parking Spaces
2
Air Conditioner
Yes
Pets
Contact the Manager for information
Days on REW
1 Days
Property Views
0
MLS® Number
E13837200
Source
Toronto Real Estate Board
Eastdale Collegiate Institute
- Public
- 9 - 12
First Nations School of Toronto
- Public
- JK - 8
Dundas School
- Public
- JK - 8
Queen Alexandra Middle School
- Public
- 6 - 8
Pape Avenue Junior Public School
- Public
- JK - 6
Withrow Avenue School
- Public
- JK - 6
Morse Street Junior Public School
- Public
- JK - 6
Blake Street School
- Public
- JK - 6
Riverdale Collegiate Institute
- Public
- 9 - 12
ÉÉC du Bon-Berger
- Catholic
- JK - 6

Thank You!
We really appreciate your help improving our home search experience. Our team will look into this issue as soon as possible.
Close
Call Property Manager
Property Manager
- Phone:
- (416) 494-5955
- Office:
- 416-494-5955





Cities near South Riverdale
Neighborhoods near South Riverdale
- Regent Park homes for rent (2.0 km)
- Waterfront Communities East homes for rent (2.0 km)
- Moss Park homes for rent (2.4 km)
- North Riverdale homes for rent (2.5 km)
- Greenwood-Coxwell homes for rent (2.5 km)
- Blake-Jones homes for rent (2.7 km)
- Cabbagetown-South St. Jamestown homes for rent (2.9 km)
- Woodbine Corridor homes for rent (3.3 km)
Check availability
Listing data is subject to copyright, disclaimer, and additional requirements from the data provider. See our Terms of Use for terms applicable to this listing.