


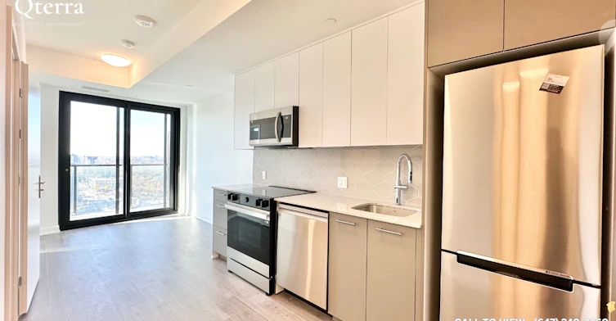
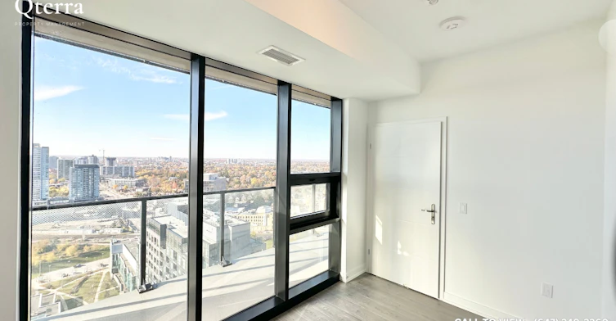
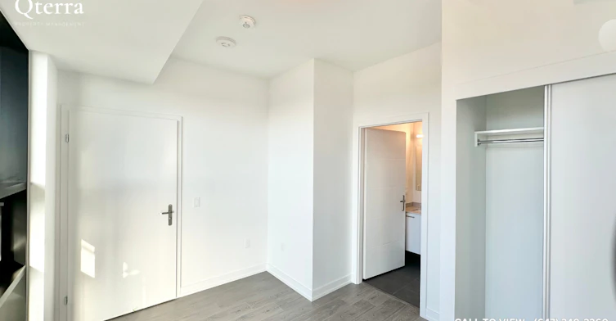
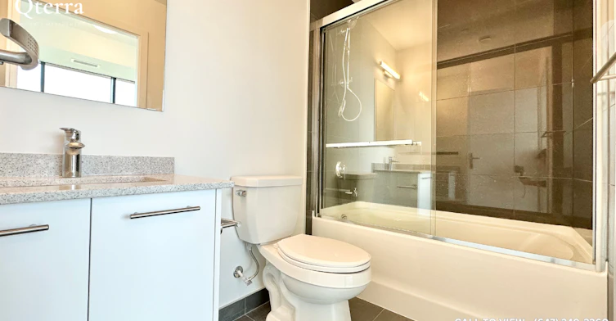
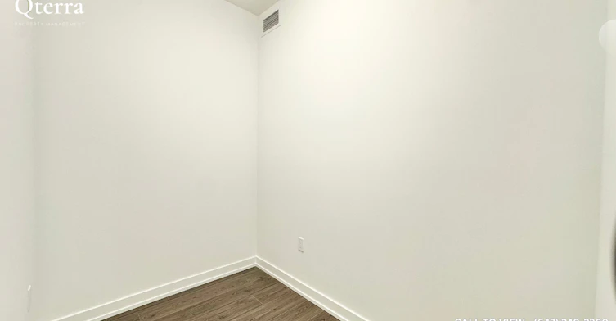
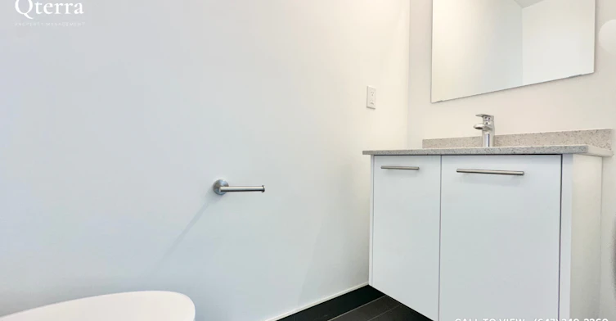
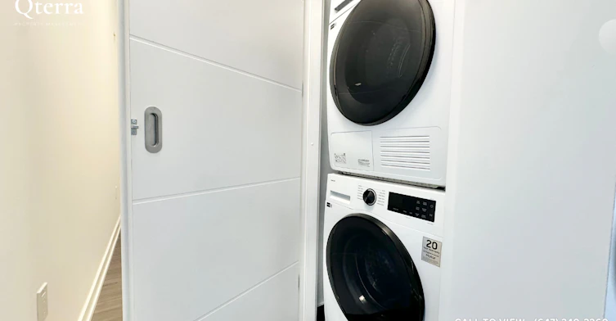
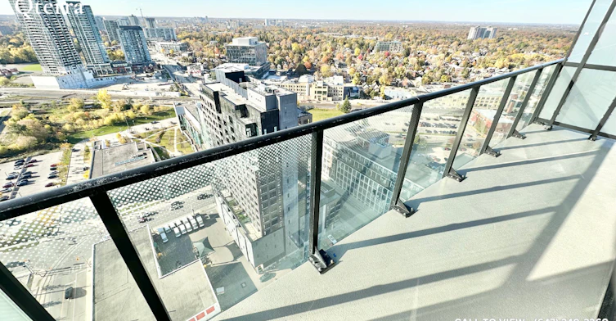
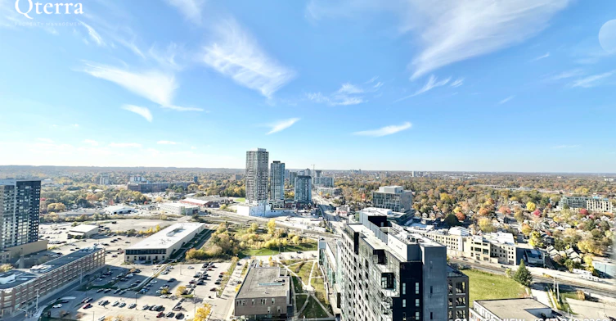
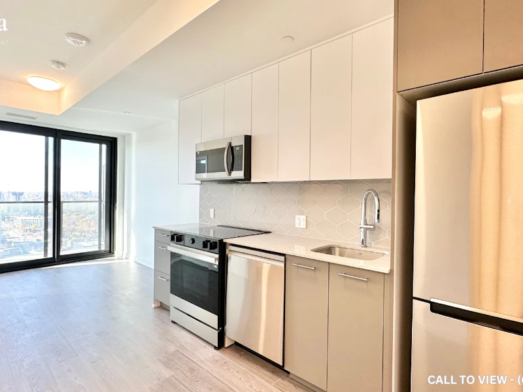
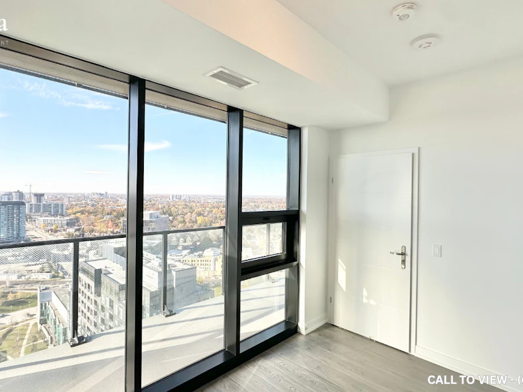
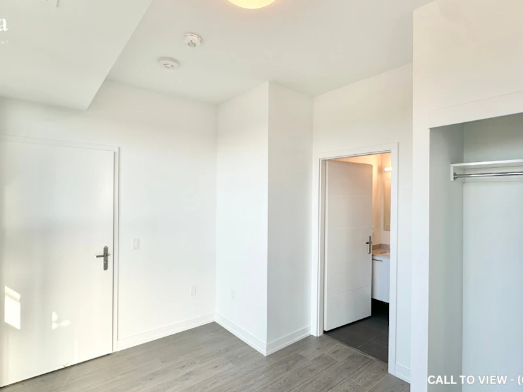
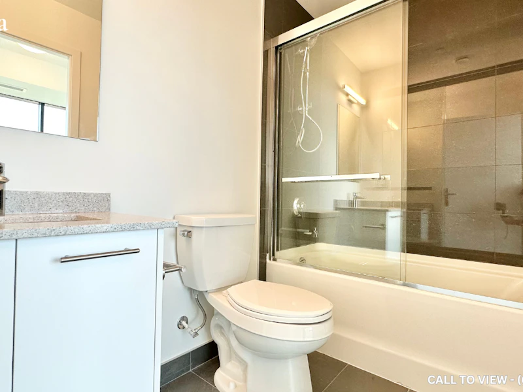
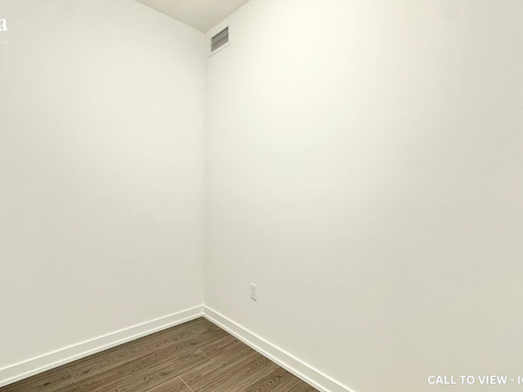
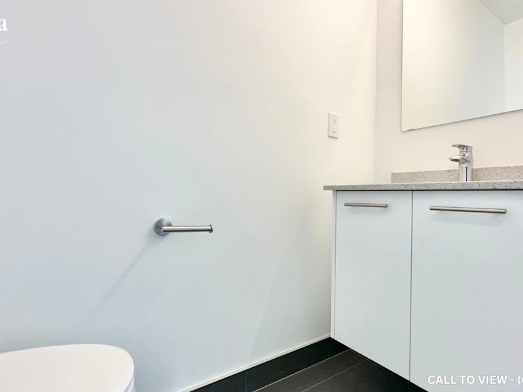
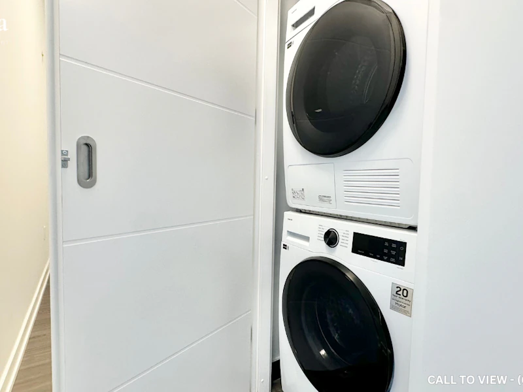
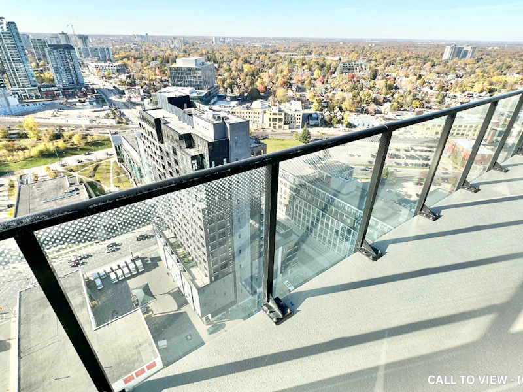
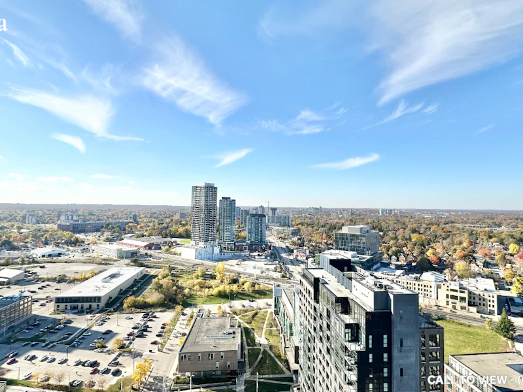
BRAND NEW 1-BEDROOM+DEN CONDO WITH PREMIUM AMENITIES Text or Call to View: (647) 249-2260 This brand-new 1-bedroom plus den condo offers modern urban living with an upgraded kitchen, ensuite laundry, and soaring 10-foot ceilings. The high-floor location, private balcony, city and conservation views create a bright and welcoming atmosphere. Residents also enjoy premium community amenities making this an excellent choice for professionals seeking contemporary living with exceptional lifestyle conveniences. KEY PROPERTY DETAILS: - Type: Condo - Bedrooms: 1+Den - Bathrooms: 1 - Size: 514 SQF - Availability: Immediately - Virtual Tour: https://youtu.be/_ANgb18hs4s UNIT AMENITIES: - Property Condition: Brand New: Never-lived-in home featuring pristine finishes and contemporary design. - Upgraded Kitchen: Enhanced finishes and features create a modern cooking experience. - Dishwasher: Convenient cleanup and added efficiency in the kitchen. - Microwave: Practical appliance for quick and efficient meal preparation. - Laundry: Ensuite: Private in-suite laundry for added convenience and everyday ease. - Personal Thermostat: Individual climate control for year-round comfort. - Regular Closets in All Rooms: Practical storage space throughout the home. - Laminate Flooring: Attractive, durable, and easy-to-maintain flooring throughout the home. - Unfurnished: A blank canvas ready for your personal style and furnishings. - 10-Foot Ceilings: Generous ceiling height creates a bright and airy atmosphere. - Bathrooms: En-Suite In Primary Bedroom Only: Added privacy and convenience in the primary bedroom. - Open Concept Layout: Seamless flow between living, dining, and kitchen areas. - High Floor: Elevated positioning offering enhanced views and additional privacy. - Tons of Natural Light: Large windows fill the home with sunlight throughout the day. - Private Balcony: Exclusive outdoor space perfect for relaxing and enjoying fresh air. - View: City and Conservation: Enjoy a unique outlook combining urban scenery with natural surroundings. BUILDING AMENITIES: - Party Room: Ideal venue for hosting gatherings and special occasions. - Firepit: Cozy outdoor feature perfect for relaxing and socializing. - Gym: Fully equipped fitness facility for convenient workouts and healthy living. - Outdoor Patio: Inviting outdoor space perfect for relaxing and entertaining. - BBQ Area/Terrace: Outdoor space ideal for dining, entertaining, and enjoying warm weather. - Library: Quiet and comfortable space for reading, studying, or remote work. - Dining Room: Dedicated communal area for gathering, dining, and socialising. - Parcel Storage: Secure package storage for added convenience. - Concierge: Professional concierge service providing added convenience and security.
$1,695/month
Updated 10 days ago
30 Francis Street SouthKitchener, ON, N2G 0H1
- 1 Bed
- 1 Bath
- 514 Sqft
- Available Now
Call Property Manager

Property Manager
- Phone:
- 647-249-2260
Type
Apt/Condo
Bedrooms
1
Full Bathrooms
1
Partial Bathrooms
1
Features
24/7 Concierge Service, Air Conditioner, Balcony, Bbq Area, Central Air Conditioning, Central Heating, Central Hvac, Conservation, Convenience Store, Costco, Dishwasher Available, Ensuite Bathroom, Fitness Center, Go Transit, Gym, Gym / Fitness Centre, High Ceilings, Hwy 8, Individual Thermostats, Laminate Floors, Lawn And Snow Removal, Oven, Parks Nearby, Party Room, Patio, Private Balcony, Private Terrace, Public Transit, Regular Closets, Restaurants, Schools Nearby, Unfurnished
Amenities
Air Conditioning, Shopping Nearby
Appliances
Dryer, Fridge, Microwave, Stove, Washer
Pets
Cats, Small dogs
Days on REW
1 Days
Property Views
0
Source
Rent Sync
St Don Bosco Catholic Secondary School
- Catholic
- 9 - 12
King Edward Public School
- Public
- JK - 6
St John Catholic Elementary School
- Catholic
- JK - 8
Margaret Avenue Public School
- Public
- 7 - 8
Kitchener Waterloo Collegiate and Vocational School
- Public
- 9 - 12
Courtland Avenue Public School
- Public
- 7 - 8
Suddaby Public School
- Public
- JK - 6
J F Carmichael Public School
- Public
- JK - 6
Cameron Heights Collegiate Institute
- Public
- 9 - 12
New Dawn School
- Public
- 7 - 12

Thank You!
We really appreciate your help improving our home search experience. Our team will look into this issue as soon as possible.
Close
Call Property Manager
Property Manager
- Phone:
- 647-249-2260




Cities near Kitchener
Neighborhoods near Kitchener
- West Willow Woods homes for rent (18.9 km)
- Parkwood Gardens homes for rent (19.2 km)
- Northwest Industrial Park homes for rent (19.8 km)
- College homes for rent (20.5 km)
- Onward Willow homes for rent (20.8 km)
- Kortright Hills homes for rent (20.8 km)
- Central West homes for rent (21.6 km)
- June Avenue homes for rent (21.7 km)
Check availability
Listing data is subject to copyright, disclaimer, and additional requirements from the data provider. See our Terms of Use for terms applicable to this listing.