2 bedrooms for $3,350/month at 1909-199 Richmond Street W, Toronto, ON for Rent - REW
Boost your listing
$3,350/month
Updated 1 day ago

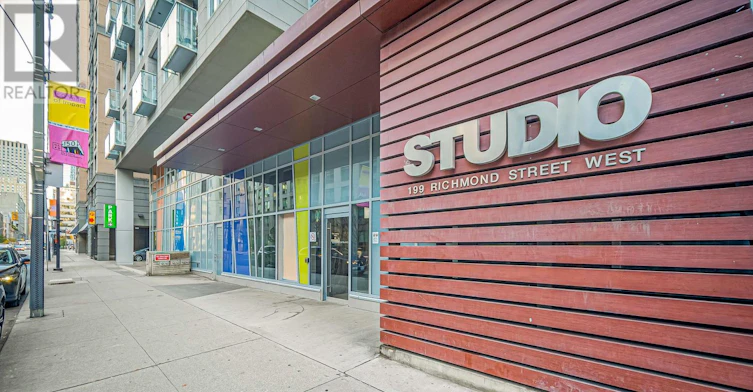
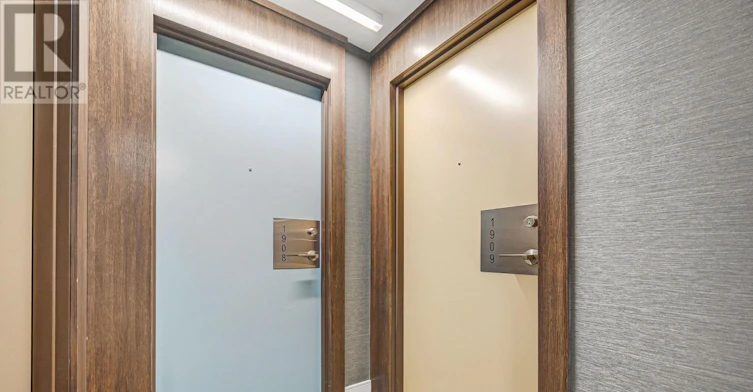
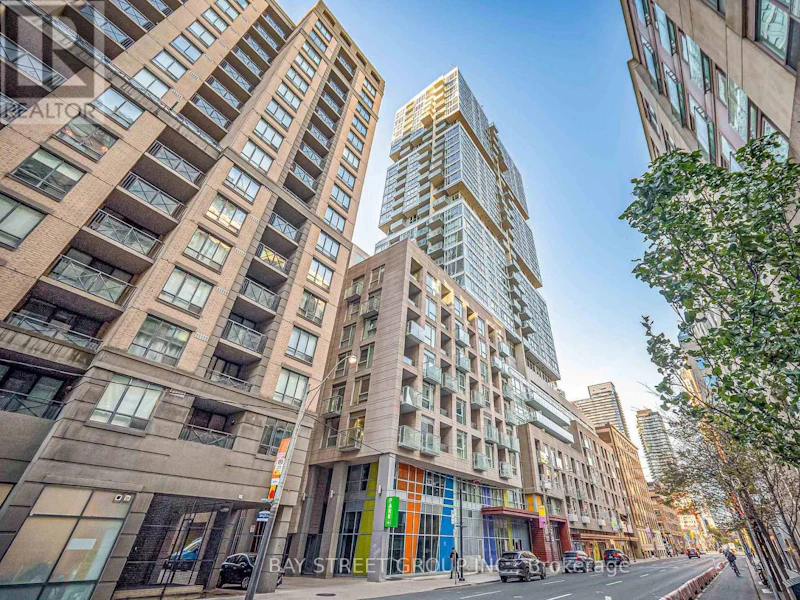
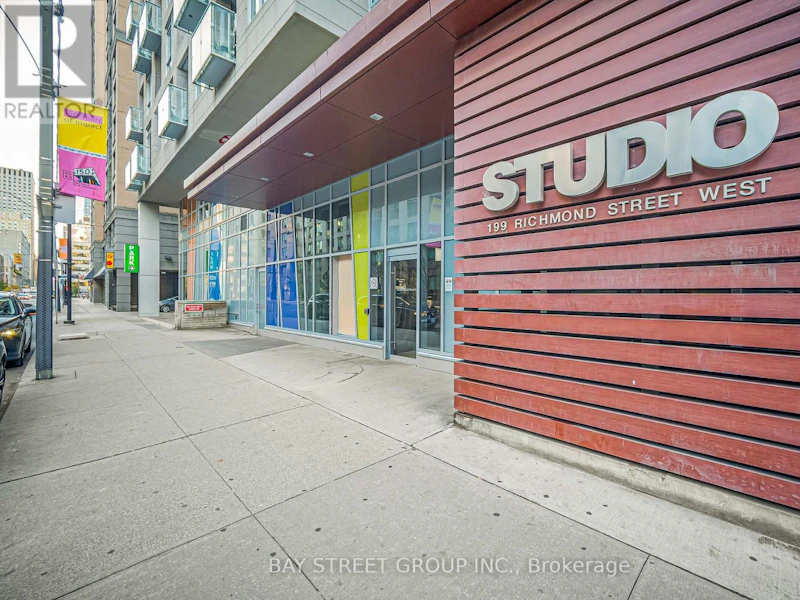
1909 - 199 Richmond Street WToronto, ON, M4V 0H5

Waterfront Communities West
  • 2 Bed
  • 2 Bath
  • 700 - 798 Sqft
  • Available N/A
Contact
Property Manager
$3,350/month
2 bd • 2 ba • 700 - 798 sf

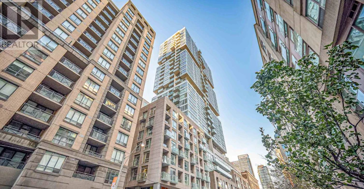
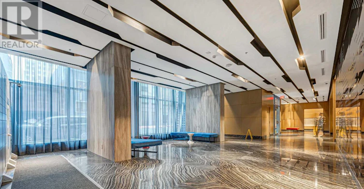
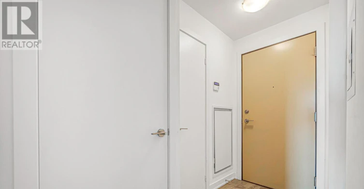
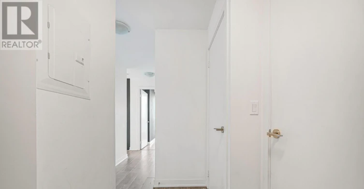
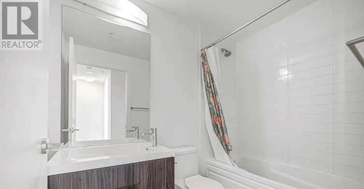
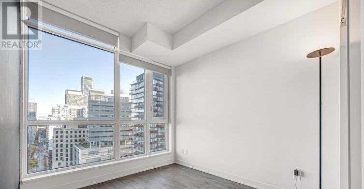
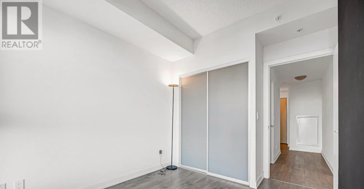
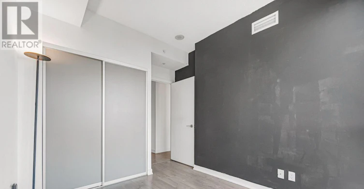
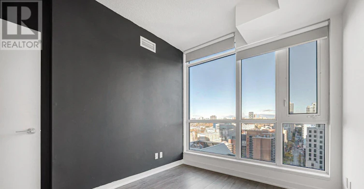
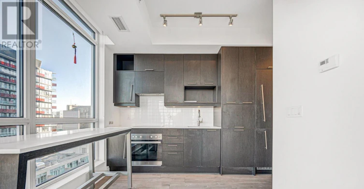
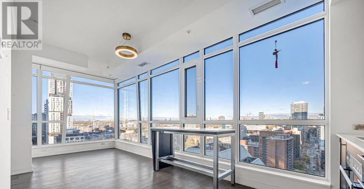
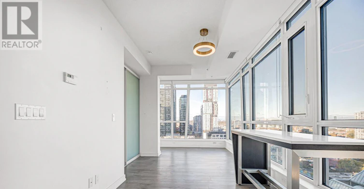
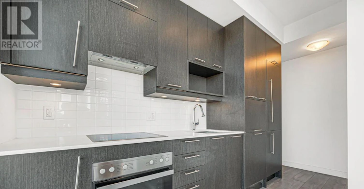
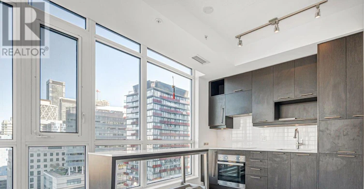
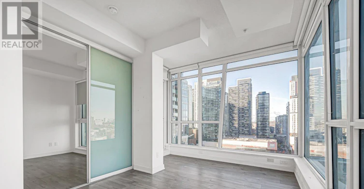
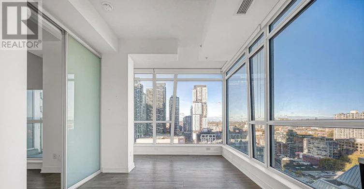
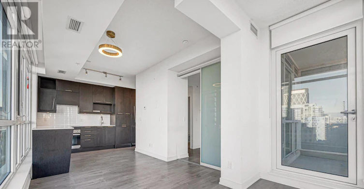
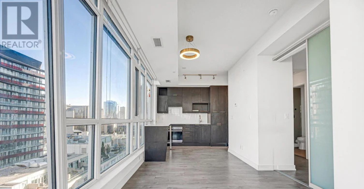
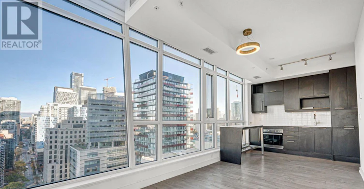
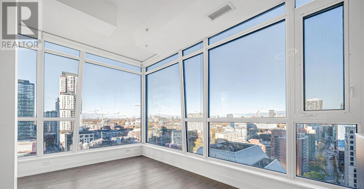
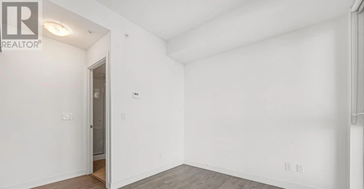
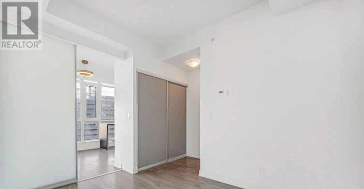
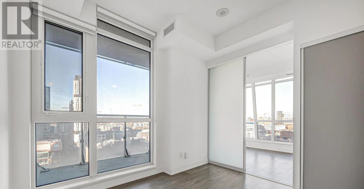
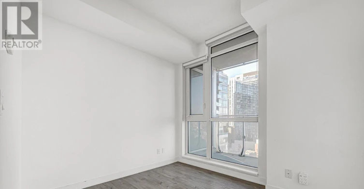
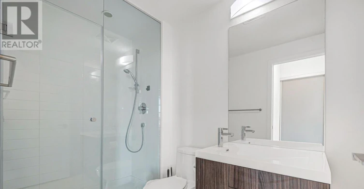
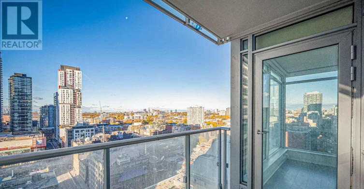
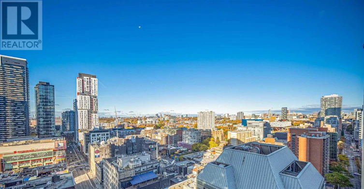
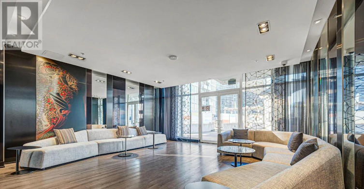
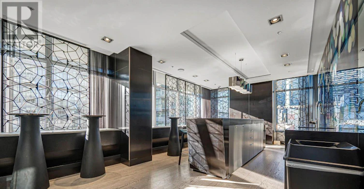
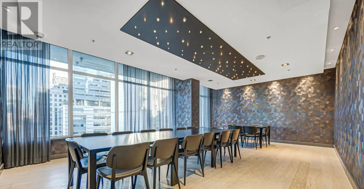
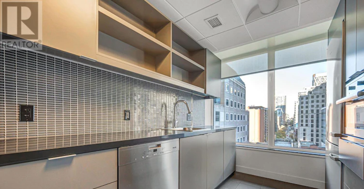
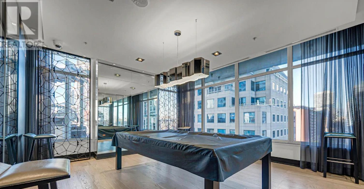
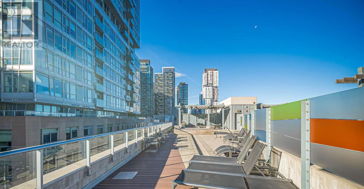
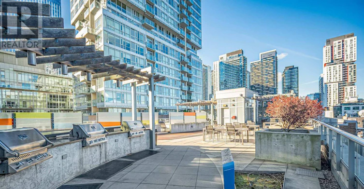
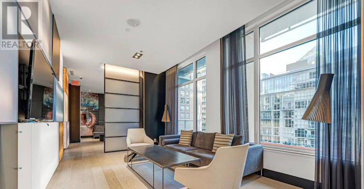
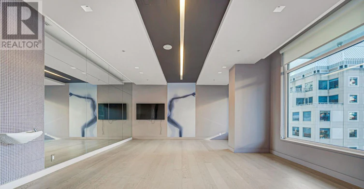
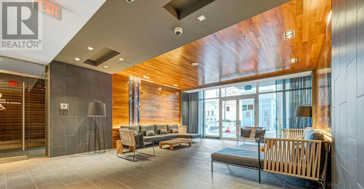
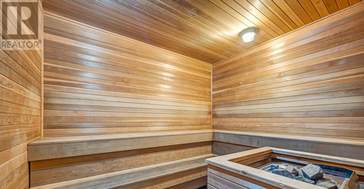
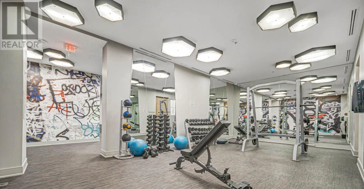
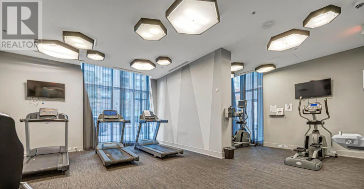
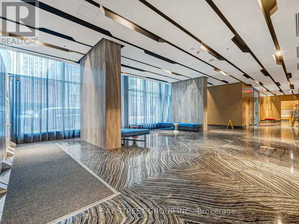
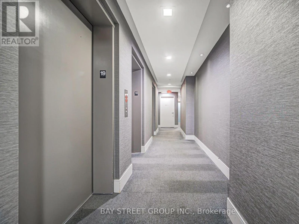
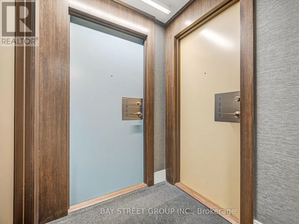
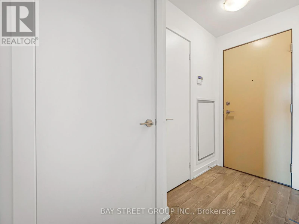
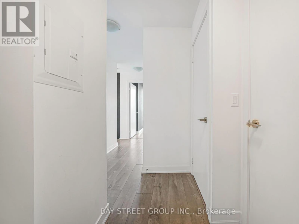
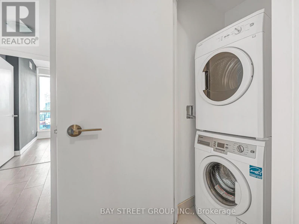
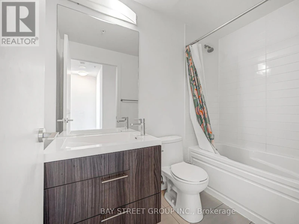
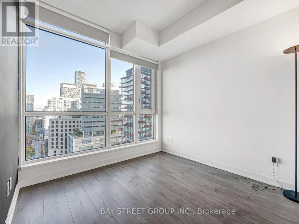
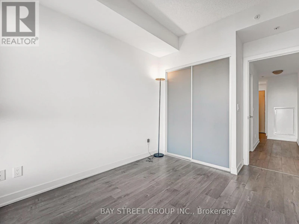
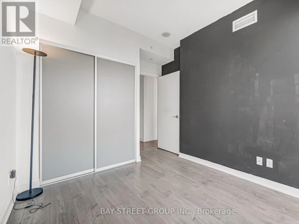
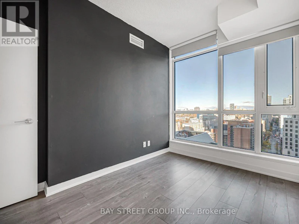
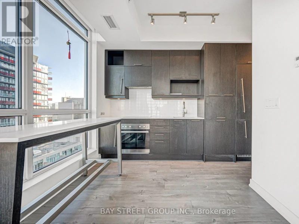
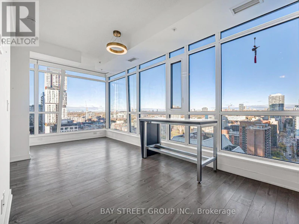
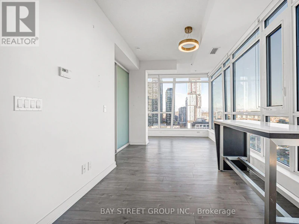
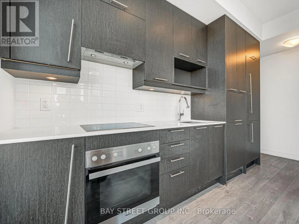
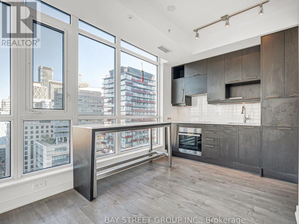
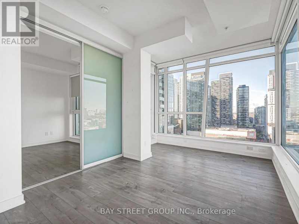
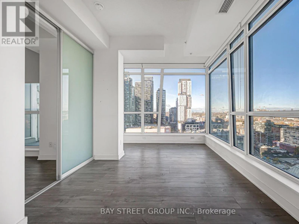
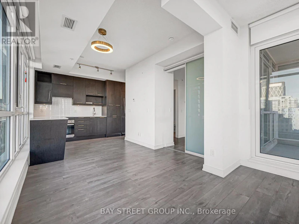
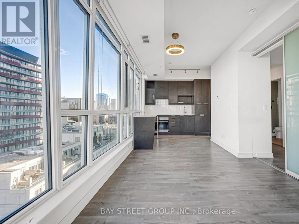
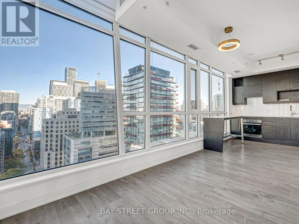
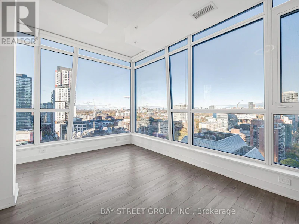
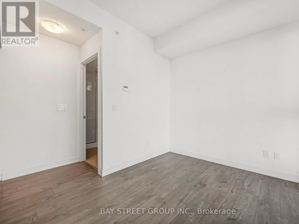
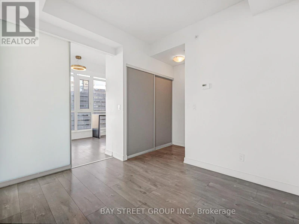
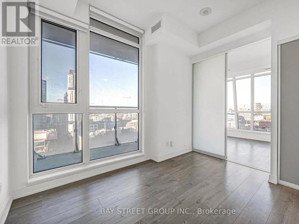
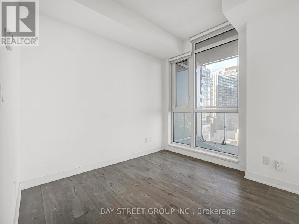
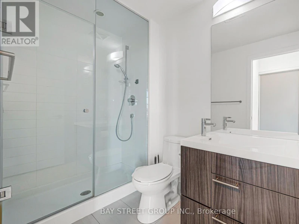
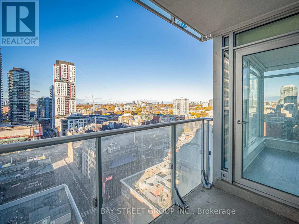
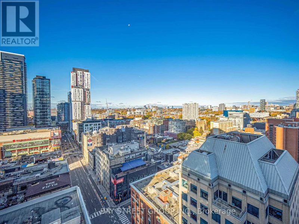
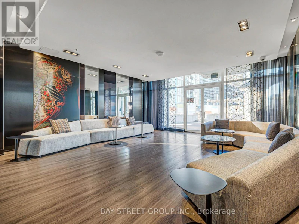
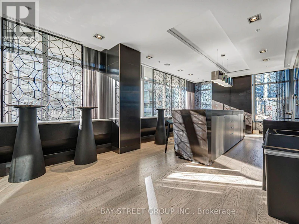
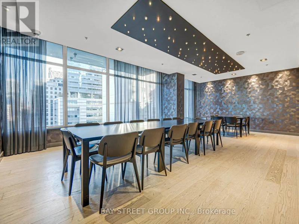
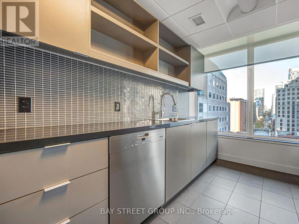
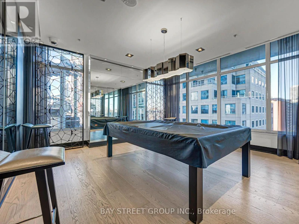
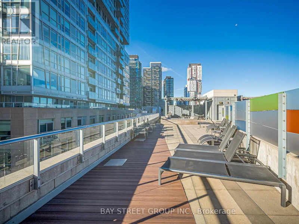
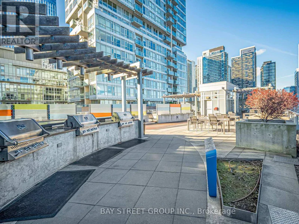
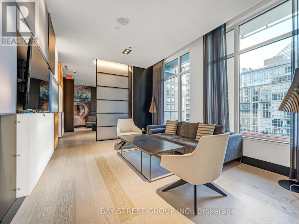
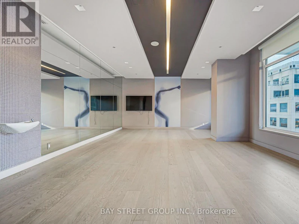
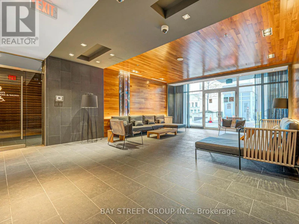
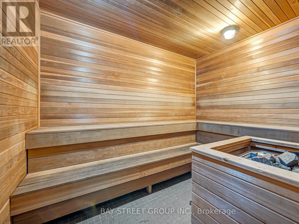
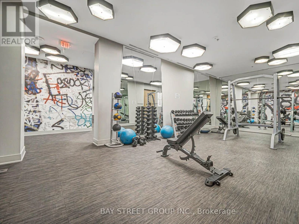
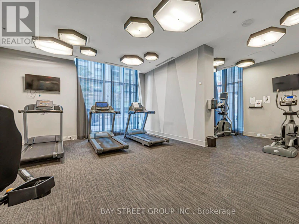
Beautiful Corner Unit! Spacious and functional 2-bedroom, 2 full bath suite in the heart of Toronto's Entertainment District. This well-designed unit features an open-concept living and dining area with a modern kitchen offering sleek cabinetry and integrated appliances, ideal for comfortable everyday living. Generously sized bedrooms with excellent layout separation, including a primary bedroom with a full ensuite. Enjoy premium building amenities: Gym, Yoga, Lounge, Media Bar, Dining, Kitchen, BBQ, Sauna, Hot Tubs, and an unbeatable location just steps to TTC, PATH access, restaurants, shopping, theatres, and the Financial District. Perfect for working professionals! 1 parking included. (id:63626)


Home facts and features

Property overview
Type
Apt/Condo
Bedrooms
2
Full Bathrooms
2
Some sweet, suite features
Features
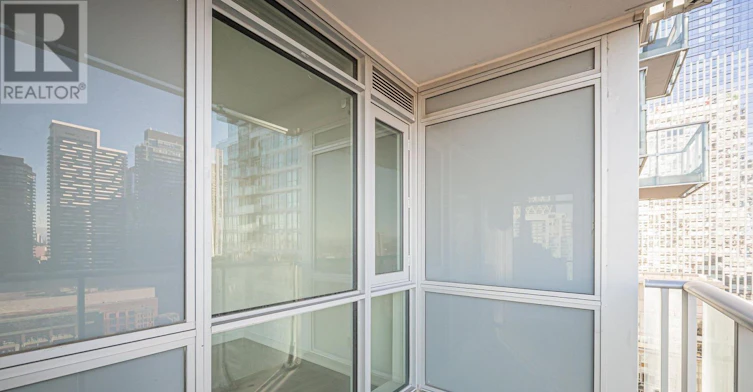
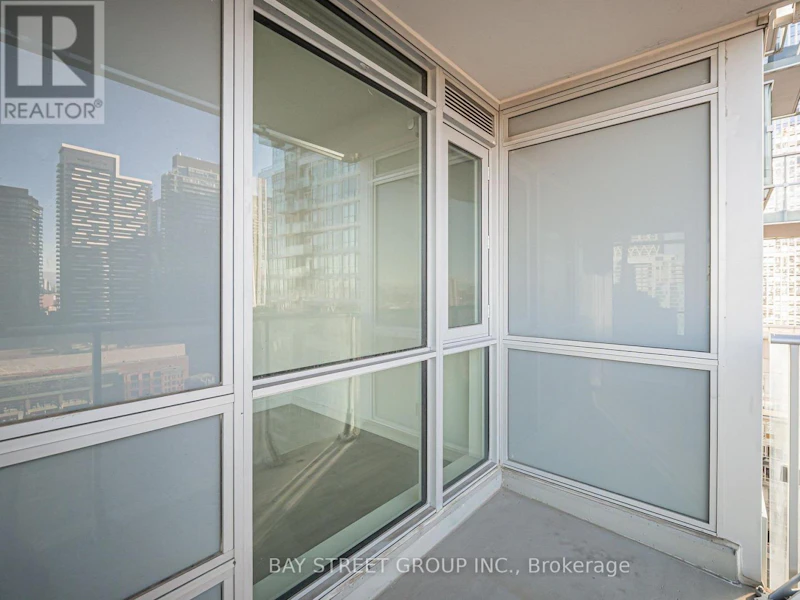
Alarm system, Balcony, Carpet Free, Security guard, Security/Concierge, Smoke Detectors
Amenities
Exercise Centre, Party Room
Appliances
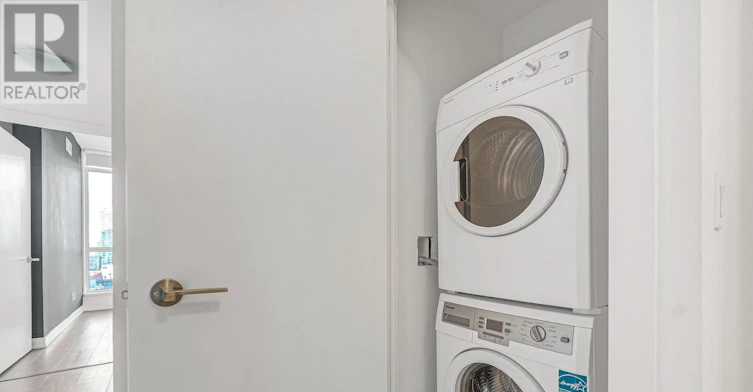
Dishwasher, Dryer, Oven, Oven - Built-In, Range, Refrigerator, Stove, Washer, Window Coverings
Building Features
Exercise Centre, Party Room, Security/Concierge
Parking Spaces
1
Air Conditioner
Yes
Restrictions
Pets
Not allowed
Property details
Days on REW
1 Days
Property Views
0
MLS® Number
C14134950
Source
Canadian Real Estate Association
Schools nearby
Ogden Junior Public School
  • Public
  • JK - 6
Heydon Park Secondary School
  • Public
  • 9 - 12
Cornerstone Montessori Prep School - Toronto
  • Private
  • PS - 12
Subway Academy II
  • Public
  • 9 - 12
Beverley School
  • Public
  • JK - 8
Newton International College
  • Private
  • 9 - 12
Youthdale Schools
  • Private
  • 1 - 12
St Michael's Choir Junior School
  • Catholic
  • 1 - 8
Orde Street Public School
  • Public
  • JK - 8
St Michael's Choir Senior School
  • Catholic
  • 9 - 12
School catchments and distances are intended to be used as reference only. To verify enrolment eligibility for a property, contact the school directly.Report Incorrect Info
Check availability
Property Manager
BAY STREET GROUP INC.

View Phone

Move in Date

This site is protected by reCAPTCHA and the Google Privacy Policy and Terms of Service apply.

By proceeding, you consent to receive communications using the methods provided, from REW.ca and our partners about your inquiry and other home-related matters to assist you in your search, but not as a condition of any purchase. Please note that our agent partners are not affiliated with REW Realty.
Other rentals in the area
610-82 Lombard Street, Toronto, ON, M5C 2S8
$3,500/month
610 - 82 Lombard Street
  • Church Yonge Corridor
  • Toronto
  • 2 bd
  • 2 ba
  • 1000 - 1199 sf
214-570 Bay Street, Toronto, ON, M5G 0B2
$3,335/month
214 - 570 Bay Street
  • Bay Street Corridor
  • Toronto
  • 2 bd
  • 2 ba
  • 800 - 899 sf
PH1-88 Blue Jays Way, Toronto, ON, M5V 0L7
$5,800/month
Ph1 - 88 Blue Jays Way
  • Waterfront Communities West
  • Toronto
  • 2 bd
  • 2 ba
  • 1000 - 1198 sf
0404-484 Spadina Avenue, Toronto, ON, M5S 0E4
$4,485/month
484 Spadina Ave
  • University
  • Toronto
  • 2 bd
  • 2 ba
  • 774 sf
Looking for something new in Toronto
Coming Soon
2128 Yonge Street Condos
2128 Yonge Street
  • Yonge-Eglinton
  • Toronto
  • Condo
  • Move in TBA
Now Selling
George Condos & Towns
1331 East Queen Street
  • Greenwood-Coxwell
  • Toronto
  • Condo
  • Move in 2021
Coming Soon
6125 Yonge Street Condos
6125 Yonge Street
  • Newtonbrook East
  • Toronto
  • Condo
  • Move in TBA
Register Now
1812 Eglinton Avenue West Condos
1812 Eglinton Avenue West
  • Briar Hill-Belgravia
  • Toronto
  • Condo
  • Move in TBA
We use cookies and other technologies for functionality, security, and to provide you with a personalized experience on our online services. By continuing to use our online services, you agree to our Privacy Policy and Terms of Use. For information on how to adjust your privacy settings, visit our Cookie Policy.
Dismiss