
4 bedrooms for $3,400/month at 58 Tottenham Street, Kitchener, ON for Rent - REW
Boost your listing
$3,400/month
Updated 1 day ago

58 Tottenham StreetKitchener, ON, N2R 1V2

  • 4 Bed
  • 2 Bath
  • 2000 - 2499 Sqft
  • Available N/A
Contact
Property Manager
$3,400/month
4 bd • 2 ba • 2000 - 2499 sf

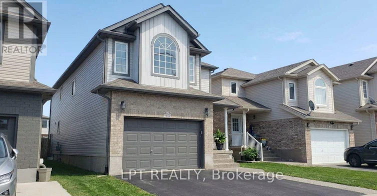
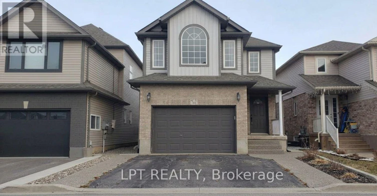
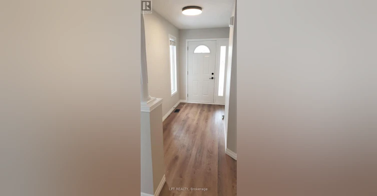
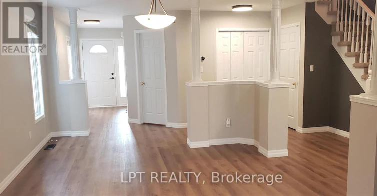
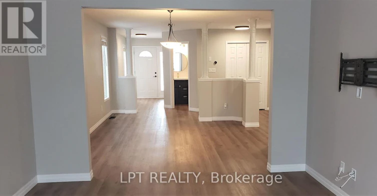
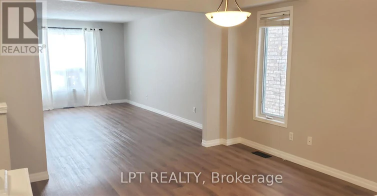
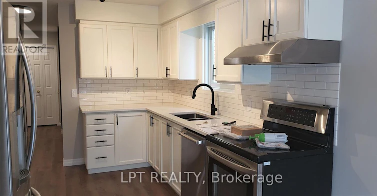
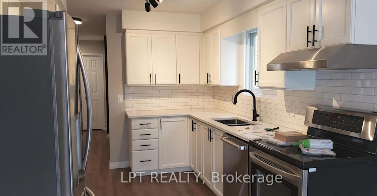
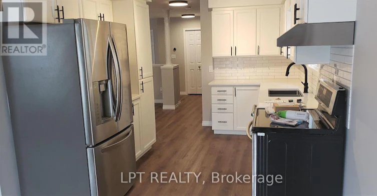
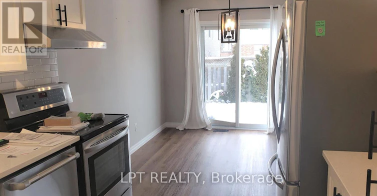
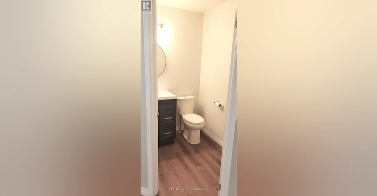
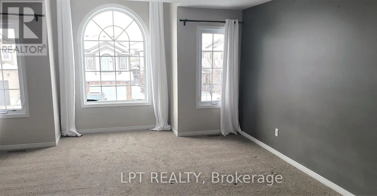
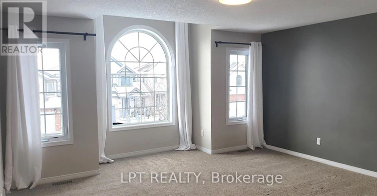
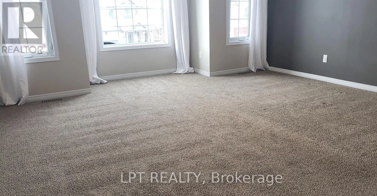
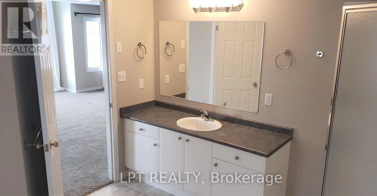
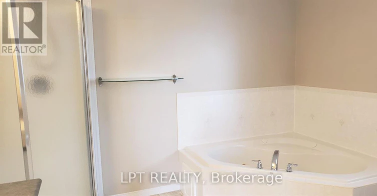
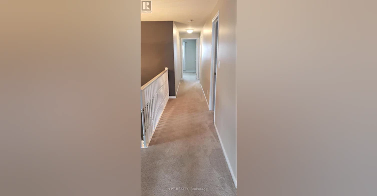
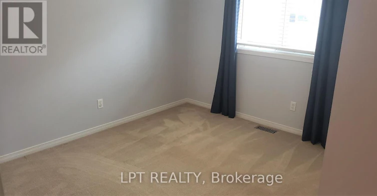
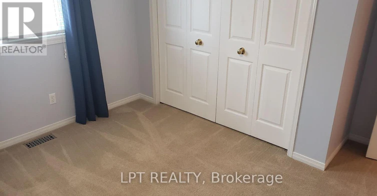
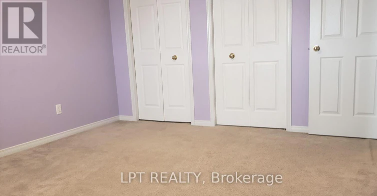
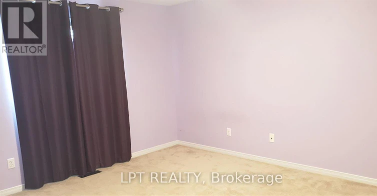
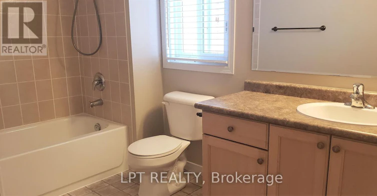
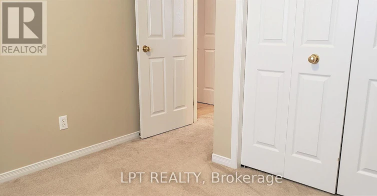
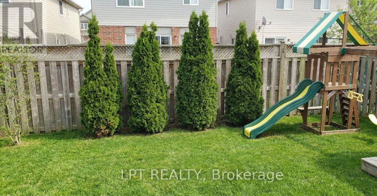
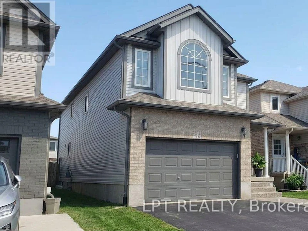
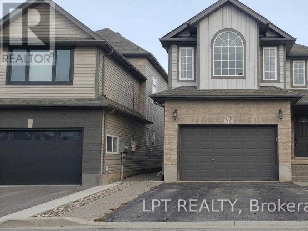
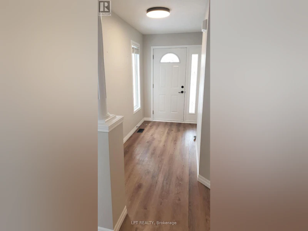
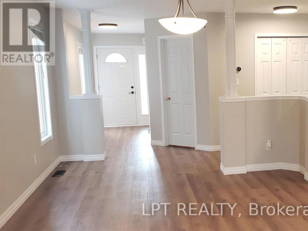
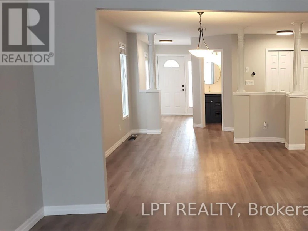
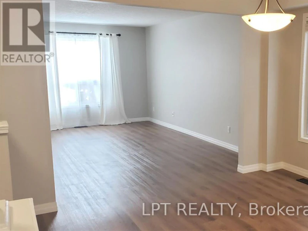
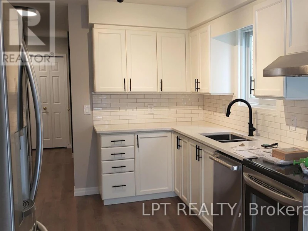
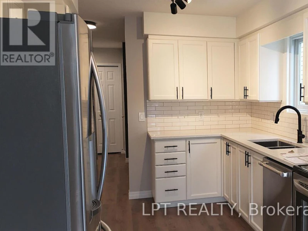
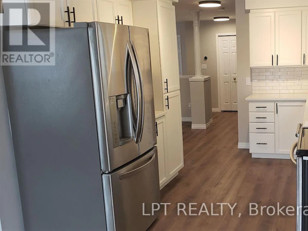
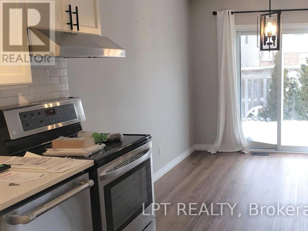
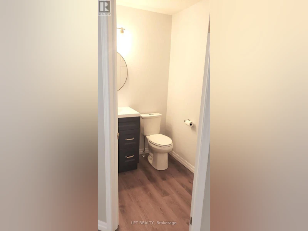
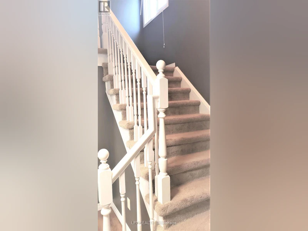
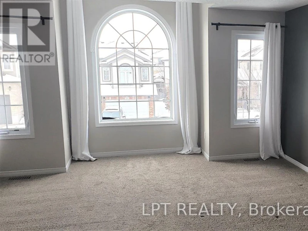
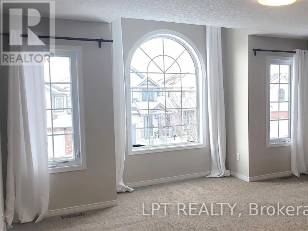
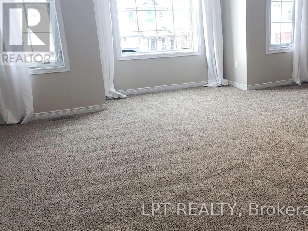
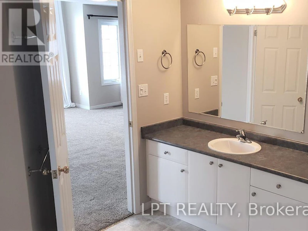
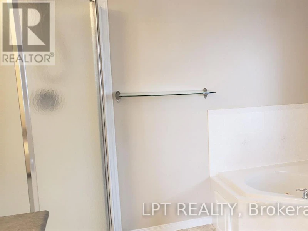
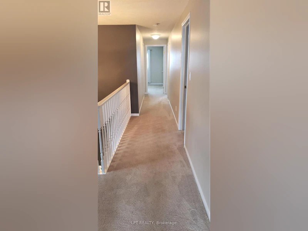
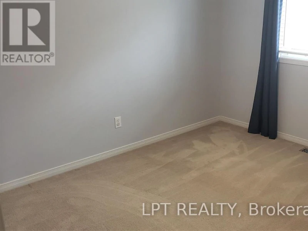
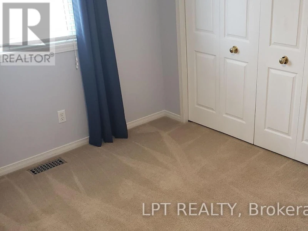
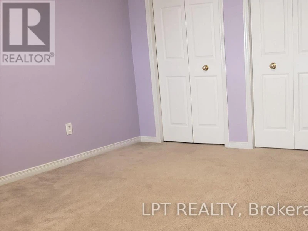
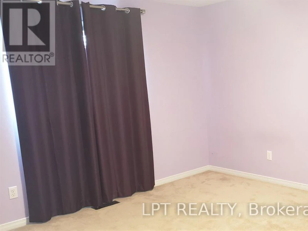
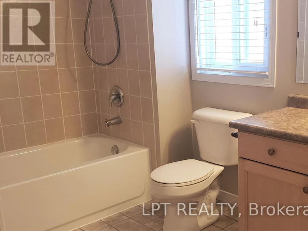
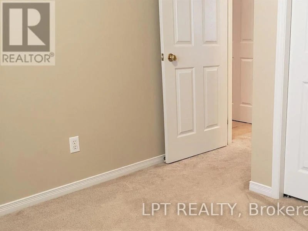
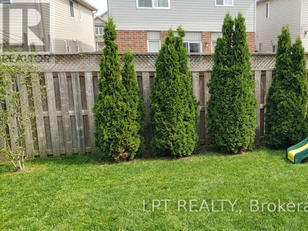
A well-maintained detached home offering 4 family-sized bedrooms in Kitchener's highly sought-after Huron Village. The main floor features a bright and spacious living/family room combo seamlessly flowing into an updated kitchen complete with quartz countertops. The generous eat-in/dining area offers a direct walkout to a large entertainment deck. Beautiful luxury vinyl plank flooring spans the entire main level. The upper level has spacious primary bedroom with a dedicated ensuite bathroom and walk-in closet, alongside three additional good-size bedrooms with carpet flooring for a cozy feel. The lower level includes a partially finished basement with a versatile multi-use room perfect for a home office or gym alongside ample storage space. Complete with an insulated garage featuring a sleek epoxy floor, this home is ideally located close to excellent schools, parks, and walking trails. *** A Must See Home*** (id:63626)


Home facts and features

Property overview
Type
House
Bedrooms
4
Full Bathrooms
2
Partial Bathrooms
1
Lot Size
30 ft x 104 ft (3130 ft²)
Some sweet, suite features
Appliances
Dishwasher, Dryer, Refrigerator, Stove, Washer, Water softener
Parking Spaces
4
Air Conditioner
Yes
Restrictions
Pets
Contact the Manager for information
Property details
Days on REW
1 Days
Property Views
0
MLS® Number
X14121478
Source
Canadian Real Estate Association
Schools nearby
Jean Steckle School
  • Public
  • JK - 8
Huron Heights Secondary School
  • Public
  • 9 - 12
Brigadoon Public School
  • Public
  • JK - 6
Blessed Sacrament Catholic Elementary School
  • Catholic
  • JK - 8
ÉÉC Cardinal-Léger
  • Catholic
  • JK - 6
Williamsburg Public School
  • Public
  • JK - 6
St Kateri Tekakwitha Catholic Elementary School
  • Catholic
  • JK - 8
Glencairn Public School
  • Public
  • JK - 6
Country Hills Public School
  • Public
  • JK - 6
Pioneer Park Public School
  • Public
  • JK - 6
School catchments and distances are intended to be used as reference only. To verify enrolment eligibility for a property, contact the school directly.Report Incorrect Info
Check availability
Property Manager
LPT REALTY

View Phone

Move in Date

This site is protected by reCAPTCHA and the Google Privacy Policy and Terms of Service apply.

By proceeding, you consent to receive communications using the methods provided, from REW.ca and our partners about your inquiry and other home-related matters to assist you in your search, but not as a condition of any purchase. Please note that our agent partners are not affiliated with REW Realty.
Other rentals in the area
117 Haldimand Street, Kitchener, ON, N2R 0R2
$3,300/month
117 Haldimand Street
  • Kitchener
  • 4 bd
  • 3 ba
  • 30 x 109
26 Milt Schmidt Street, Kitchener, ON, N2R 0T2
$2,899/month
26 Milt Schmidt Street
  • Kitchener
  • 4 bd
  • 3 ba
  • 2000 - 2500 sf
18 Roper Place, Kitchener, ON, N2R 1R2
$3,000/month
18 Roper Place
  • Kitchener
  • 4 bd
  • 3 ba
  • 1500 - 2000 sf
19 Saddlebrook Court, Kitchener, ON, N2R 0P6
$3,300
19 Saddlebrook Court
  • Kitchener
  • 4 bd
  • 3 ba
  • 2000 - 2500 sf
Looking for something new in Kitchener
Coming Soon
Virerra Village
Block Line |Courtland Road|Avenue |East
  • Kitchener
  • Kitchener
  • Condo
  • Move in TBA
Coming Soon
321 Courtland Avenue East Condos
321 Courtland Avenue East
  • Kitchener
  • Kitchener
  • Condo
  • Move in TBA
Coming Soon
Wildflower Crossing
Apple Hill | Apple Hill Crescent | Lane
  • Kitchener
  • Kitchener
  • Townhome
  • Move in TBA
Now Selling
Stonecliffe
Stonecliffe Walk
  • Kitchener
  • Kitchener
  • Single Family Home
  • Move in TBA
We use cookies and other technologies for functionality, security, and to provide you with a personalized experience on our online services. By continuing to use our online services, you agree to our Privacy Policy and Terms of Use. For information on how to adjust your privacy settings, visit our Cookie Policy.
Dismiss