


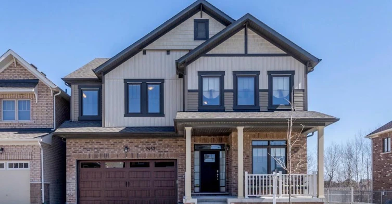
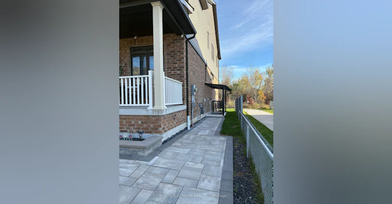
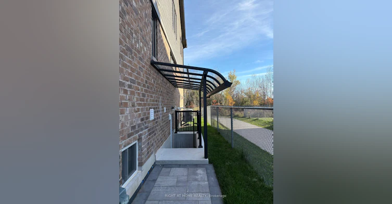
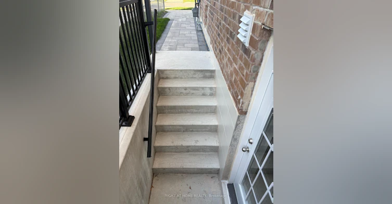
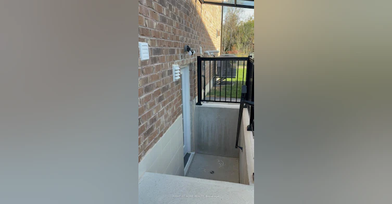
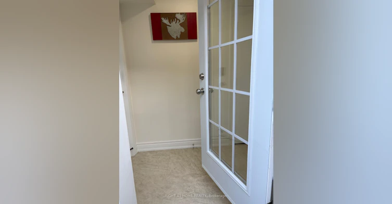
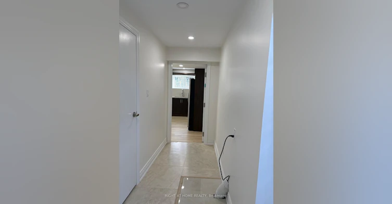
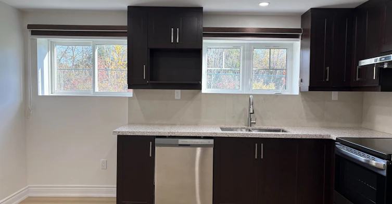
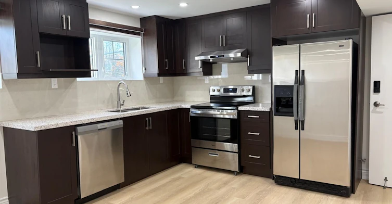
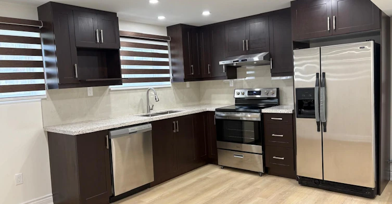
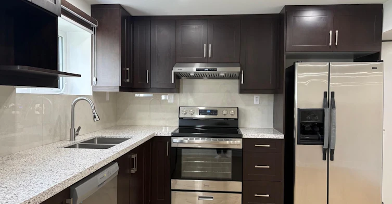
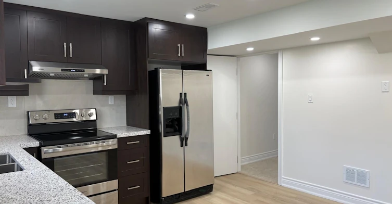
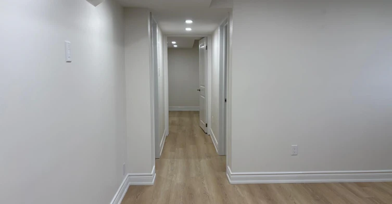
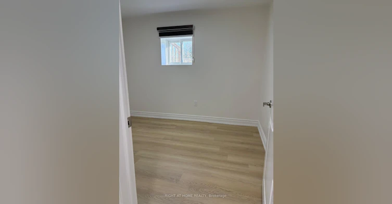
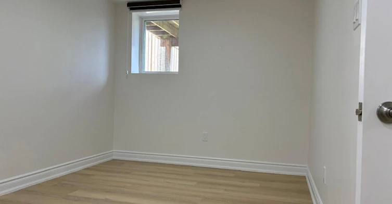
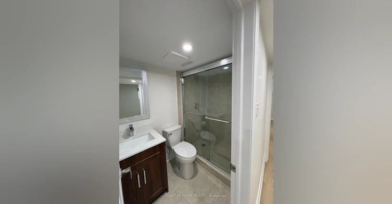
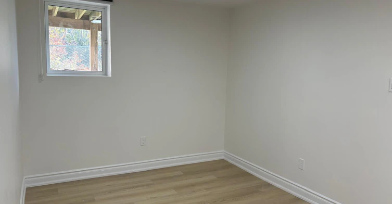
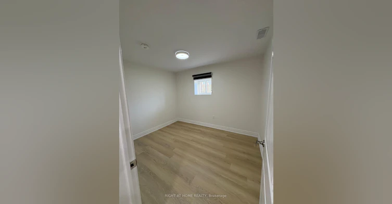
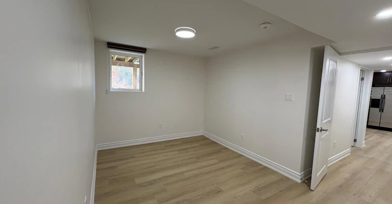
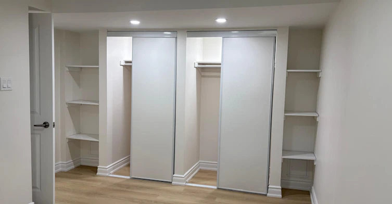
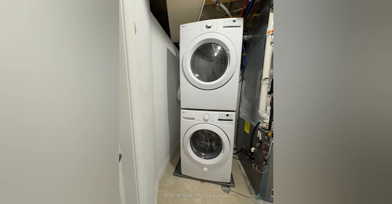
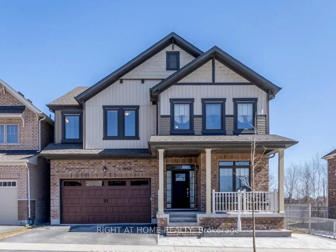
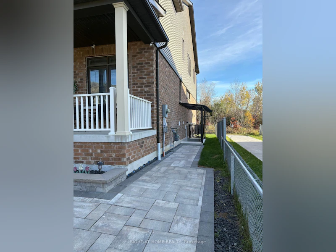
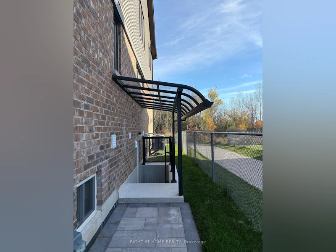
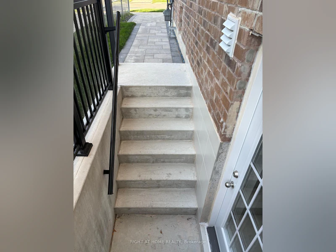
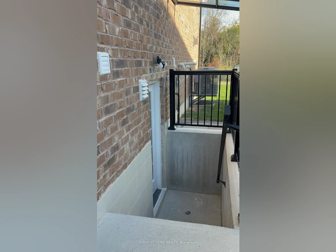
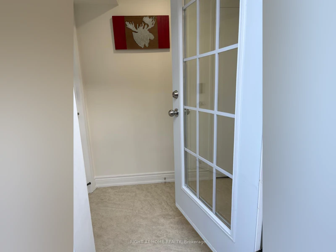
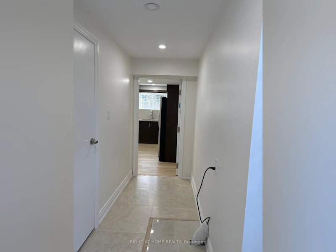
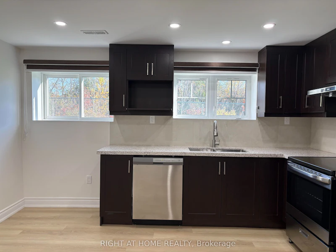
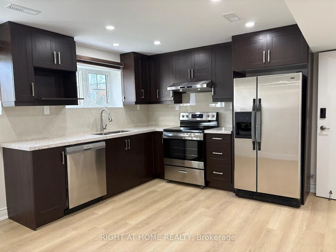
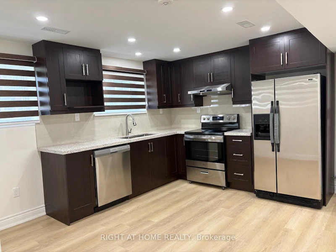
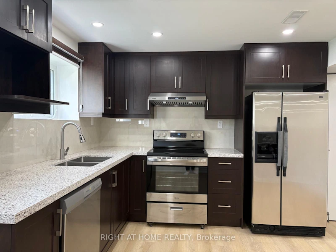
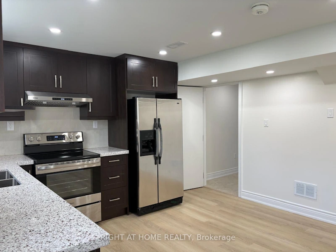
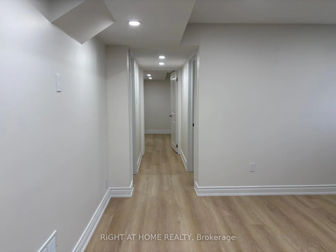
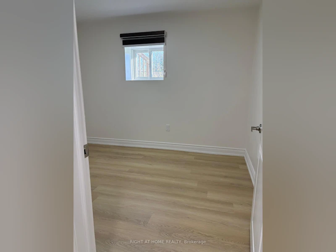
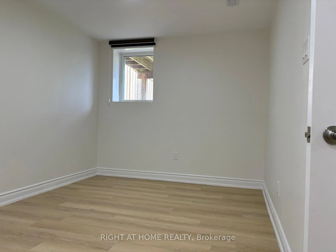
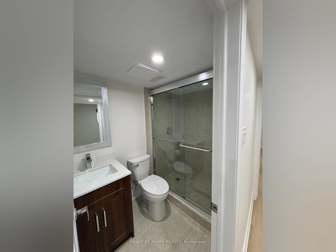
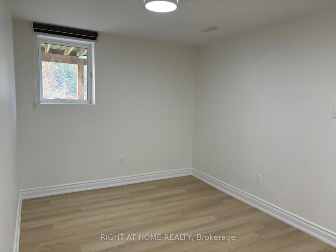
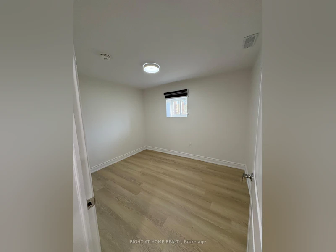
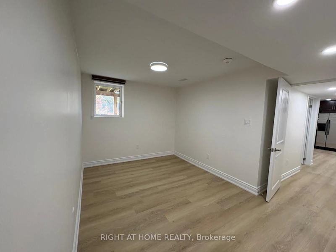
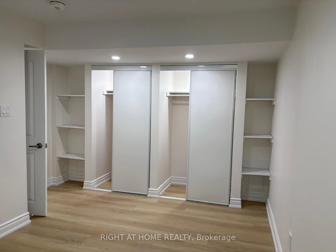
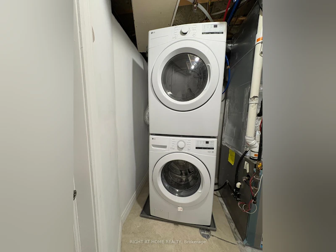
Welcome to this Brand new ,never lived ,spectacular and fully legal 2-bedroom basement apartment nestled in the highly sought-after, family-friendly community of Windfields. Boasting a bright, spacious, and a modern layout, the unit features an abundance of natural light, premium finishes, a full-size kitchen with stainless steel appliances, and a completely separate private entrance for maximum privacy. The property backs onto a stunning, premium ravine lot, offering peaceful, scenic conservation views and no rear neighbours ,Unmatched convenience defines this location, as it sits just a 2-minute walk from brand-new elementary school Waban PS and 2 -mins drive to brand new Cedar Valley secondary school , walking distance to pristine local parks. Perfect for a small family, faculty, or working professionals, the home is a mere 5-minute commute to Ontario Tech University and Durham College. To top it all off, your daily errands will be an absolute breeze with the bustling RioCan Windfields Plaza just walking distance away, giving you immediate access to Costco, FreshCo, major banks, medical clinics, and a vibrant selection of restaurants.
$2,100
Updated about 3 hours ago
2453 New Providence StreetOshawa, ON, L1L 0G2
Windfields- 2 Bed
- 1 Bath
- 3000 - 3500 Sqft
- Available N/A
Call Property Manager

Property Manager
- Phone:
- 647-703-0361
- Office:
- 905-665-2500
Type
House
Bedrooms
2
Full Bathrooms
1
Features
Backs On Green Belt, Canopy, Laundry Room, Set Usage
Amenities
Central Air Conditioning
Parking Spaces
1
Air Conditioner
Yes
Pets
Contact the Manager for information
Days on REW
1 Days
Property Views
0
MLS® Number
E14115216
Source
Toronto Real Estate Board
Kedron Public School
- Public
- JK - 8
Columbus Private School
- Private
- Pre-K - 4
Father Joseph Venini Catholic School
- Catholic
- JK - 8
Sherwood Public School
- Public
- JK - 8
St John Bosco Catholic School
- Catholic
- JK - 8
Jeanne Sauvé Public School
- Public
- JK - 8
St John Paull II Catholic Elementary School
- Catholic
- JK - 8
Queen Elizabeth Public School
- Public
- JK - 8
Maxwell Heights Secondary School
- Public
- 9 - 12
Sunset Heights Public School
- Public
- JK - 8

Thank You!
We really appreciate your help improving our home search experience. Our team will look into this issue as soon as possible.
Close
Call Property Manager
Property Manager
- Phone:
- 647-703-0361
- Office:
- 905-665-2500




Cities near Windfields
Check availability
Listing data is subject to copyright, disclaimer, and additional requirements from the data provider. See our Terms of Use for terms applicable to this listing.