
2 bedrooms for $2,499/month at 1608-2545 Simcoe Street, Oshawa, ON for Rent - REW
Boost your listing
$2,499/month
Updated about 12 hours ago

1608 - 2545 Simcoe StreetOshawa, ON, L1L 0W3

Windfields
  • 2 Bed
  • 2 Bath
  • 800 - 898 Sqft
  • Available N/A
Contact
Property Manager
$2,499/month
2 bd • 2 ba • 800 - 898 sf

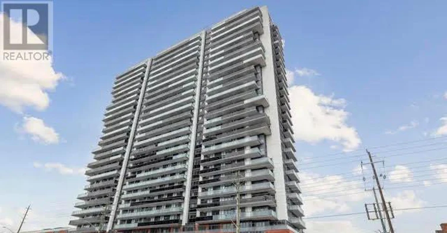
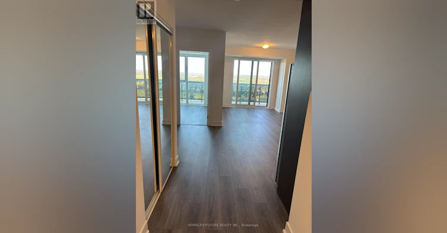
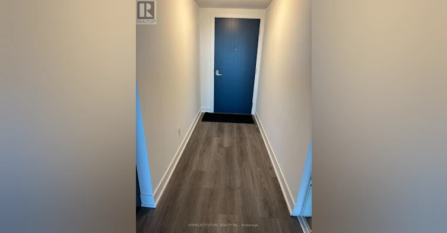
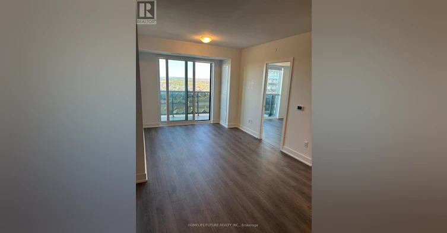
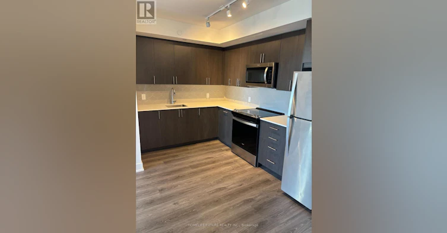
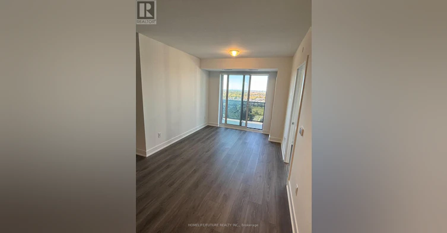
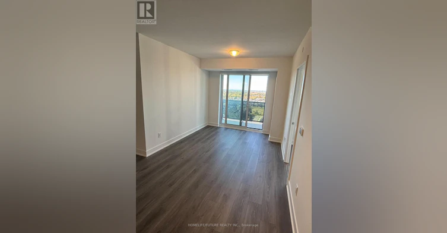
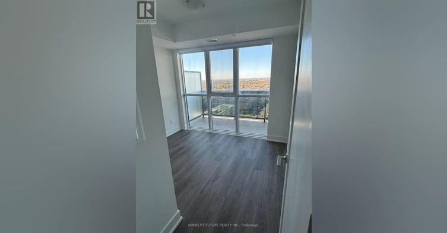
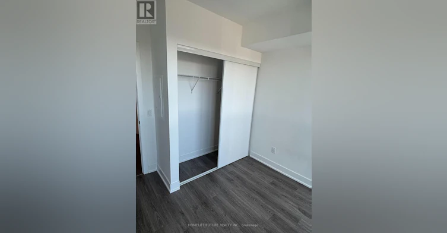
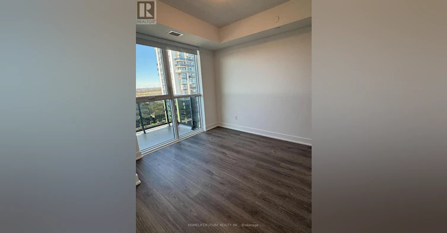
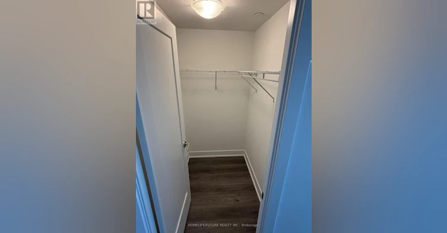
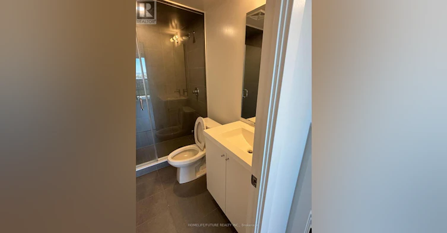
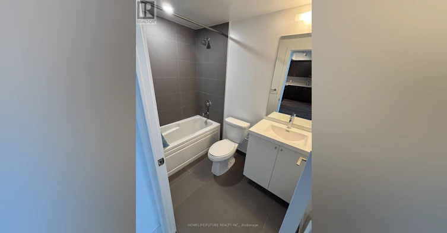
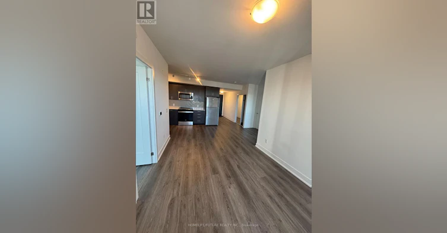
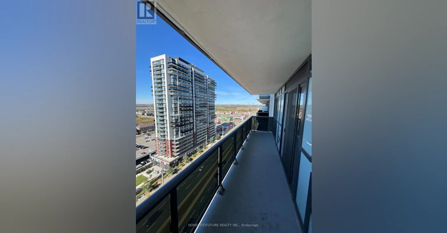
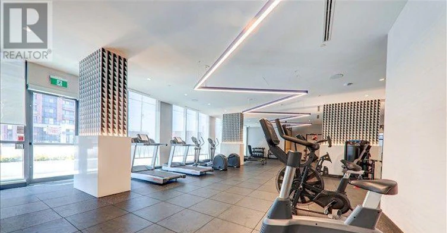
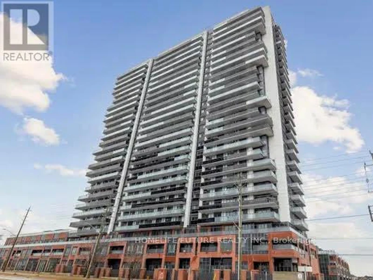
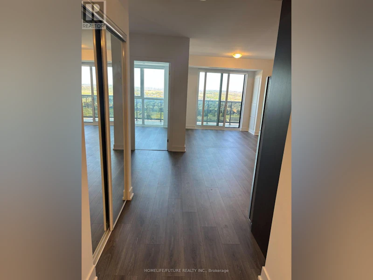
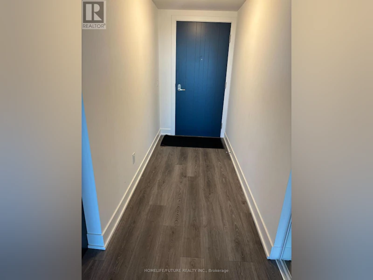
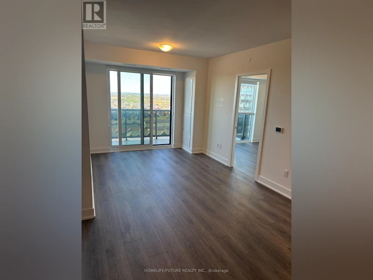
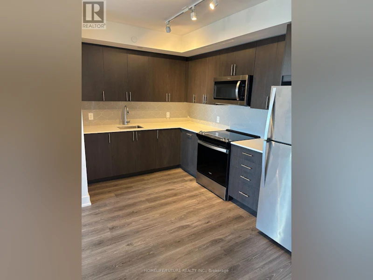
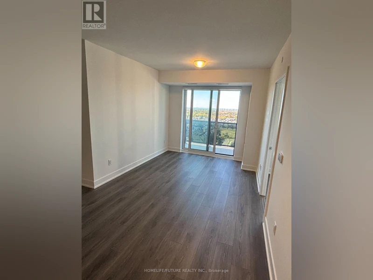
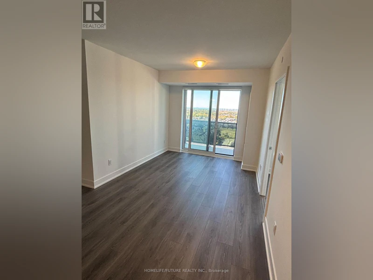
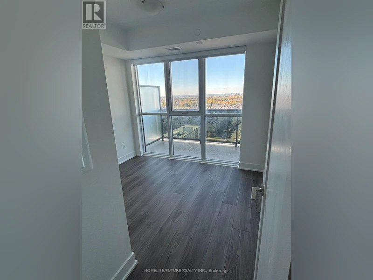
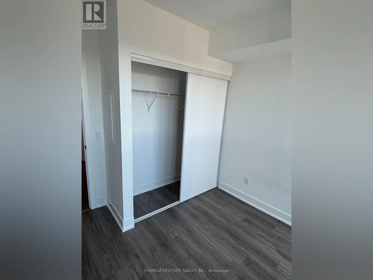
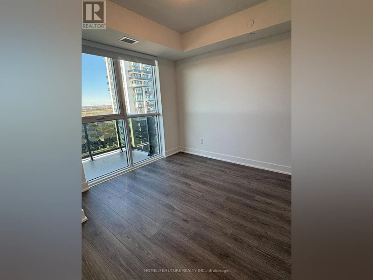
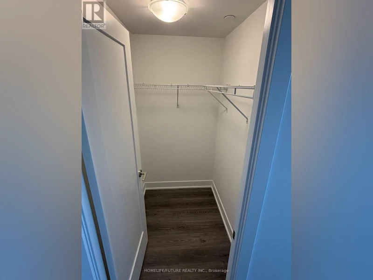
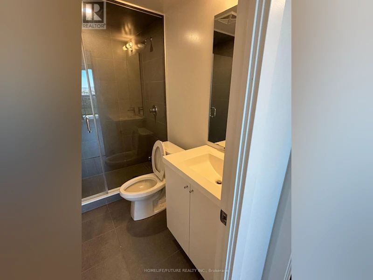
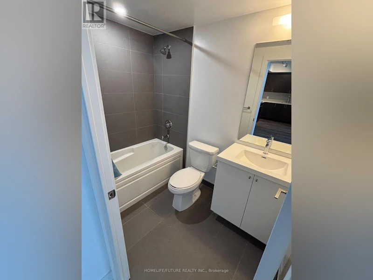
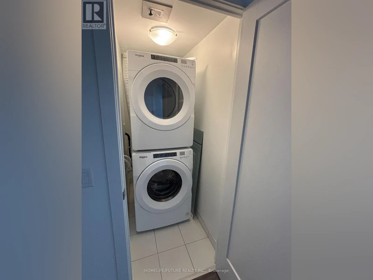
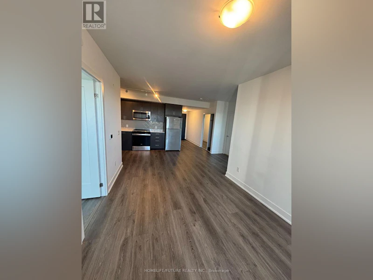
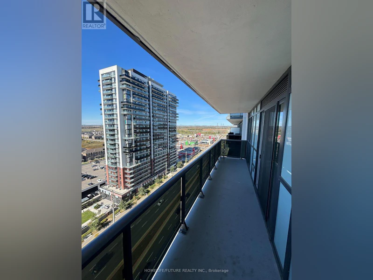
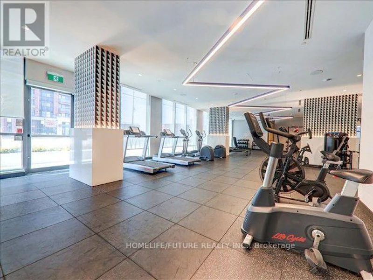
STUNNING!!! Welcome To A One-Of-A-Kind Condo Offering 817 Sq. Ft. Of Thoughtfully Designed Interior Space Plus A 147 Sq. Ft. Private Balcony. Featuring One Of The Most Functional Layouts In The Building, This Unit Combines Contemporary Style With Everyday Practicality. The Modern L-Shaped Kitchen Is Designed To Impress, Offering Extra Countertop Space, Beautiful Cabinetry, And Stainless Steel Appliances-Perfect For Cooking, Entertaining, And Everything In Between. Sleek Laminate Flooring Runs Throughout The Unit, Creating A Clean, Modern Aesthetic. The Primary Bedroom Features A Real Glass Shower Door, A Builder Upgrade That Adds An Elevated Finishing Touch. Beyond The Unit, Enjoy An Impressive Lineup Of Lifestyle Amenities, Including A Fully Equipped Gym, 24/7 Concierge Service, Party Room, Outdoor BBQ Area, Dedicated Study Pods, And Convenient Hotel-Style Keyless Tag Entry. Even Better? Rogers 1.5 GB Wi-Fi Is Included For FREE! Perfectly Situated Just Steps From Everyday Essentials, Including Public Transit, Grocery Stores, Banks, Costco, And Highway 407, This Location Makes Commuting And Daily Errands Effortless. Stylish Interiors. A Smarter Layout. Premium Convenience. Connected Living. This Is Modern Condo Living Done Right. (id:63626)


Home facts and features

Property overview
Type
Apt/Condo
Bedrooms
2
Full Bathrooms
2
Some sweet, suite features
Features
Balcony, Carpet Free, Security/Concierge, Smoke Detectors
Amenities
Exercise Centre, Recreation Centre
Appliances
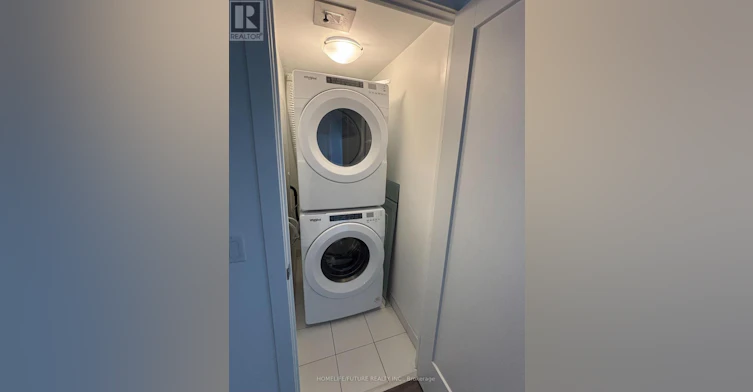
Dishwasher, Dryer, Microwave, Refrigerator, Stove, Washer
Building Features
Exercise Centre, Recreation Centre, Security/Concierge
Parking Spaces
1
Air Conditioner
Yes
Restrictions
Pets
Pets Allowed With Restrictions
Property details
Days on REW
1 Days
Property Views
0
MLS® Number
E13882422
Source
Canadian Real Estate Association
Schools nearby
Columbus Private School
  • Private
  • Pre-K - 4
Kedron Public School
  • Public
  • JK - 8
St John Paull II Catholic Elementary School
  • Catholic
  • JK - 8
Father Joseph Venini Catholic School
  • Catholic
  • JK - 8
Sherwood Public School
  • Public
  • JK - 8
St John Bosco Catholic School
  • Catholic
  • JK - 8
St Leo Catholic School
  • Catholic
  • JK - 8
Queen Elizabeth Public School
  • Public
  • JK - 8
Jeanne Sauvé Public School
  • Public
  • JK - 8
Sunset Heights Public School
  • Public
  • JK - 8
School catchments and distances are intended to be used as reference only. To verify enrolment eligibility for a property, contact the school directly.Report Incorrect Info
Check availability
Property Manager
HOMELIFE/FUTURE REALTY INC.

View Phone

Other rentals in the area
Basement Apartment-2388 Dress Circle Crescent, Oshawa, ON, L1L 0L8
$1,900/month
Basement Apartment - 2388 Dress Circle Crescent
  • Windfields
  • Oshawa
  • 2 bd
  • 1 ba
  • 2500 - 3000 sf
2304-2550 Simcoe Street N, Oshawa, ON, L1N 0R5
$2,200/month
2304 - 2550 Simcoe Street N
  • Windfields
  • Oshawa
  • 2 bd
  • 2 ba
  • 600 - 698 sf
2114-2550 Simcoe Street N, Oshawa, ON, L1L 0R5
$2,150
2114 - 2550 N Simcoe Street
  • Windfields
  • Oshawa
  • 2 bd
  • 2 ba
  • 700 - 799 sf
924-2545 Simcoe Street N, Oshawa, ON, L1L 0W3
$2,475/month
924 - 2545 Simcoe Street N
  • Windfields
  • Oshawa
  • 2 bd
  • 2 ba
  • 700 - 798 sf
Looking for something new in Oshawa
Coming Soon
Ritson Towns
480 North Ritson Road
  • O'Neill
  • Oshawa
  • Townhome
  • Move in TBA
Now Selling
Palmetto
Conlin Road East & Grandview Street North
  • Central Oshawa
  • Oshawa
  • Townhome
  • Move in TBA
Now Selling
Grand Ridge North
Taunton Road East & Wilson Road North
  • Taunton
  • Oshawa
  • Townhome
  • Move in 2024
Now Selling
Harmony Creek
North Harmony Road
  • Donevan
  • Oshawa
  • Townhome
  • Move in TBA
We use cookies and other technologies for functionality, security, and to provide you with a personalized experience on our online services. By continuing to use our online services, you agree to our Privacy Policy and Terms of Use. For information on how to adjust your privacy settings, visit our Cookie Policy.
Dismiss