3 bedrooms for $3,250/month at 787 Banks Crescent, Milton, ON for Rent - REW
Boost your listing
$3,250/month
Updated about 6 hours ago

787 Banks CrescentMilton, ON, L9T 9A3

Willmont
  • 3 Bed
  • 2 Bath
  • 1500 - 1999 Sqft
  • Available N/A
Contact
Property Manager
$3,250/month
3 bd • 2 ba • 1500 - 1999 sf

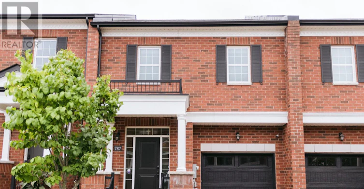
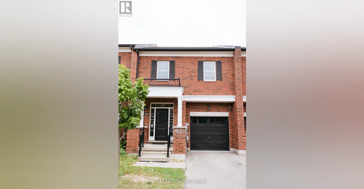
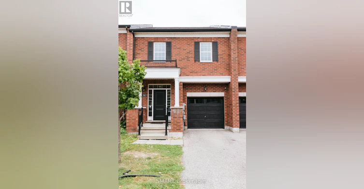
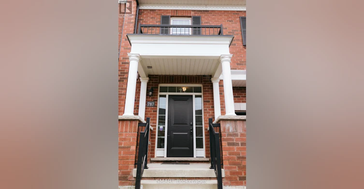
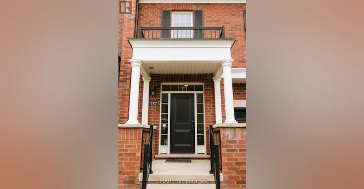
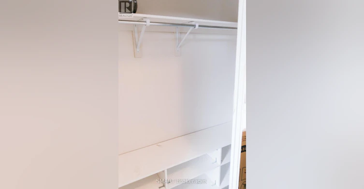
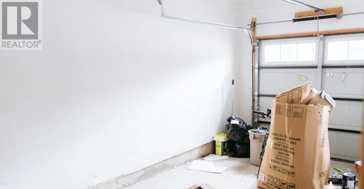
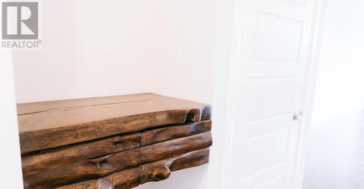
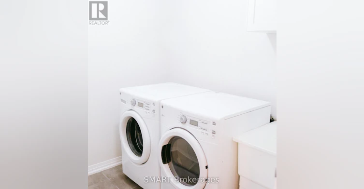
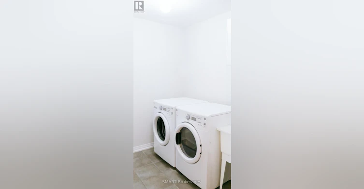
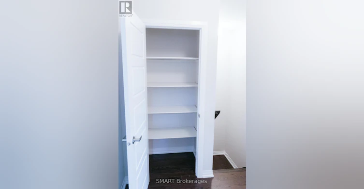
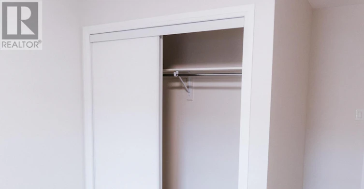
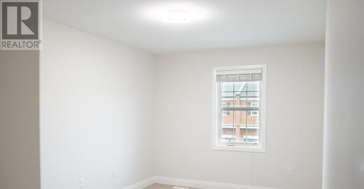
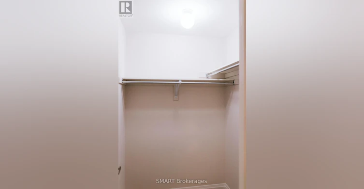
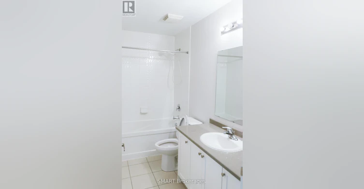
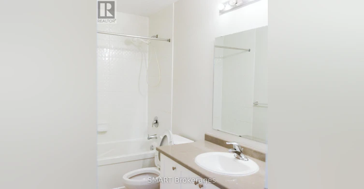
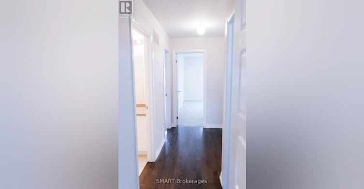
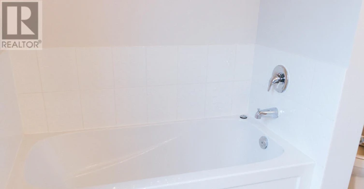
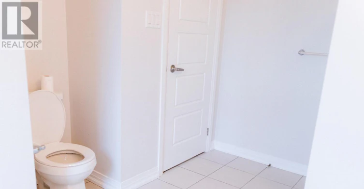
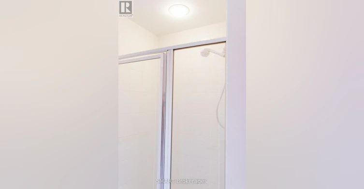
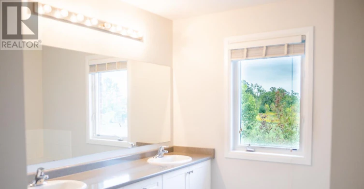
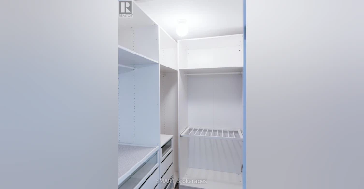
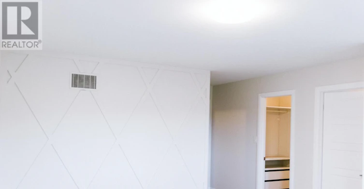
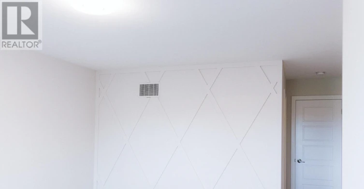
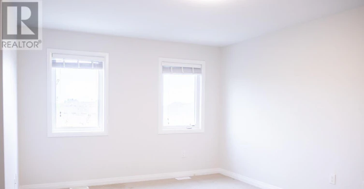
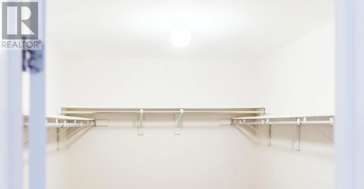
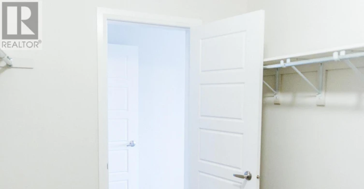
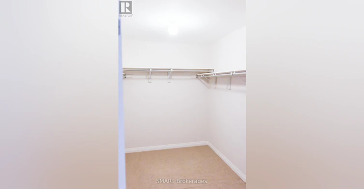
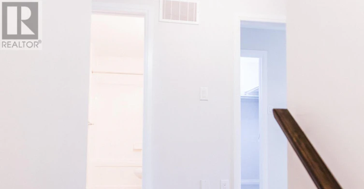
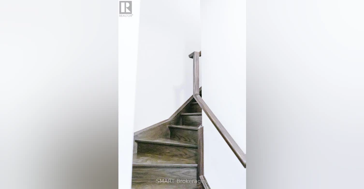
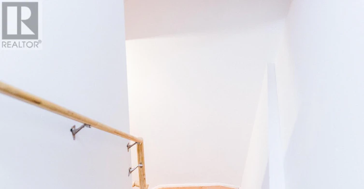
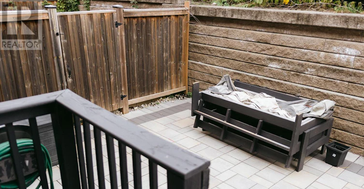
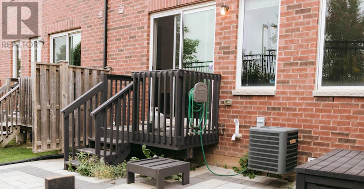
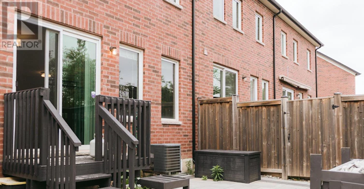
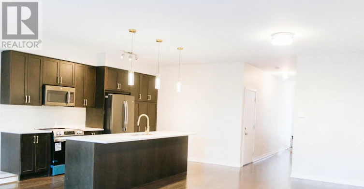
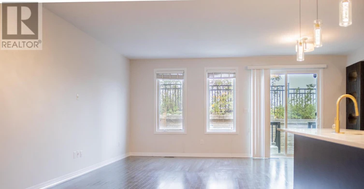
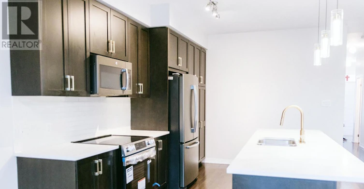
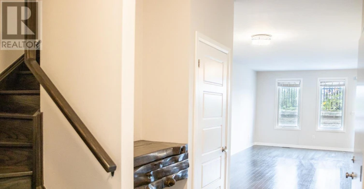
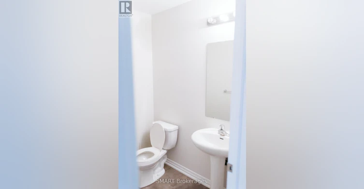
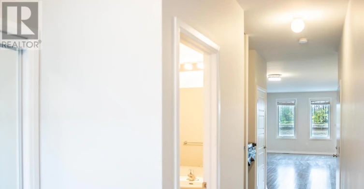
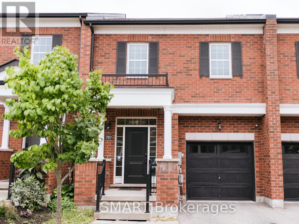
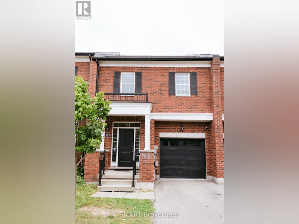
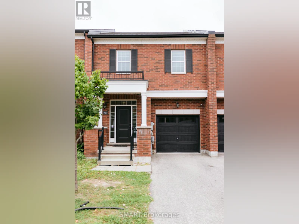
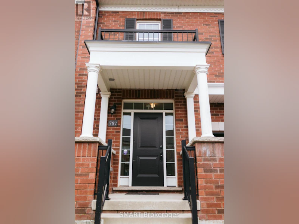
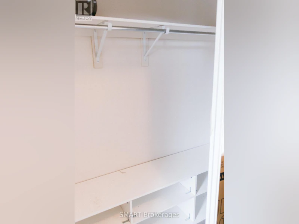
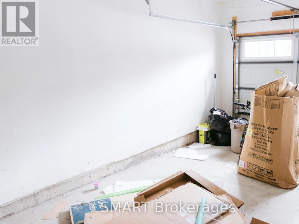
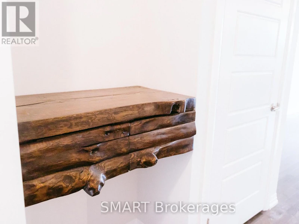
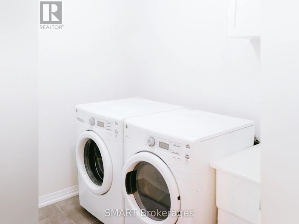
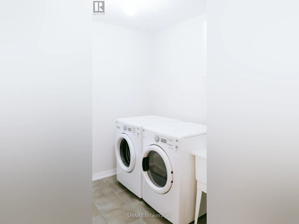
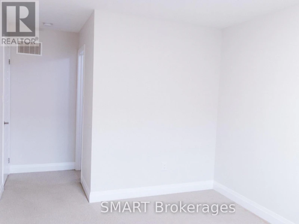
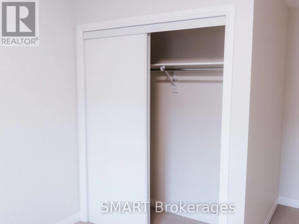
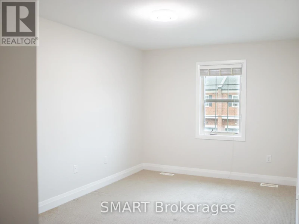
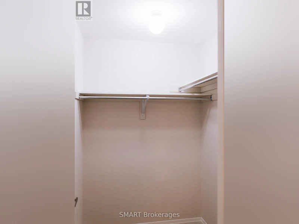
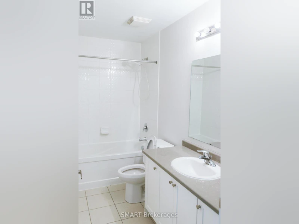
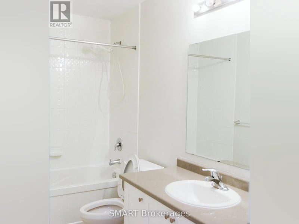
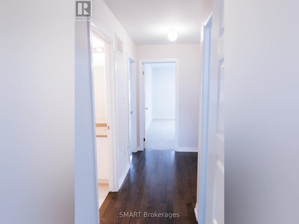
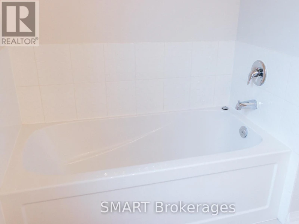
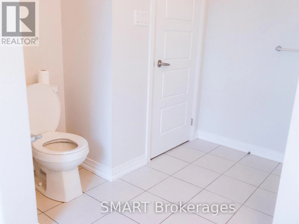
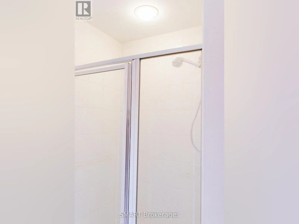
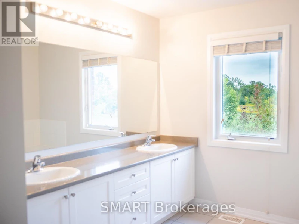
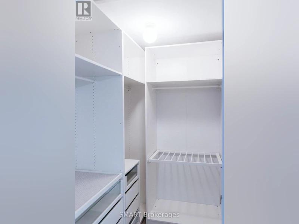
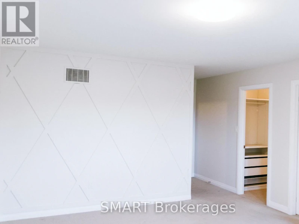
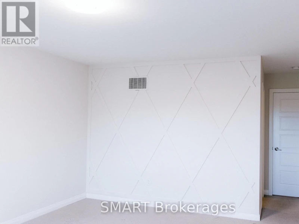
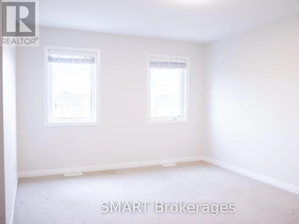
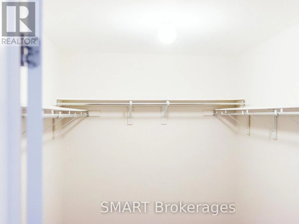
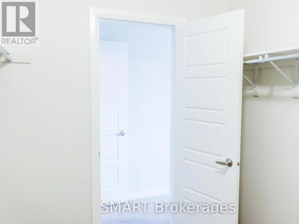
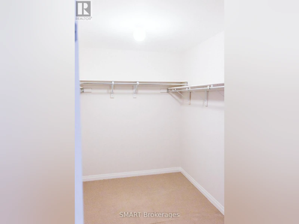
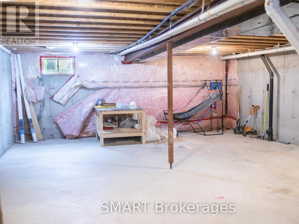
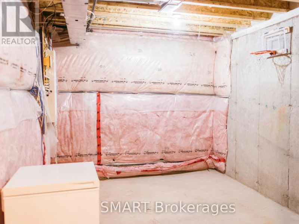
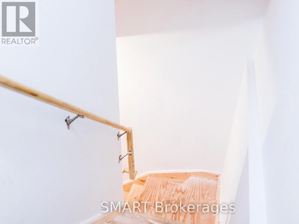
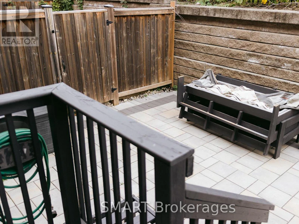
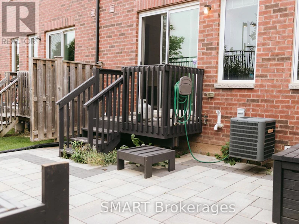
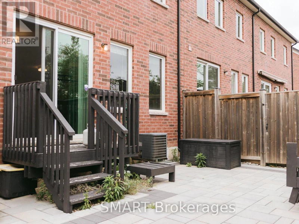
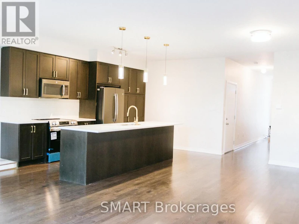
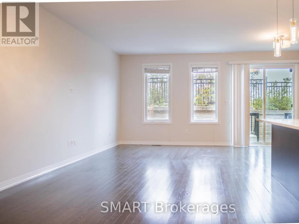
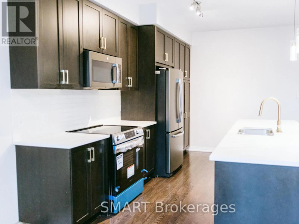
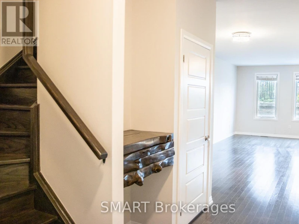
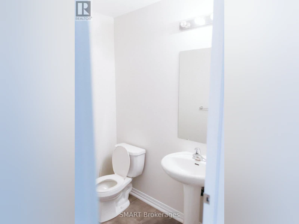
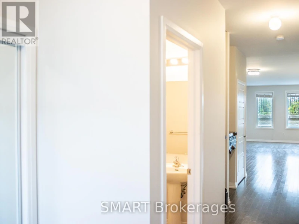
This executive townhouse boasts 3 bedrooms and 3 bathrooms and 1,977 sq. ft of open-concept living, dining and kitchen space. The interior is freshly painted and well maintained, featuring gleaming hardwood flooring throughout a bright and open layout. First floor includes a family room, dining rom and breakfast area with built-in decorative library. The kitchen is a modern marvel complete with a large extended island, Caesarrstone countertops, a ceramic subway tile backsplash, a dedicated pantry and stainless steel appliances- Fridge, new stove , new dishwasher and a built-in microwave above the stove. On the second Floo, you'll find a convenient large laundry room with a washer , dryer and cabinets . The primary suite is spacious featuring an accent wall, a 5pc Ensuite bathroom and 2 separate walk-in Closets. The 2nd floor also has 2 additional bedrooms each with a walk-in closet and large windows providing lots of daylight. This Townhouse is conveniently located near Highways, Top Schools, Shopping Centres, Local Hospital and Public Transit. It has an attached garage and an internal door for direct access to the house complete with an automatic garage door opener and remotes. The house has a beautiful deck and a fully interlocked backyard and back directly onto natural greespace for added privacy and scenic views. (id:63626)


Home facts and features

Property overview
Type
Townhouse
Bedrooms
3
Full Bathrooms
2
Partial Bathrooms
1
Some sweet, suite features
Features
Level, Smoke Detectors
Appliances
Dishwasher, Garage door opener, Garage door opener remote(s), Microwave, Refrigerator, Stove, Washer
Parking Spaces
2
Air Conditioner
Yes
Restrictions
Pets
Contact the Manager for information
Property details
Days on REW
1 Days
Property Views
0
MLS® Number
W13807544
Source
Canadian Real Estate Association
Schools nearby
St. Benedict Elementary Catholic School
  • Catholic
  • JK - 8
Jean Vanier Catholic Secondary School
  • Catholic
  • 9 - 12
Anne J. MacArthur Public School
  • Public
  • JK - 8
Our Lady of Victory School
  • Catholic
  • JK - 8
P. L. Robertson Public School
  • Public
  • JK - 8
Boyne Public School
  • Public
  • JK - 8
Escarpment View Public School
  • Public
  • JK - 8
Milton District High School
  • Public
  • 9 - 12
Queen of Heaven Elementary Catholic School
  • Catholic
  • JK - 8
J M Denyes Public School
  • Public
  • JK - 5
School catchments and distances are intended to be used as reference only. To verify enrolment eligibility for a property, contact the school directly.Report Incorrect Info
Check availability
Property Manager
SMART Brokerages

View Phone

Other rentals in the area
39 Suitor Court, Milton, ON, L9T 8R9
$3,000/month
39 Suitor Court
  • Harrison
  • Milton
  • 3 bd
  • 2 ba
  • 1100 - 1500 sf
587 Cargill Path, Milton, ON, L9T 7R6
$3,100/month
587 Cargill Path
  • Coates
  • Milton
  • 3 bd
  • 2 ba
  • 1100 - 1500 sf
505-830 Megson Terrace, Milton, ON, L9T 9M7
$3,150/month
505 - 830 Megson Terrace
  • Harrison
  • Milton
  • 3 bd
  • 2 ba
  • 1400 - 1599 sf
68-6020 Derry Road, Milton, ON, L9T 8L6
$3,100/month
68 - 6020 Derry Road
  • Harrison
  • Milton
  • 3 bd
  • 3 ba
  • 1500 - 2000 sf
Looking for something new in Milton
Register Now
Mile and Creek Condos
760 Whitlock Avenue
  • Cobban
  • Milton
  • Condo
  • Move in 2024
Register Now
SweetBriar
Fourth Line & Louis St. Laurent Ave.
  • Derry Green Business Park
  • Milton
  • Townhome
  • Move in 2024
Coming Soon
130 Thompson Road South Condos
130 Thompson Road South
  • Old Milton
  • Milton
  • Condo
  • Move in TBA
Now Selling
Milton Village
Tremaine Road & Bergamot Avenue
  • Walker
  • Milton
  • Townhome
  • Move in 2025
We use cookies and other technologies for functionality, security, and to provide you with a personalized experience on our online services. By continuing to use our online services, you agree to our Privacy Policy and Terms of Use. For information on how to adjust your privacy settings, visit our Cookie Policy.
Dismiss