


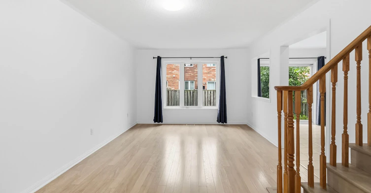
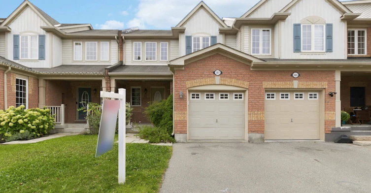
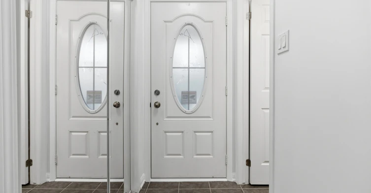
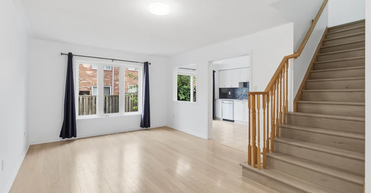
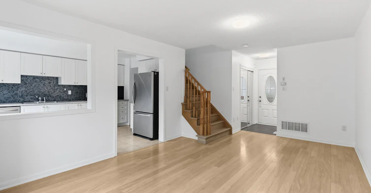
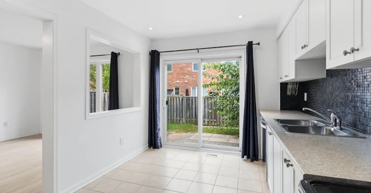
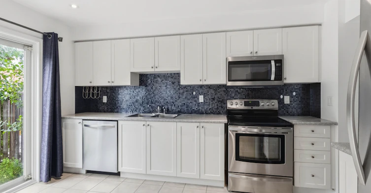
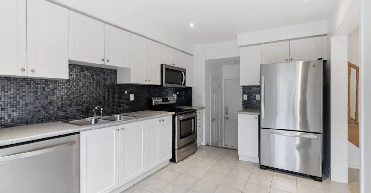
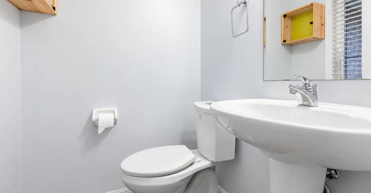
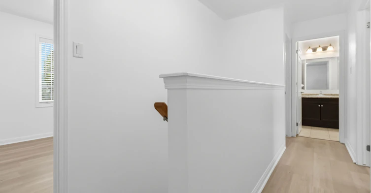
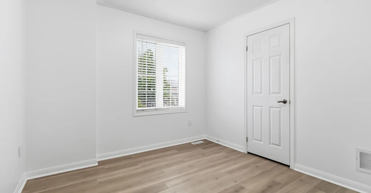
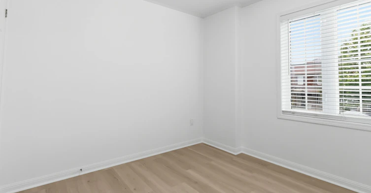
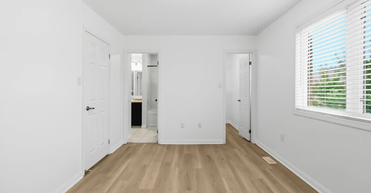
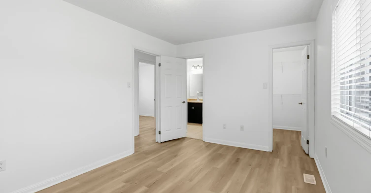
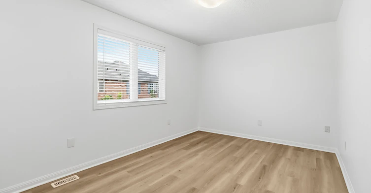
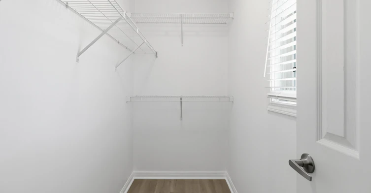
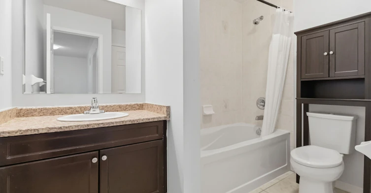
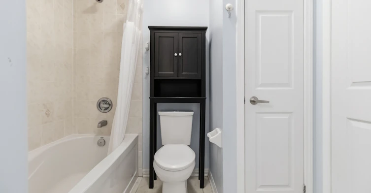
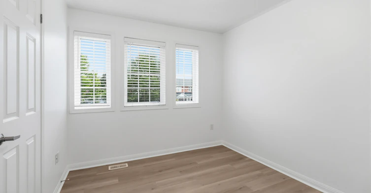
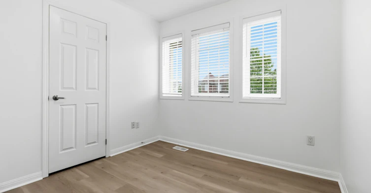
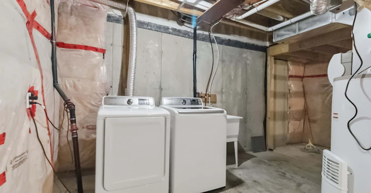
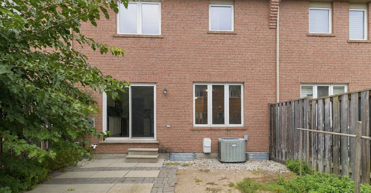
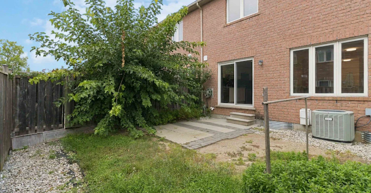
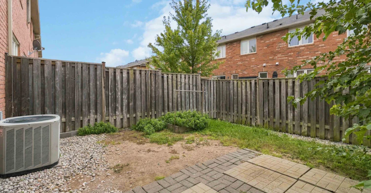
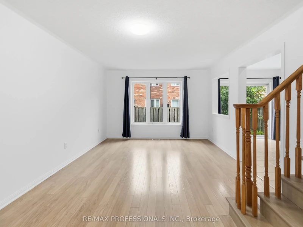
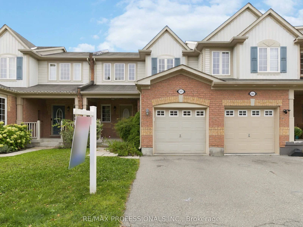
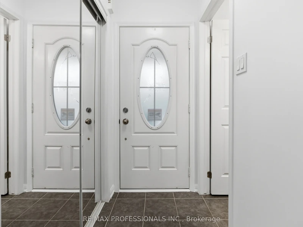
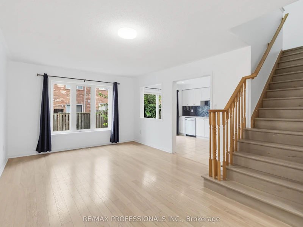
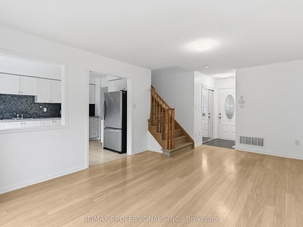
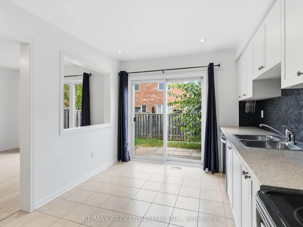
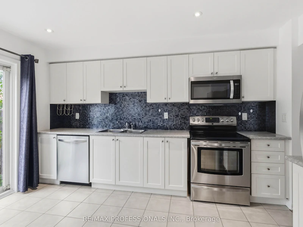
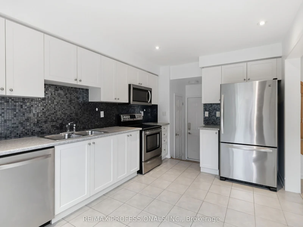
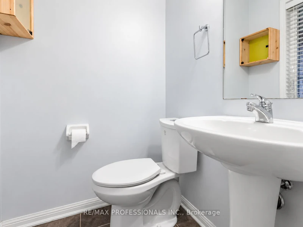
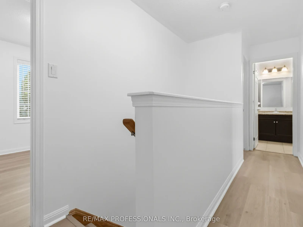
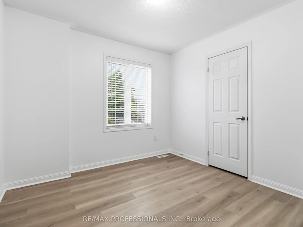
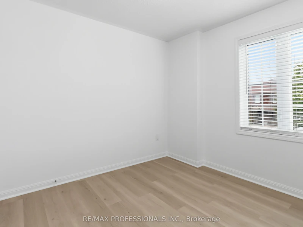
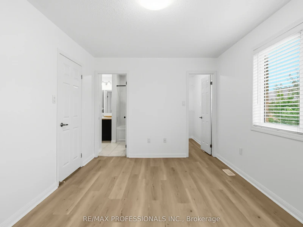
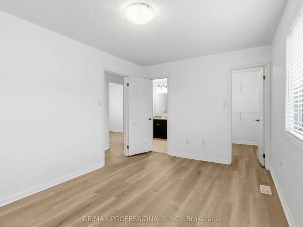
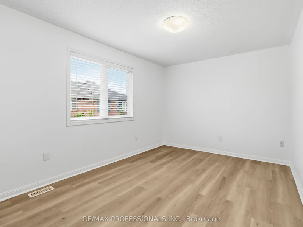
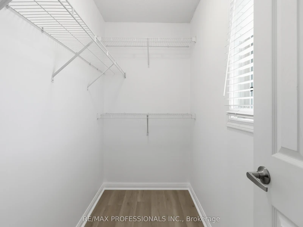
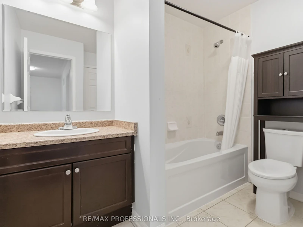
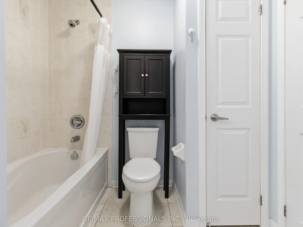
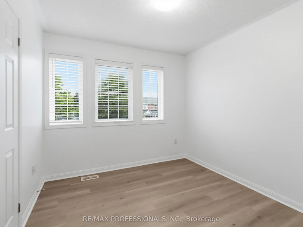
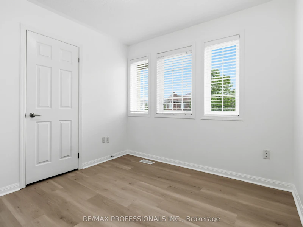
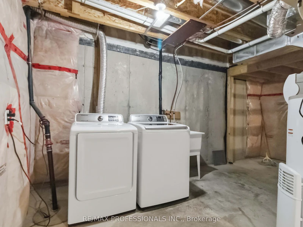
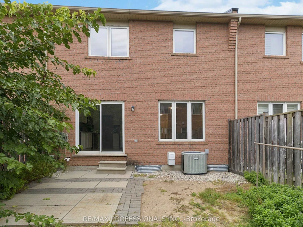
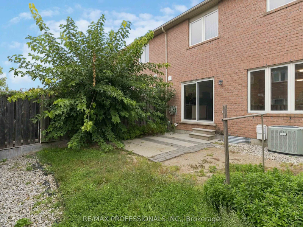
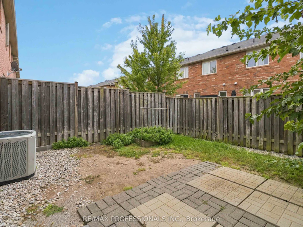
Bright and well-maintained 2-storey townhome offering nearly 1,100 sq. ft. of interior living space in the family-friendly Coates neighbourhood. This move-in-ready home features 3 spacious bedrooms, 1.5 bathrooms, new modern-style light fixtures on the main level, hardwood flooring throughout the main living area, and newly installed 'Golden Mountain Oak' waterproof vinyl flooring on the stairs and upper level. Freshly painted with plenty of natural light throughout.Primary bedroom features large walk-in closet with built-in organizers and 4-piece ensuite (which is also accessible from the hallway). Second and third bedrooms include functional closet organizers. Upper level bathroom has ample storage space, including a designated closet for toiletries, hair care products and more, and above toilet storage. Main level includes spacious living/dining space that leads into a functional and modern kitchen with stainless steel appliances, walk-out to backyard, large dry pantry and direct access to garage. Great proximity to schools, parks and trails, bus station, Milton GO train, Highway 401/407, groceries (Food Basics, Metro, FreshCo), restaurants, shopping plaza's and more.
$3,100/month
Updated about 3 hours ago
Call Property Manager

Property Manager
- Office:
- 416-232-9000
Type
Townhouse
Bedrooms
3
Full Bathrooms
2
Features
Hospital, In Basement, Library, Park, Porch, Public Transit, Rec./Commun.Centre, School
Parking Spaces
2
Air Conditioner
Yes
Pets
Contact the Manager for information
Days on REW
1 Days
Property Views
0
MLS® Number
W13812014
Source
Toronto Real Estate Board
Tiger Jeet Singh Public School
- Public
- JK - 8
Sam Sherratt Public School
- Public
- JK - 8
Our Lady of Fatima Catholic School
- Catholic
- JK - 8
Our Lady of Fatima Catholic Elementary School
- Catholic
- JK - 8
Our Lady of Victory School
- Catholic
- JK - 8
Milton District High School
- Public
- 9 - 12
E W Foster School
- Public
- JK - 5
Guardian Angels Catholic Elementary School
- Catholic
- JK - 8
Anne J. MacArthur Public School
- Public
- JK - 8
Hawthorne Village Public School
- Public
- JK - 8

Thank You!
We really appreciate your help improving our home search experience. Our team will look into this issue as soon as possible.
Close
Call Property Manager
Property Manager
- Office:
- 416-232-9000



Cities near Coates
Check availability
Listing data is subject to copyright, disclaimer, and additional requirements from the data provider. See our Terms of Use for terms applicable to this listing.