
4 bedrooms for $4,000/month at 164 Beaveridge Avenue, Oakville, ON for Rent - REW
Boost your listing
$4,000/month
Updated about 3 hours ago

164 Beaveridge AvenueOakville, ON, L6H 0M6

Rural Oakville
  • 4 Bed
  • 2 Bath
  • 2000 - 2499 Sqft
  • Available N/A
Contact
Property Manager
$4,000/month
4 bd • 2 ba • 2000 - 2499 sf

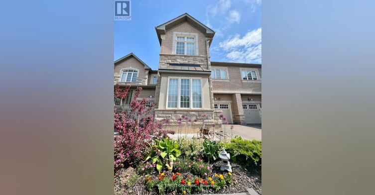
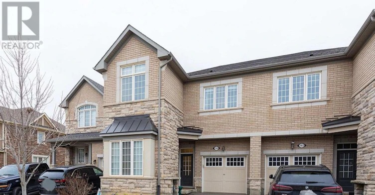
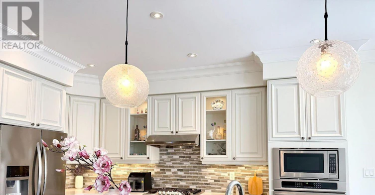
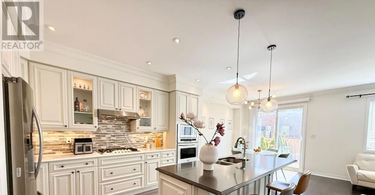
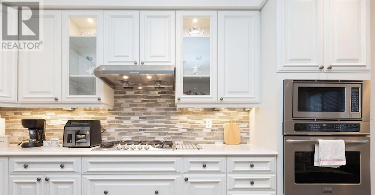
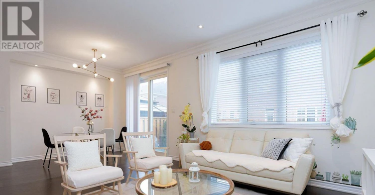
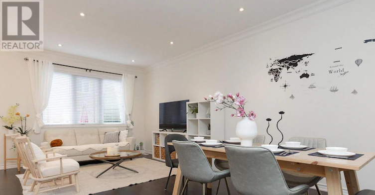
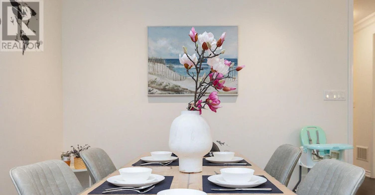
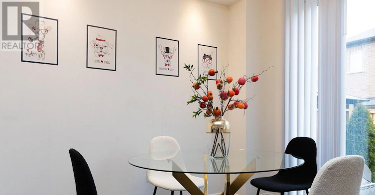
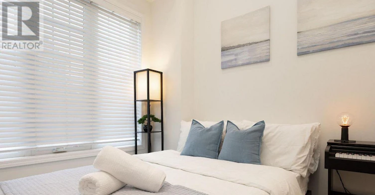
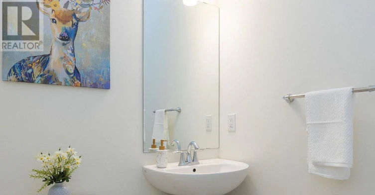
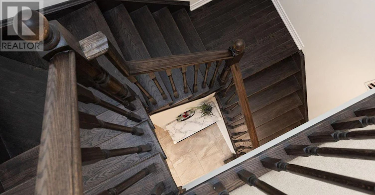
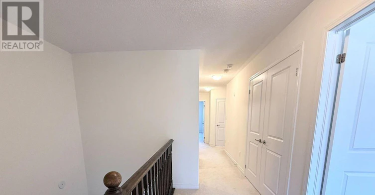
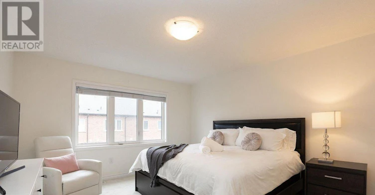
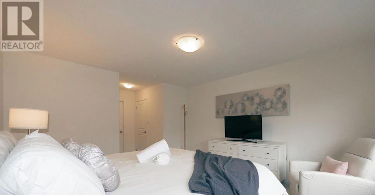
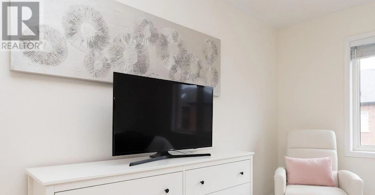
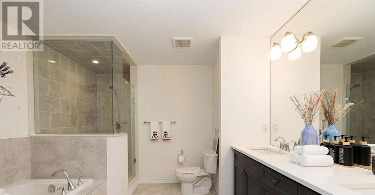
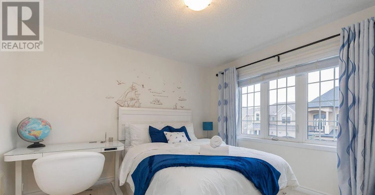
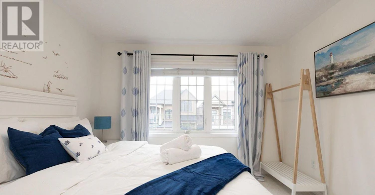
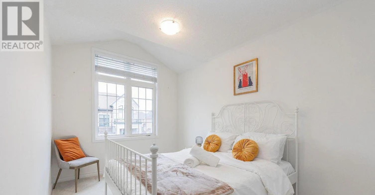
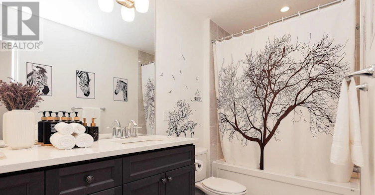
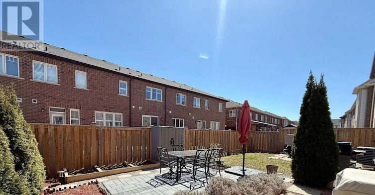
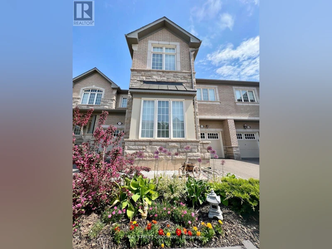
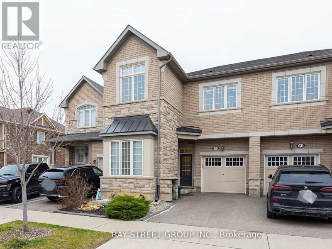
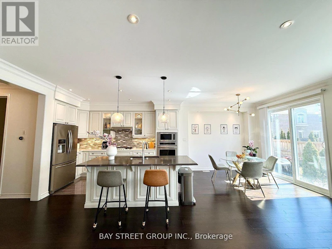
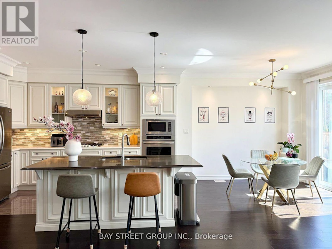
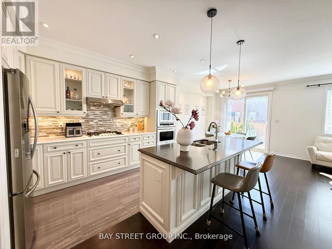
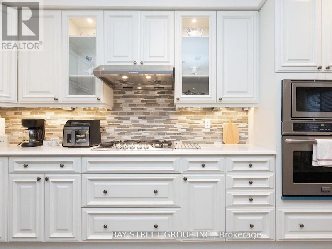
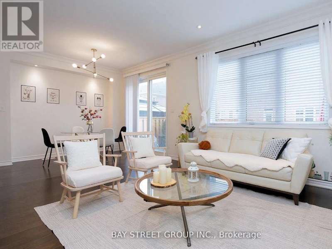
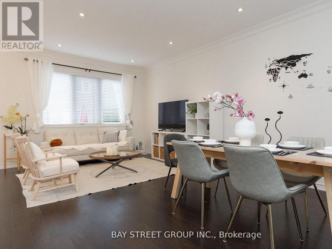
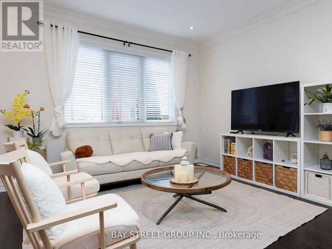
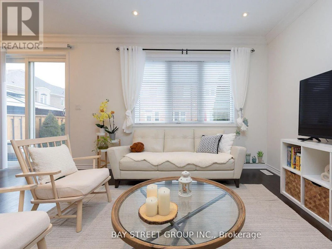
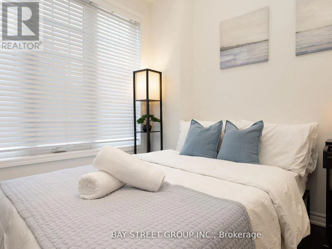
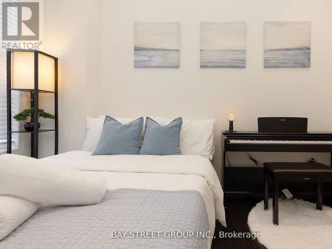
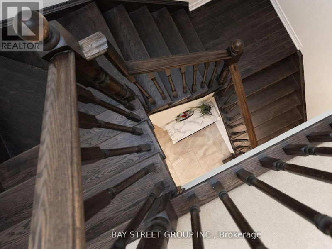
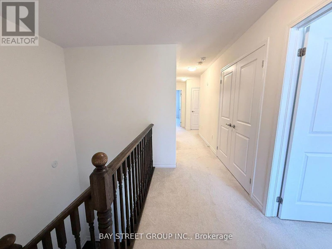
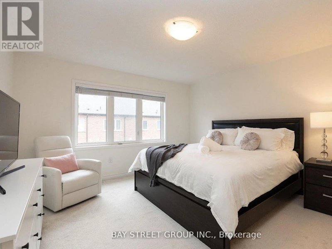
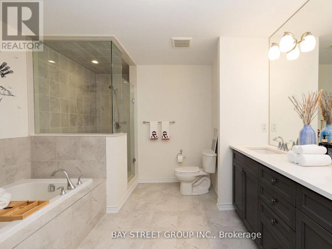
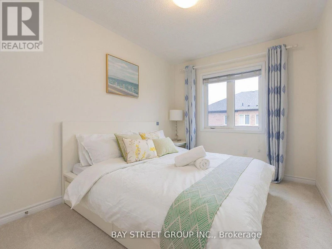
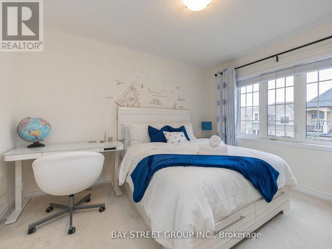
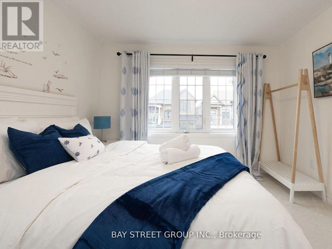
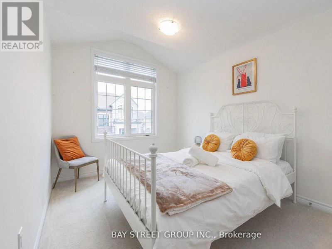
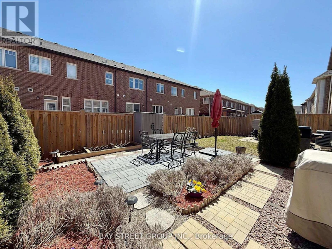
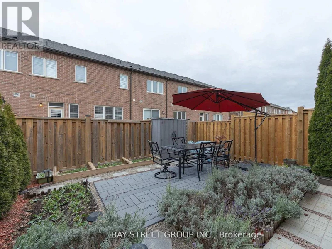
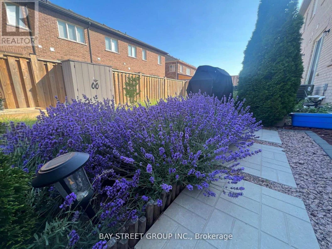
Featuring 10.5' office ceilings, 9' smooth ceilings in the main living area, featuring a bright and Upgraded functional layout with 4 Bedroom and 3 Washrooms, Fronting On South, Sun-Shine Filled, Very Bright, Open Concept. The chef-inspired kitchen boasts a grand island, built-in appliances, and a gas cooktop. Upstairs, enjoy the convenience of second-floor laundry and two elegant bathrooms featuring double vanities at kitchen height, granite countertops, and full-height mirrors. The low-maintenance backyard, complete with a fence installed, is perfect for family gatherings. Additional features include a garage door opener, keypad garage access, and sconce rough-ins. Walking distance to schools, parks, quick access to shopping, highways, and transit. (id:63626)


Home facts and features

Property overview
Type
Townhouse
Bedrooms
4
Full Bathrooms
2
Partial Bathrooms
1
Some sweet, suite features
Appliances
Blinds, Cooktop, Dishwasher, Dryer, Garage door opener remote(s), Microwave, Oven, Oven - Built-In, Range, Refrigerator, Washer
Parking Spaces
2
Air Conditioner
Yes
Restrictions
Pets
Contact the Manager for information
Property details
Days on REW
1 Days
Property Views
0
MLS® Number
W14088032
Source
Canadian Real Estate Association
Schools nearby
Trafalgar Ridge Montessori School
  • Private
  • PS - 3
St Andrew Catholic School
  • Catholic
  • JK - 8
Holy Trinity Catholic Secondary School
  • Catholic
  • 9 - 12
Post's Corners Public School
  • Public
  • JK - 8
Oodenawi Public School
  • Public
  • JK - 8
Our Lady of Peace School
  • Catholic
  • JK - 8
River Oaks Public School
  • Public
  • JK - 8
Iroquois Ridge High School
  • Public
  • 9 - 12
Munn's Public School
  • Public
  • 1 - 8
King's Christian Collegiate
  • Private
  • 9 - 12
School catchments and distances are intended to be used as reference only. To verify enrolment eligibility for a property, contact the school directly.Report Incorrect Info
Check availability
Property Manager
BAY STREET GROUP INC.

View Phone

Move in Date

This site is protected by reCAPTCHA and the Google Privacy Policy and Terms of Service apply.

By proceeding, you consent to receive communications using the methods provided, from REW.ca and our partners about your inquiry and other home-related matters to assist you in your search, but not as a condition of any purchase. Please note that our agent partners are not affiliated with REW Realty.
Other rentals in the area
3352 Vernon Powell Drive, Oakville, ON, L6H 0Y4
$5,600/month
3352 Vernon Powell Drive
  • Rural Oakville
  • Oakville
  • 4 bd
  • 4 ba
  • 2500 - 3000 sf
118 Orchardcroft Road, Oakville, ON, L6H 0M4
$3,600/month
118 Orchardcroft Road
  • Rural Oakville
  • Oakville
  • 4 bd
  • 3 ba
  • 1500 - 1999 sf
3116 Ernest Appelbe Boulevard, Oakville, ON, L6H 0M8
$3,700/month
3116 Ernest Appelbe Boulevard
  • Rural Oakville
  • Oakville
  • 4 bd
  • 4 ba
  • 2000 - 2499 sf
3-211 Squire Crescent, Oakville, ON, L6H 7C3
$3,900
3 - 211 Squire Crescent
  • Rural Oakville
  • Oakville
  • 4 bd
  • 3 ba
  • 2000 - 2500 sf
Looking for something new in Oakville
Now Selling
Shore Club
124 East Street
  • Bronte West
  • Oakville
  • Townhome
  • Move in 2023
Now Selling
Ivy Rouge
Burnhamthorpe Road West & Sixth Line West
  • Rural Oakville
  • Oakville
  • Townhome
  • Move in TBA
Register Now
OakBrook
Burnhamthorpe Road East & Sixth Line
  • Rural Oakville
  • Oakville
  • Single Family Home
  • Move in 2025
Register Now
The Butler Condominiums
103 West Dundas Street
  • Rural Oakville
  • Oakville
  • Condo
  • Move in 2023
We use cookies and other technologies for functionality, security, and to provide you with a personalized experience on our online services. By continuing to use our online services, you agree to our Privacy Policy and Terms of Use. For information on how to adjust your privacy settings, visit our Cookie Policy.
Dismiss