
4 bedrooms for $3,700/month at 3116 Ernest Appelbe Boulevard, Oakville, ON for Rent - REW
Boost your listing
$3,700/month
Updated 1 day ago

3116 Ernest Appelbe BoulevardOakville, ON, L6H 0M8

Rural Oakville
  • 4 Bed
  • 3 Bath
  • 2000 - 2499 Sqft
  • Available N/A
Contact
Property Manager
$3,700/month
4 bd • 3 ba • 2000 - 2499 sf

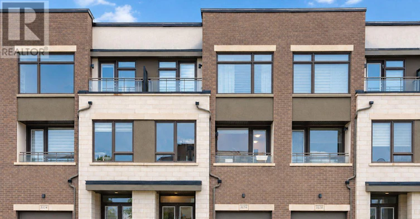
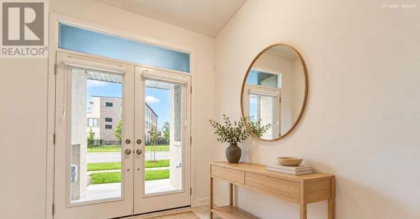
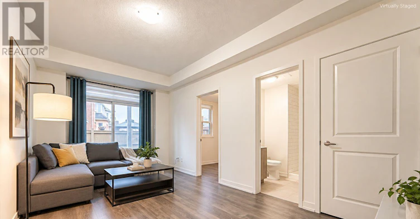
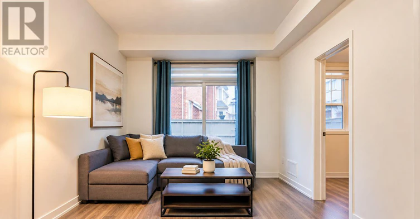
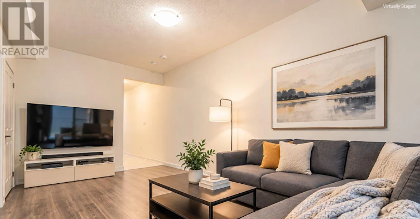
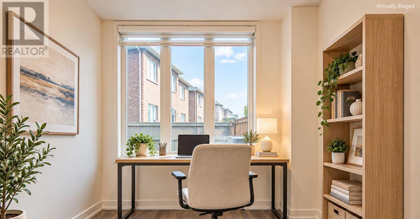
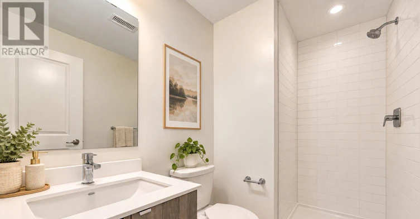
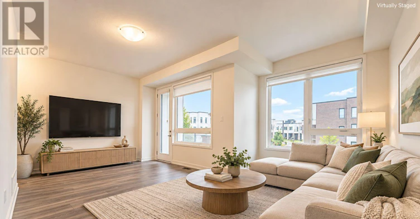
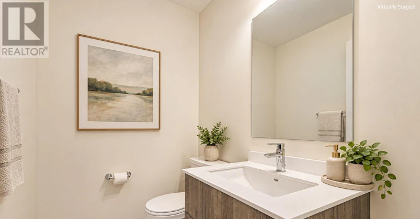
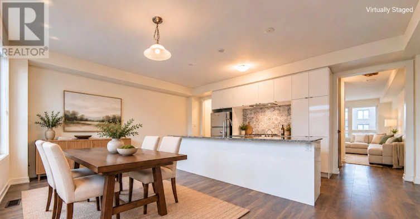
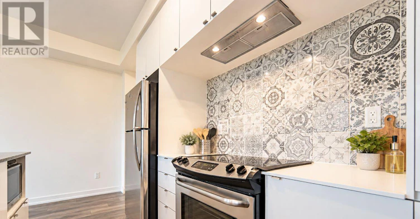
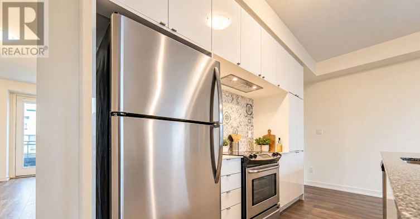
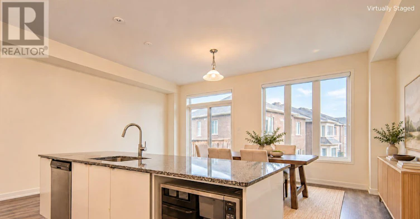
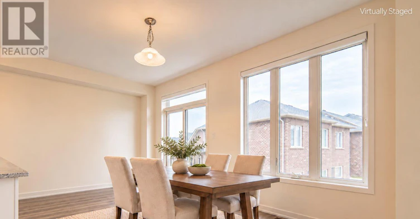
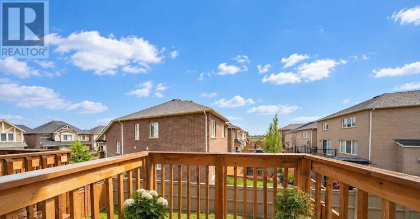
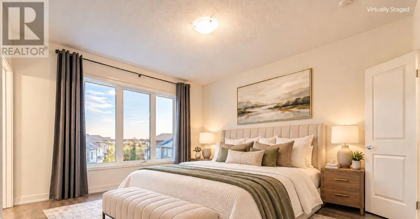
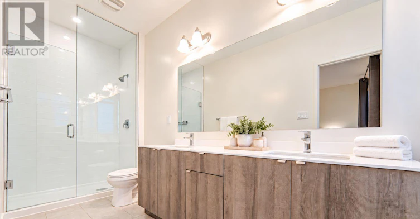
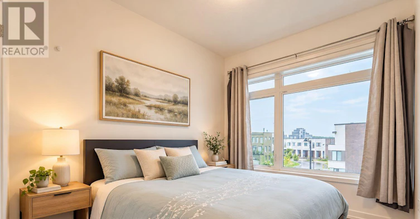
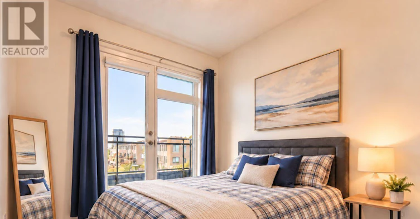
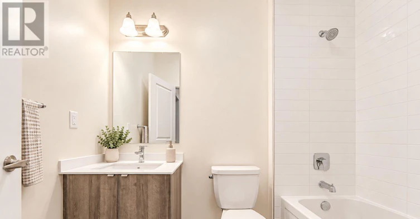
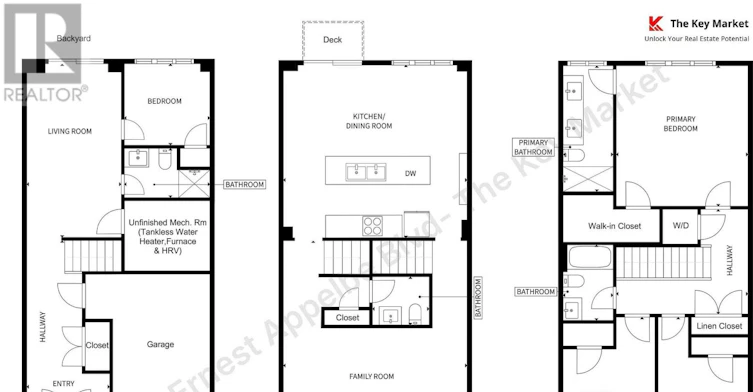
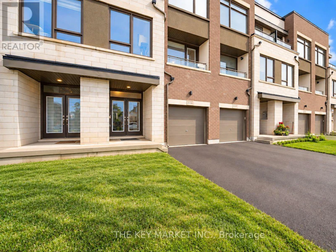
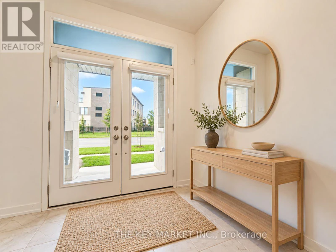
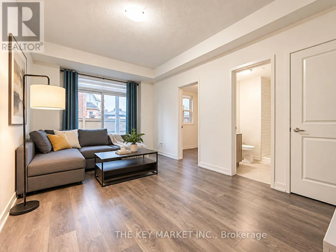
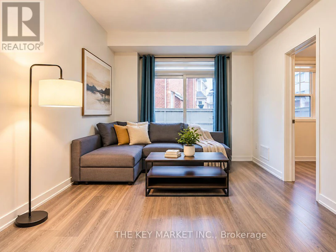
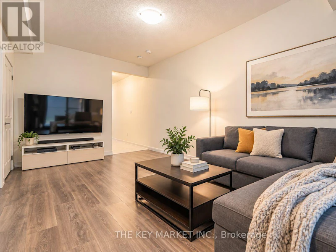
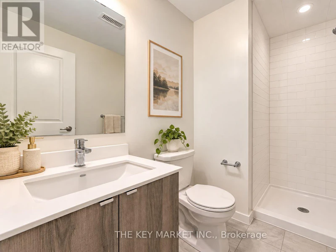
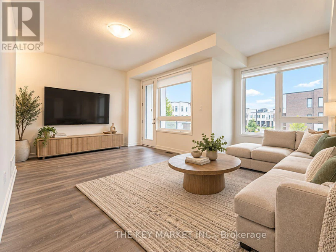
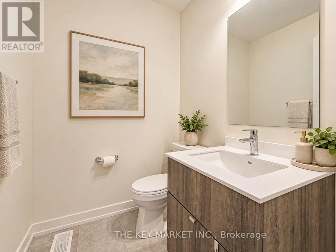
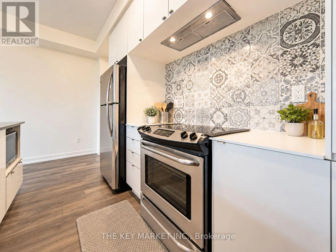
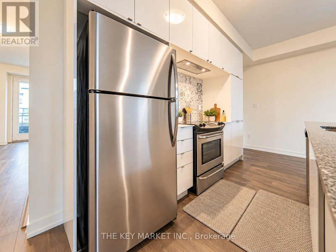
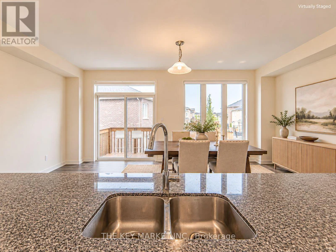
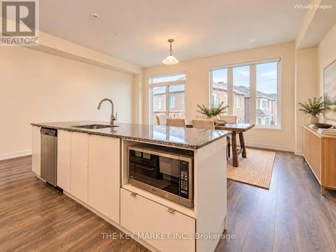
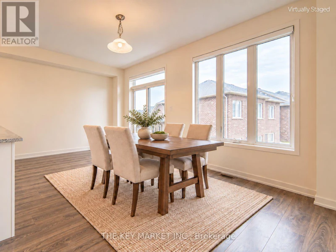
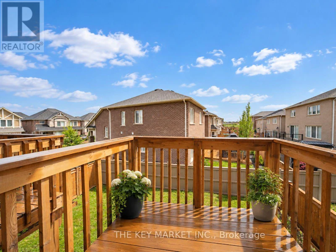
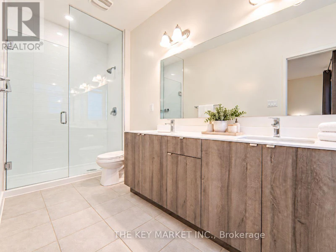
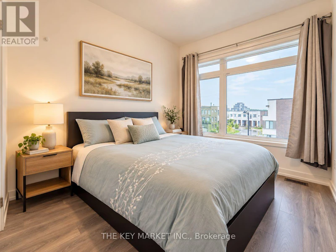
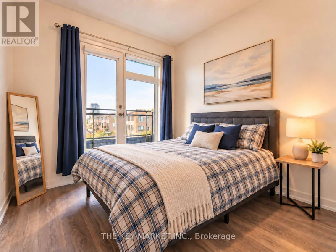
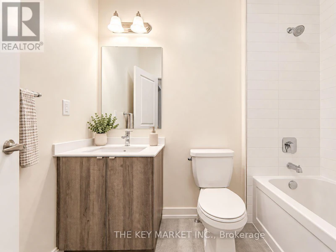
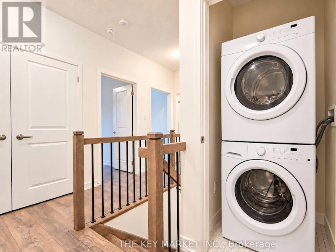
Now available for lease! Live in a superbly maintained, luxuriously upgraded 2019 Great Gulf townhome in the heart of Oakville. This bright, south-east facing home sits on a deeper lot, tucked away from nearby condo buildings for a quieter, less congested setting with easy street parking. Enjoy 4 spacious bedrooms, 4 well-appointed bathrooms and 2,215 sqft of carpet-free, open-concept living across three levels, all with 9' ceilings and walk-out decks on both the 2nd and 3rd floors. The upgraded kitchen features granite counters, an extra-large centre island with pendant lighting, stainless steel appliances, a breakfast bar, wall-to-ceiling pantry, built-in microwave nook, upgraded backsplash, large windows and a walk-out deck with an open view (no direct neighbour behind!). The adjoining open-concept family room offers modern lighting, large windows, an office nook and its own walk-out balcony. The 3rd floor primary suite has a generous layout, spacious walk-in closet, picture window and an upgraded spa-like ensuite with double sinks, a frameless glass shower and a large window. Two more bright bedrooms with closets, one with a private walk-out balcony, share a 4-piece bath. The ground floor has a large foyer with double coat closet, a living room with floor-to-ceiling walk-out patio doors, a 3-piece bath and a versatile bedroom, ideal for in-laws, guests or a home office, plus direct garage access. You'll also love the rare fully fenced backyard (great for kids), fresh air ventilation system, zebra blinds, pot lights, tankless water heater for on-demand hot water, and a spacious garage with a long, open driveway. Steps to Fowley Park (tennis, pickleball, water park, soccer), East Morrison Creek Trail, Dr. David R. Williams PS and Smart Centre Oakville (Superstore, Walmart, Longo's, Winners, Starbucks and more). Minutes to Hwy 403/407, top-rated schools, parks and restaurants. Space, versatility and convenience in one move-in ready home. Book your showing today! (id:63626)


Home facts and features

Property overview
Type
Townhouse
Bedrooms
4
Full Bathrooms
3
Partial Bathrooms
1
Some sweet, suite features
Features
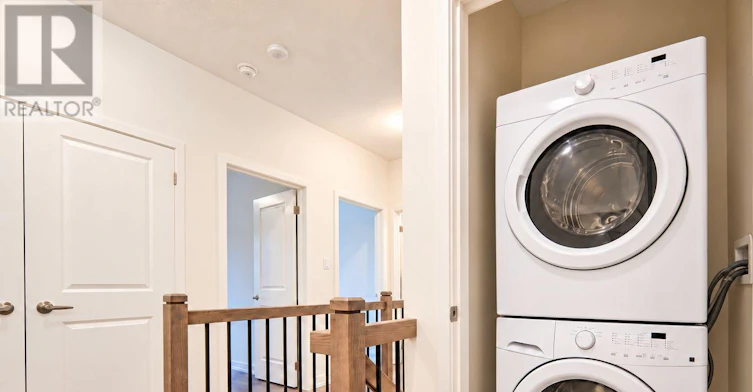
Carpet Free, Conservation/green belt, In suite Laundry, In-Law Suite, Ravine
Appliances
Dishwasher, Dryer, Garage door opener remote(s), Hood Fan, Microwave, Refrigerator, Stove, Washer, Water Heater - Tankless, Window Coverings
Parking Spaces
2
Air Conditioner
Yes
Restrictions
Pets
Contact the Manager for information
Property details
Days on REW
1 Days
Property Views
0
MLS® Number
W14080014
Source
Canadian Real Estate Association
Schools nearby
Trafalgar Ridge Montessori School
  • Private
  • PS - 3
St Andrew Catholic School
  • Catholic
  • JK - 8
Holy Trinity Catholic Secondary School
  • Catholic
  • 9 - 12
Post's Corners Public School
  • Public
  • JK - 8
Oodenawi Public School
  • Public
  • JK - 8
Iroquois Ridge High School
  • Public
  • 9 - 12
Our Lady of Peace School
  • Catholic
  • JK - 8
River Oaks Public School
  • Public
  • JK - 8
King's Christian Collegiate
  • Private
  • 9 - 12
Munn's Public School
  • Public
  • 1 - 8
School catchments and distances are intended to be used as reference only. To verify enrolment eligibility for a property, contact the school directly.Report Incorrect Info
Check availability
Property Manager
THE KEY MARKET INC.

View Phone

Move in Date

This site is protected by reCAPTCHA and the Google Privacy Policy and Terms of Service apply.

By proceeding, you consent to receive communications using the methods provided, from REW.ca and our partners about your inquiry and other home-related matters to assist you in your search, but not as a condition of any purchase. Please note that our agent partners are not affiliated with REW Realty.
Other rentals in the area
118 Orchardcroft Road, Oakville, ON, L6H 0M4
$3,600/month
118 Orchardcroft Road
  • Rural Oakville
  • Oakville
  • 4 bd
  • 3 ba
  • 1500 - 1999 sf
483 George Ryan Avenue, Oakville, ON, L6H 0S5
$3,750/month
483 George Ryan Avenue
  • Rural Oakville
  • Oakville
  • 4 bd
  • 3 ba
  • 25 x 90
1182 Dartmouth Crescent, Oakville, ON, L6H 8C3
$3,900/month
1182 Dartmouth Crescent
  • Rural Oakville
  • Oakville
  • 4 bd
  • 3 ba
  • 2000 - 2499 sf
3-211 Squire Crescent, Oakville, ON, L6H 7C3
$3,900
3 - 211 Squire Crescent
  • Rural Oakville
  • Oakville
  • 4 bd
  • 3 ba
  • 2000 - 2500 sf
Looking for something new in Oakville
Now Selling
Glen Abbey Encore
Bronte Road & Saw Whet Boulevard
  • Glen Abbey
  • Oakville
  • Townhome
  • Move in TBA
Register Now
Gemini Condos
62 Shepherd Road
  • Old Oakville
  • Oakville
  • Condo
  • Move in 2023
Register Now
Distrikt Station
217 Cross Avenue
  • Old Oakville
  • Oakville
  • Condo
  • Move in 2022
Register Now
Joshua Creek Montage
1297 East Dundas Street
  • Rural Oakville
  • Oakville
  • Townhome
  • Move in 2024
We use cookies and other technologies for functionality, security, and to provide you with a personalized experience on our online services. By continuing to use our online services, you agree to our Privacy Policy and Terms of Use. For information on how to adjust your privacy settings, visit our Cookie Policy.
Dismiss