 Street View
 Directions


The Butler Condominiums
Starting from $485,990
103 West Dundas StreetMove In 2023
Move in ready
The Butler Condominiums highlights
Type:
Condo
Bedrooms:
1 - 3.5 bedrooms
Units:
181 units
Floors:
9 floors
Development Features
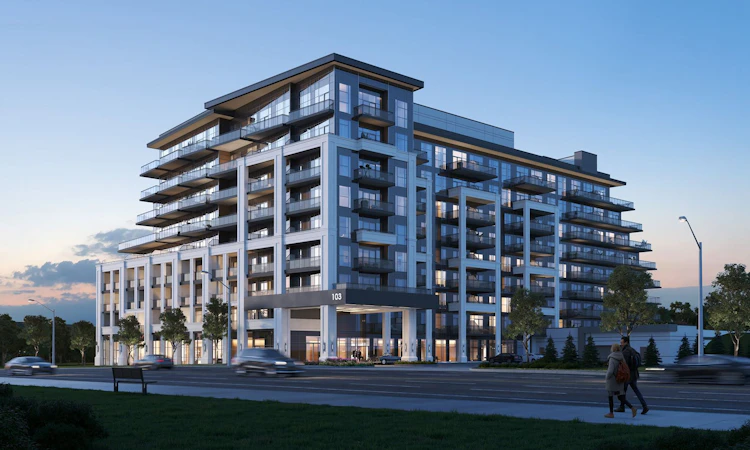
INNOVATIVE BOUTIQUE LIVING IN UPTOWN OAKVILLE Coming soon to North Oakville, this opulent 8 storey condominium project is set to re-de?ne Oakville’s Uptown Core. Brought to you by two established developers, Fernbrook Homes and Mayfair Homes, Butler Condominiums sets the standard for Automation, Intelligence and Elegance. Enjoy easy access to lush greenspaces and upscale golf and country clubs, all while being a mere 30-minute drive from the heart of downtown Toronto. Pairing a stylish, elegant design with a fantastic location, Butler Condominiums is set to appeal to even the most discerning homeowners.
YOUR SUITE AT THE BUTLER WILL TAKE ADVANTAGE OF LEADING-EDGE | AUTOMATION TECHNOLOGIES LIKE: | • Digital door locks for all suite entrance doors | • In-suite digital voice and touch enabled wall pad for residents to interact with the smart home and community functions | • Community App Experience allowing the resident receive notifications, book amenities and interact will all smart community features from a smart phone | • Main entrance intercom system that is integrated to wall pad and mobile app | • State of the art keyless front door entry system for all units | • Integrated suite security including door contacts and motion sensor for terrace/ground floor suites where applicable | • Remote visitor management | • Remote thermostat control and HVAC integration | • Integrated parcel delivery locker system | • Electric Vehicle (EV) charging infrastructure in parking garage where applicable
Mortgage Calculator
Connect with our mortgage partner

Frank Mortgage
Canada's No Fee Mortgage Marketplace
Online mortgage broker offering quick and simple access to Canada's top lenders – compare rates and complete your mortgage in a secure online environment
Connect with a mortgage expert
Connect to a mortgage specialist

Frank Mortgage
Canada's No Fee Mortgage Marketplace
Based on your down payment, you may not be able to get the desired purchase price approved. But don’t lose faith, speak with an expert to figure out some options.
The displayed rates are provided as guidance only, are not guaranteed, or are to be considered an approval of credit. Approval will be based solely on your personal situation. You are encouraged to speak with a Mortgage Professional for the most accurate information and to determine your eligibility.