
4 bedrooms for $6,900/month at 1343 Greeneagle Drive, Oakville, ON for Rent - REW
Boost your listing
$6,900/month
Updated about 3 hours ago

1343 Greeneagle DriveOakville, ON, L6M 2N1

Glen Abbey
  • 4 Bed
  • 4 Bath
  • 3000 - 3499 Sqft
  • Available N/A
Contact
Property Manager
$6,900/month
4 bd • 4 ba • 3000 - 3499 sf

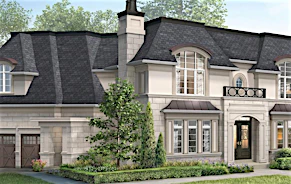
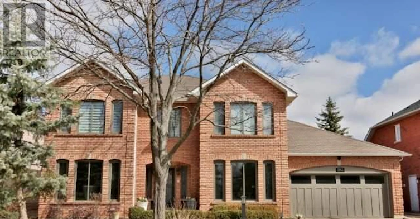
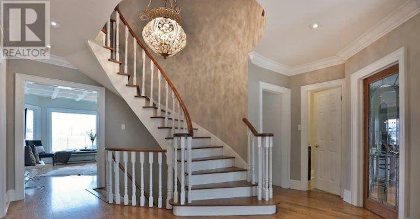
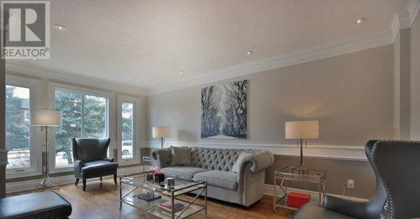
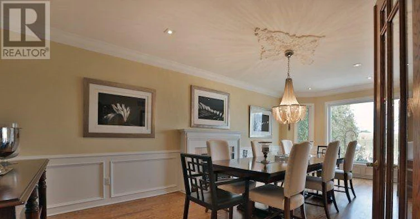
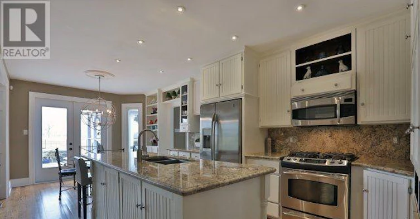
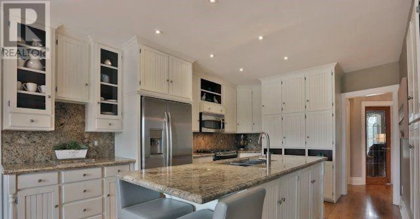
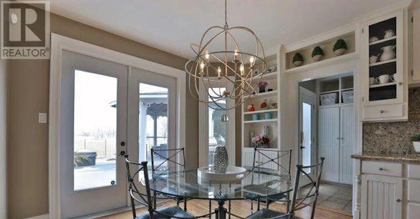
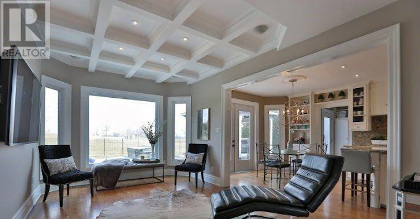
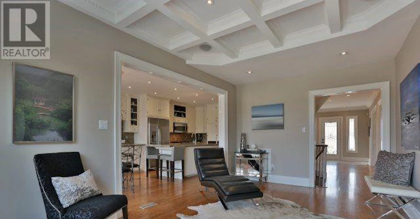
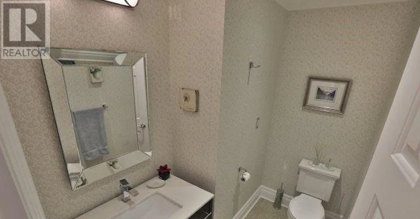
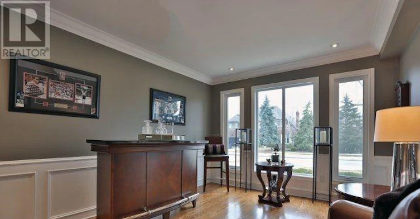
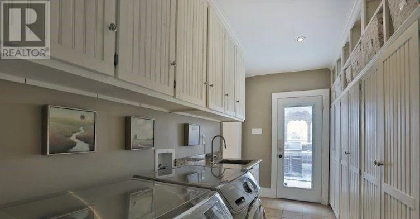
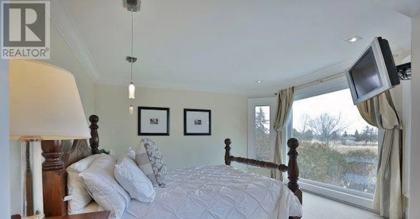
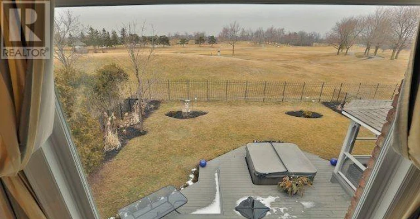
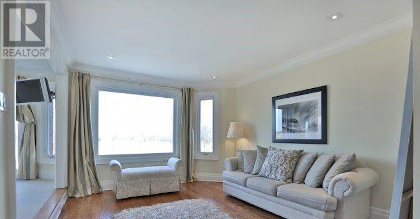
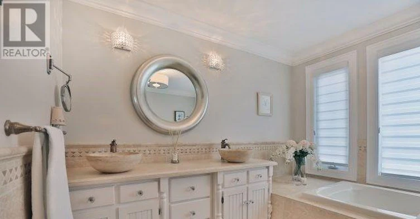
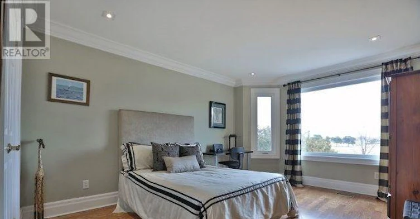
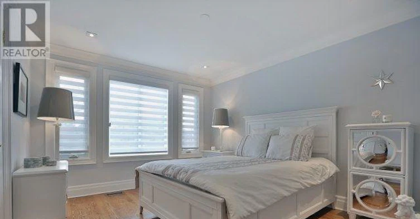
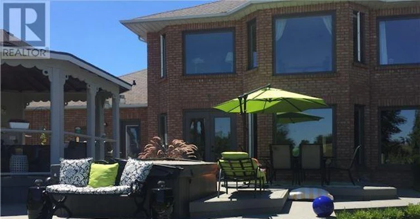
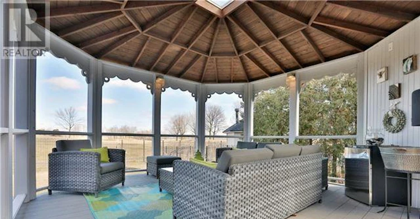
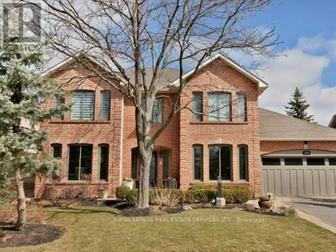
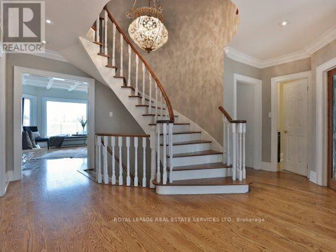
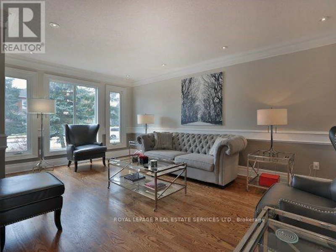
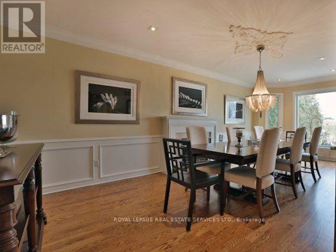
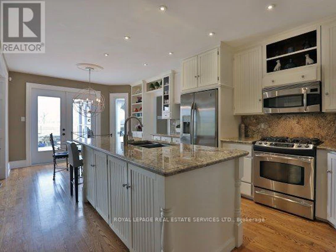
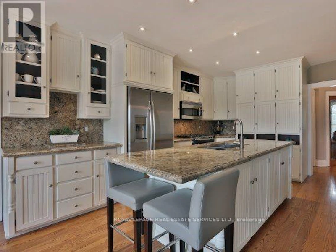
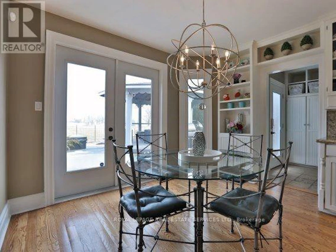
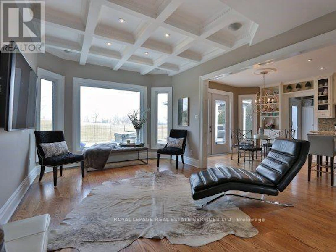
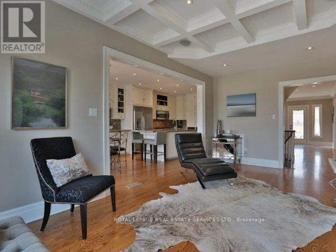
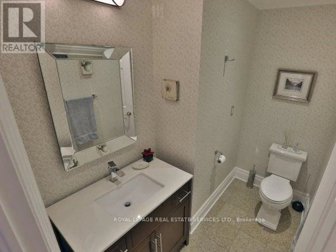
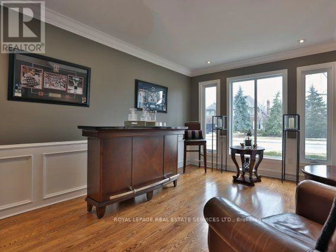
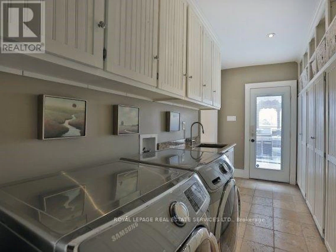
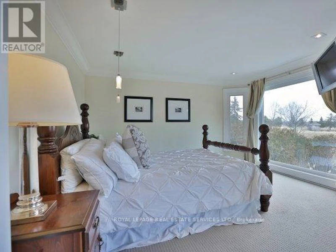
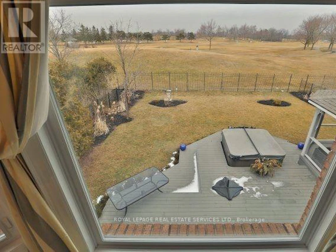
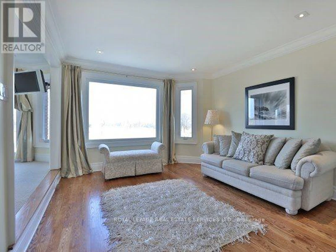
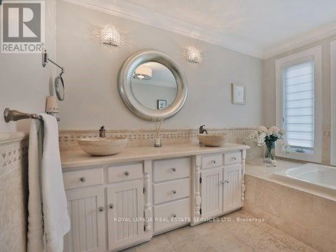
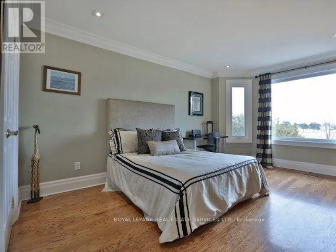
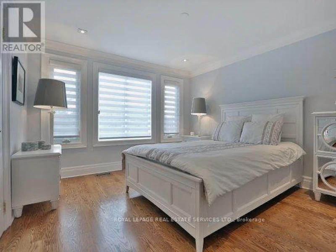
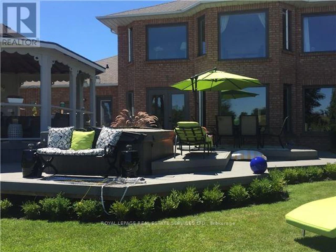
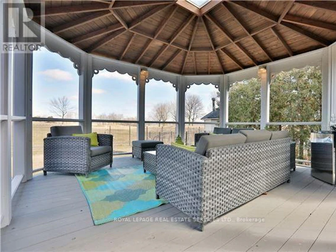
Stunning executive 4+1-bedroom, 6-bathroom residence on an impressive 64.99' x 141.17' lot in Glen Abbey's sought-after Fairway Hills gated-style community, backing directly onto Glen Abbey Golf Course. Enjoy spectacular golf course views and the unique opportunity to watch the Canadian Open from your private backyard gazebo or hot tub. Beautiful, mature landscaping, 4-car driveway parking and a triple tandem garage offer exceptional space for a large family. This grand home showcases sophisticated finishes throughout, including hardwood flooring, deep baseboards and trim, crown mouldings, pot lights, deluxe cabinetry, high-end appliances and expansive windows. Elegant formal living and dining rooms provide refined entertaining space, complemented by a spacious family room. The gourmet kitchen features extensive white cabinetry, china cabinets, granite counters, an island with a breakfast bar, deluxe stainless-steel appliances and a bright breakfast area with a walkout to the deck and hot tub. Upstairs, four spacious bedrooms, a versatile sitting room and three full bathrooms provide excellent family accommodation. The luxurious primary suite features a lavish ensuite. The professionally finished basement extends the living space with a generous recreation/entertainment area, nanny suite, full bathroom, home gym and refreshment corridor. Located in the coveted Abbey Park High School catchment and close to Glen Abbey parks, ravine trails and Sixteen Mile Creek. Just 4 minutes to Dorval Crossing for groceries, shopping, services and restaurants, with easy access to QEW/403, 407 ETR and Oakville GO Station. (id:63626)


Home facts and features

Property overview
Type
House
Bedrooms
4
Full Bathrooms
4
Partial Bathrooms
1
Lot Size
65 ft x 141 ft (9178 ft²)
Some sweet, suite features
Features
Level, Level lot
Appliances
Central Vacuum, Dishwasher, Dryer, Garage door opener remote(s), Refrigerator, Stove, Washer, Window Coverings
Parking Spaces
6
Air Conditioner
Yes
Restrictions
Pets
Contact the Manager for information
Property details
Days on REW
1 Days
Property Views
0
MLS® Number
W14087686
Source
Canadian Real Estate Association
Schools nearby
St Matthew's School
  • Catholic
  • JK - 8
Abbey Lane Public School
  • Public
  • JK - 8
St Ignatius of Loyola Secondary School
  • Catholic
  • 9 - 12
West Oak Public School
  • Public
  • JK - 8
Mother Teresa Catholic Elementary School
  • Catholic
  • JK - 8
St Johns School
  • Catholic
  • JK - 8
Rotherglen School - Oakville Elementary
  • Private
  • PS - 8
Sunningdale Public School
  • Public
  • 1 - 8
Pilgrim Wood Public School
  • Public
  • JK - 8
Abbey Park High School
  • Public
  • 9 - 12
School catchments and distances are intended to be used as reference only. To verify enrolment eligibility for a property, contact the school directly.Report Incorrect Info
Check availability
Property Manager
Royal LePage Real Estate Services Ltd.

View Phone

Move in Date

This site is protected by reCAPTCHA and the Google Privacy Policy and Terms of Service apply.

By proceeding, you consent to receive communications using the methods provided, from REW.ca and our partners about your inquiry and other home-related matters to assist you in your search, but not as a condition of any purchase. Please note that our agent partners are not affiliated with REW Realty.
Other rentals in the area
2244 Overfield Road, Oakville, ON, L6M 3S8
$4,850/month
2244 Overfield Road
  • West Oak Trails
  • Oakville
  • 4 bd
  • 3 ba
  • 39 x 110
1487 The Links Drive, Oakville, ON, L6M 2P2
$6,000
1487 The Links Drive
  • Glen Abbey
  • Oakville
  • 4 bd
  • 4 ba
  • 72 x 131
1035 Masters Green, Oakville, ON, L6M 2N8
$5,900/month
1035 Masters Green
  • Glen Abbey
  • Oakville
  • 4 bd
  • 4 ba
  • 71 x 118
2213 Ridge Landing, Oakville, ON, L6M 3L7
$4,200/month
2213 Ridge Landing
  • West Oak Trails
  • Oakville
  • 4 bd
  • 4 ba
  • 700 - 1100 sf
Looking for something new in Oakville
Now Selling
The Branch Condos
2450 Old Bronte Road
  • Palermo West
  • Oakville
  • Condo
  • Move in 2022
Now Selling
Berkshire Residences
123 Maurice Drive
  • Old Oakville
  • Oakville
  • Condo
  • Move in 2022
Now Selling
Upper Joshua Creek
1388 Dundas Street West
  • West Oak Trails
  • Oakville
  • Townhome
  • Move in TBA
Now Selling
Kingscrest Estates
1215 West Lakeshore Road
  • Bronte East
  • Oakville
  • Single Family Home
  • Move in TBA
We use cookies and other technologies for functionality, security, and to provide you with a personalized experience on our online services. By continuing to use our online services, you agree to our Privacy Policy and Terms of Use. For information on how to adjust your privacy settings, visit our Cookie Policy.
Dismiss