
4 bedrooms for $6,600/month at 1035 Masters Green, Oakville, ON for Rent - REW
Boost your listing
$6,600/month
Updated 3 months ago

1035 Masters GreenOakville, ON, L6M 2N8

Glen Abbey
  • 4 Bed
  • 3 Bath
  • 3000 - 3499 Sqft
  • Available N/A
Contact
Property Manager
$6,600/month
4 bd 3 ba 3000 - 3499 sf

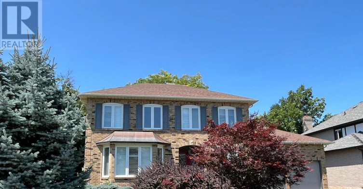
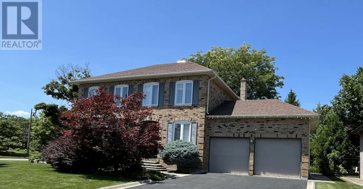
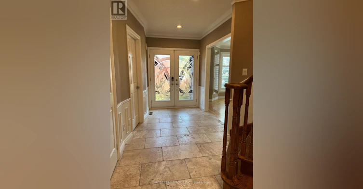
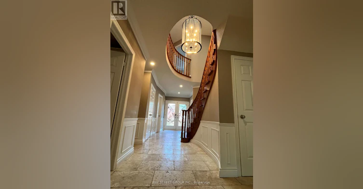
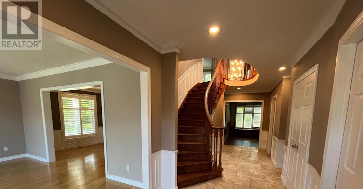
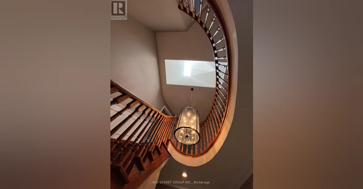
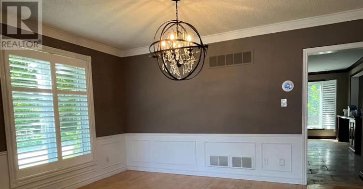
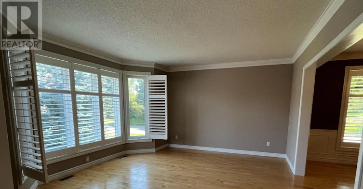
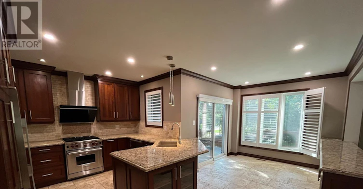
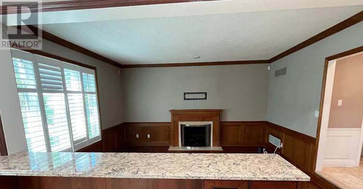
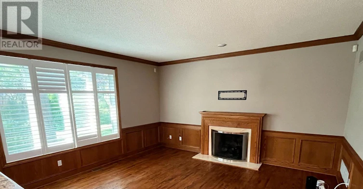
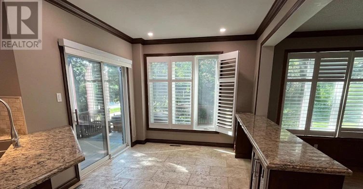
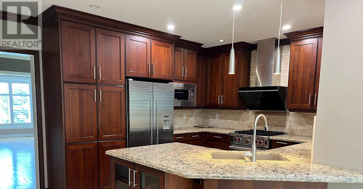
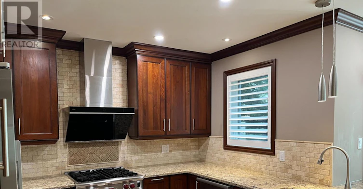
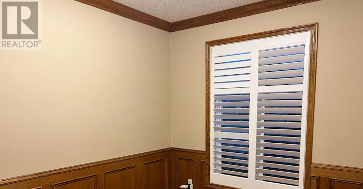
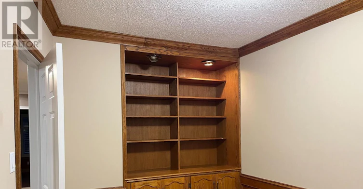
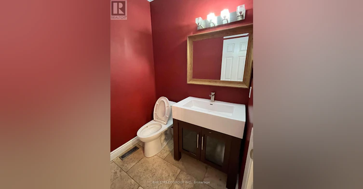
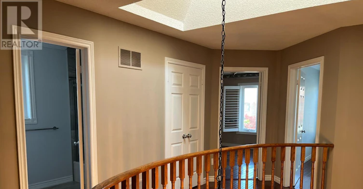
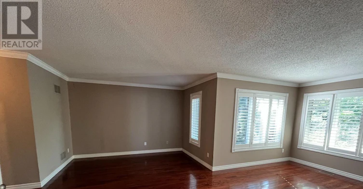
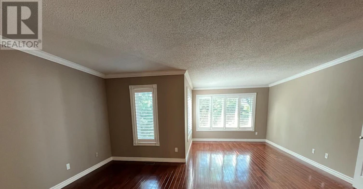
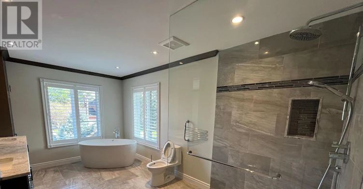
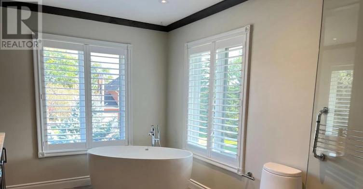
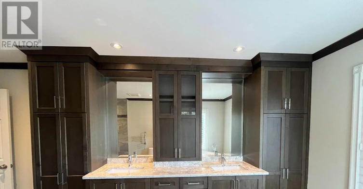
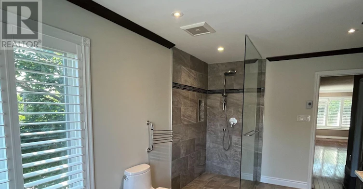
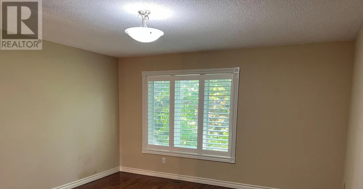
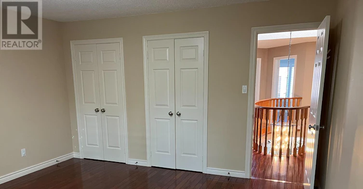
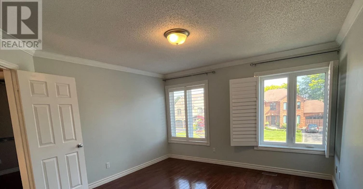
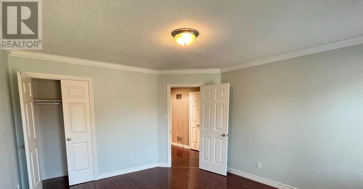
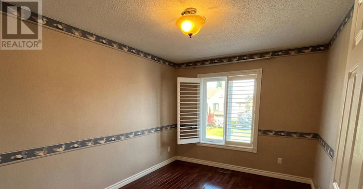
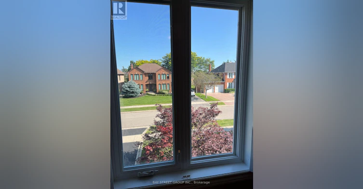
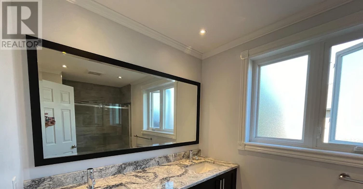
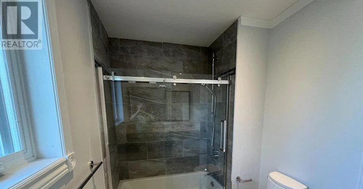
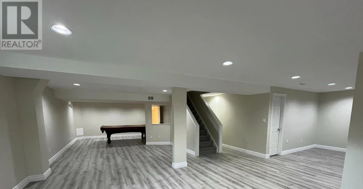
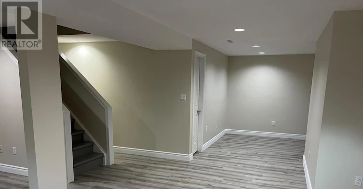
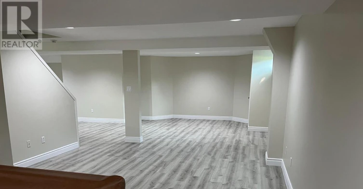
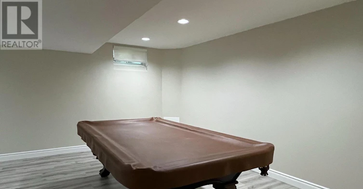
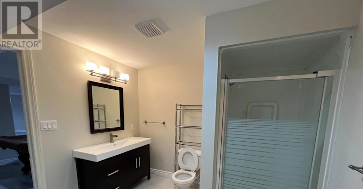
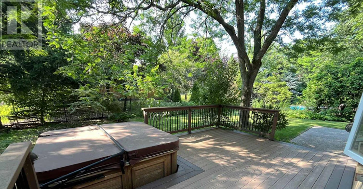
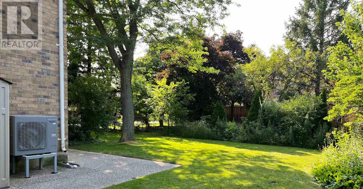
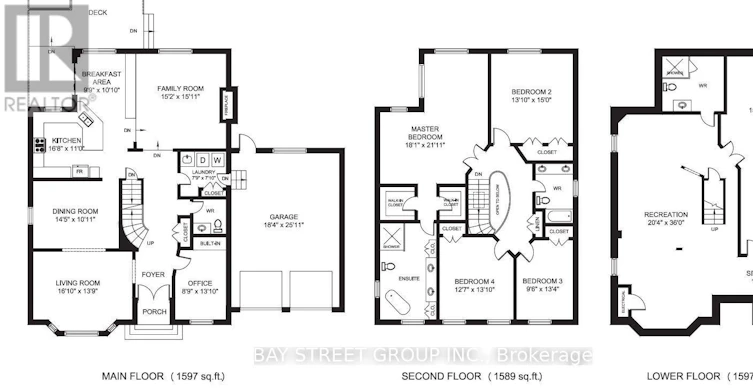
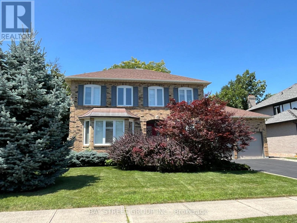
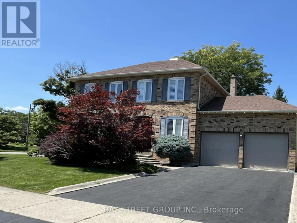
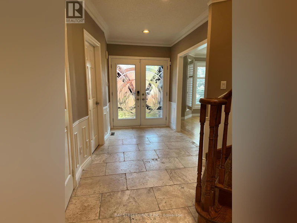
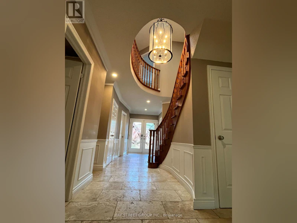
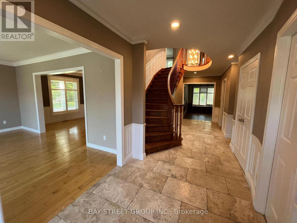
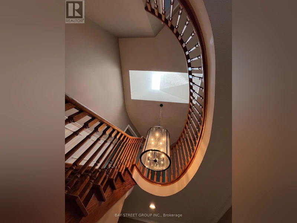
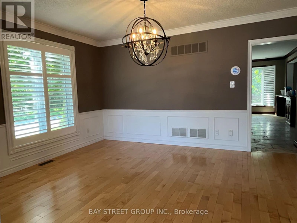
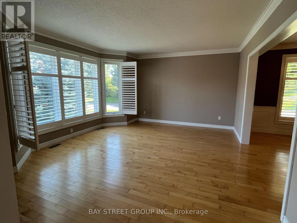
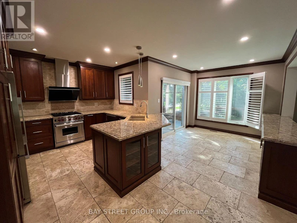
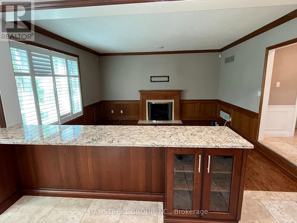
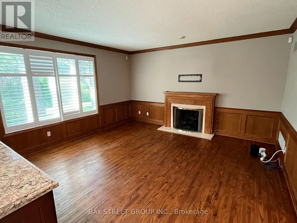
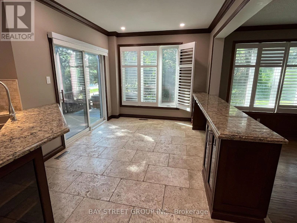
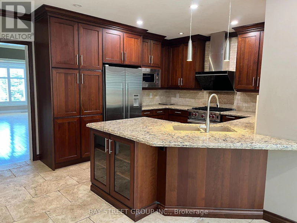
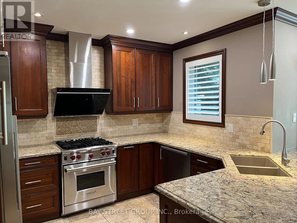
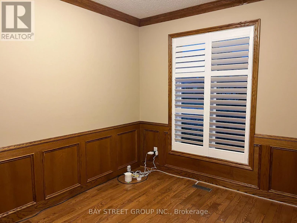
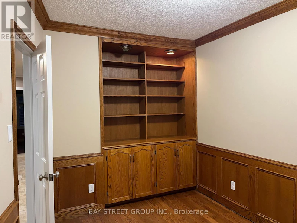
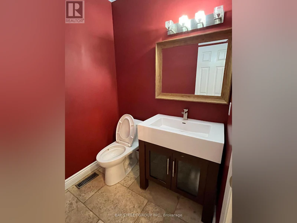
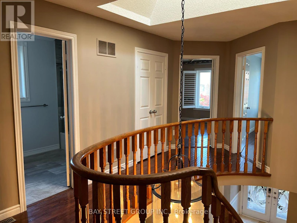
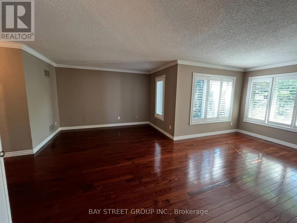
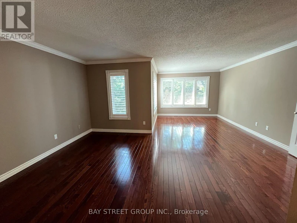
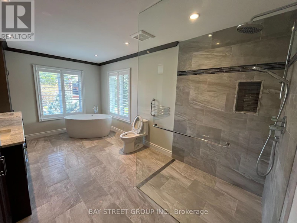
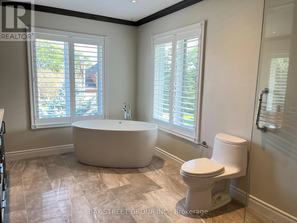
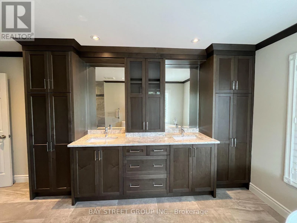
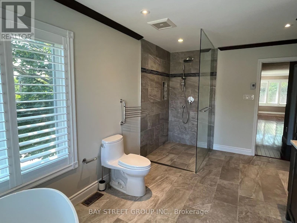
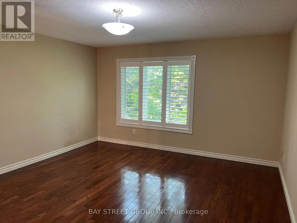
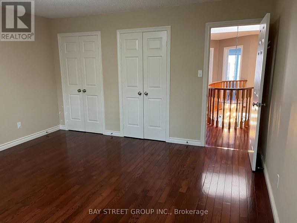
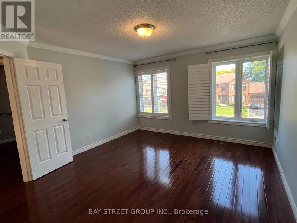
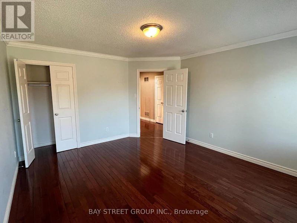
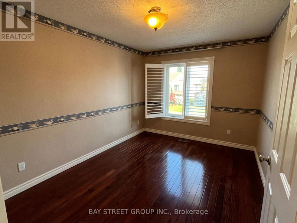
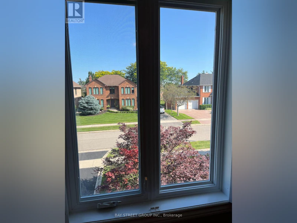
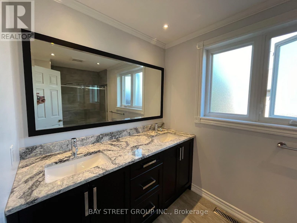
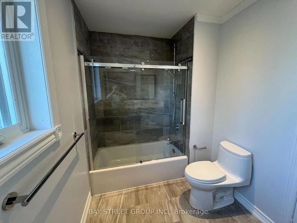
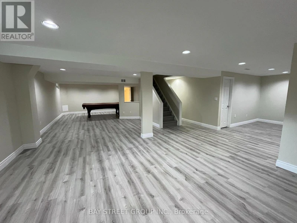
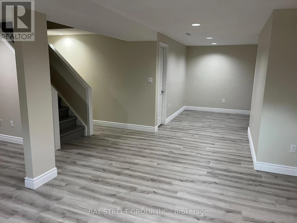
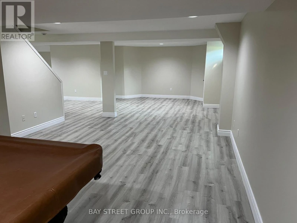
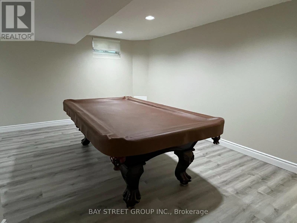
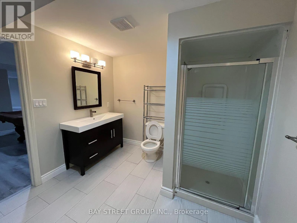
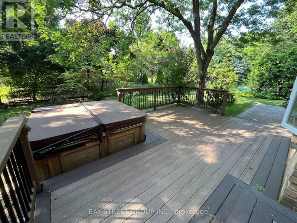
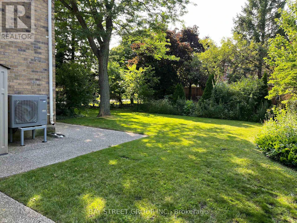
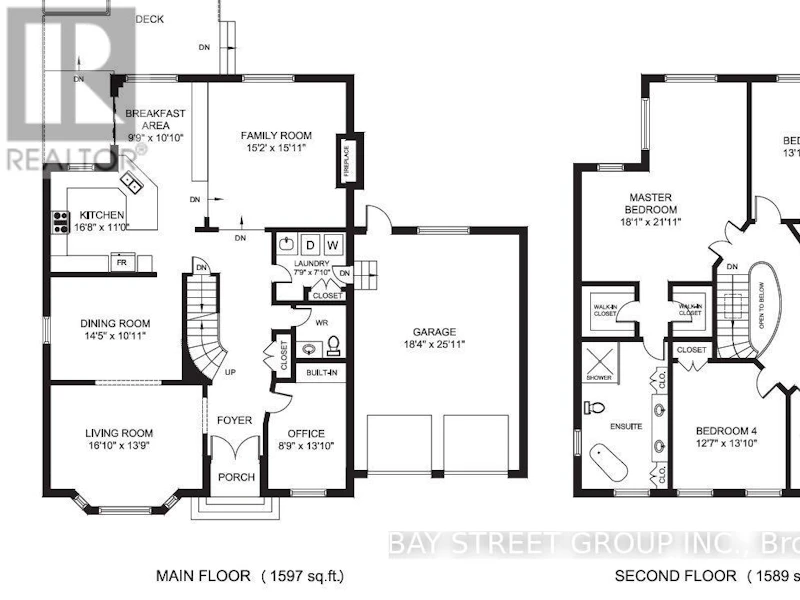
Discover your sanctuary in this exquisite spacial 4-Bedroom 3.5-Bathroom detached house located in the prestigious 'Gated Style' Fairway Hills in Oakville. Nestled beside the world famous Glen Abbey Golf Course & access to exceptional schools and extensive trails. Spanning over 4,200 sqft of living space on a large corner lot, this home features hardwood floors throughout the main and second levels. An 8'4" ft ceiling on the main floor, great foyer, skylight over staircase. Large windows with abundant natural light, gorgeous California Shutters on all windows. Open concept living/dining rooms are ideal for hosting grand dinner parties. Spacious family room with gas fireplace creates a cozy space to enjoy. Main floor office is perfect for working from home. Well-designed kitchen boasts granite countertops and cherry cabinets, offering ample storage. Breakfast area overlooks family room, with patio door access to back yard oasis. Main floor laundry, mud room with access to garage. Luxurious master bedroom featuring a sitting area, double W/I closets for her and him, 5 Pc ensuite with heated floors, crown moulding & pot lights. Recently renovated finished basement Rec room with ample space for relaxation, entertainment and storage. Fantastic location, this prestigious neighbourhood is close to superb public and private schools, golf courses, parks, and the 16 Mile Creek Trails. Also near shopping, restaurants, major highways 403/407 and hospital. The home is perfect for families seeking luxury and comfort. (id:63626)


Home facts and features

Property overview
Type
House
Bedrooms
4
Full Bathrooms
3
Partial Bathrooms
1
Some sweet, suite features
Features
Carpet Free, Fireplace(s), In suite Laundry, Smoke Detectors
Appliances
Central Vacuum, Dishwasher, Dryer, Garage door opener, Gas stove(s), Microwave, Refrigerator, Washer, Water Heater
Building Features
Fireplace(s)
Fireplaces
1
Parking Spaces
6
Air Conditioner
Yes
Restrictions
Pets
Contact the Manager for information
Property details
Days on REW
86 Days
Property Views
94
MLS® Number
W13245976
Source
Canadian Real Estate Association
Schools nearby
St Ignatius of Loyola Secondary School
  • Catholic
  • 9 - 12
West Oak Public School
  • Public
  • JK - 8
Mother Teresa Catholic Elementary School
  • Catholic
  • JK - 8
St Matthew's School
  • Catholic
  • JK - 8
Rotherglen School - Oakville Elementary
  • Private
  • PS - 8
Abbey Lane Public School
  • Public
  • JK - 8
St Johns School
  • Catholic
  • JK - 8
Sunningdale Public School
  • Public
  • 1 - 8
Pilgrim Wood Public School
  • Public
  • JK - 8
Abbey Park High School
  • Public
  • 9 - 12
School catchments and distances are intended to be used as reference only. To verify enrolment eligibility for a property, contact the school directly.Report Incorrect Info
Check availability
Property Manager
BAY STREET GROUP INC.

View Phone

Move in Date

This site is protected by reCAPTCHA and the Google Privacy Policy and Terms of Service apply.

By proceeding, you consent to receive communications using the methods provided, from REW.ca and our partners about your inquiry and other home-related matters to assist you in your search, but not as a condition of any purchase. Please note that our agent partners are not affiliated with REW Realty.
Other rentals in the area
2052 Oak Bliss Crescent, Oakville, ON, L6M 3K4
$4,450
2052 Oak Bliss Crescent
  • West Oak Trails
  • Oakville
  • 4 bd
  • 0 ba
2260 Osprey Lane, Oakville, ON, L6M 3Z8
$4,395/month
2260 Osprey Lane
  • West Oak Trails
  • Oakville
  • 4 bd
  • 4 ba
  • 37 x 86
1487 The Links Drive, Oakville, ON, L6M 2P2
$6,500
1487 The Links Drive
  • Glen Abbey
  • Oakville
  • 4 bd
  • 4 ba
  • 72 x 131
2320 Proudfoot Trail, Oakville, ON, L6M 3Y2
$4,100/month
2320 Proudfoot Trail
  • West Oak Trails
  • Oakville
  • 4 bd
  • 4 ba
  • 36 x 75
Looking for something new in Oakville
Now Selling
Oak & Co. Condos
278 Dundas Street East
  • Uptown Core
  • Oakville
  • Condo
  • Move in 2020
Coming Soon
2323 Belyea Street Townhomes
2323 Belyea Street
  • Bronte West
  • Oakville
  • Townhome
  • Move in TBA
Now Selling
Uptown Oakville
2136 Trafalgar Road
  • River Oaks
  • Oakville
  • Townhome
  • Move in 2024
Register Now
Bronte Meadows
Warminster Drive
  • Bronte East
  • Oakville
  • Single Family Home
  • Move in TBA
We use cookies and other technologies for functionality, security, and to provide you with a personalized experience on our online services. By continuing to use our online services, you agree to our Privacy Policy and Terms of Use. For information on how to adjust your privacy settings, visit our Cookie Policy.
Dismiss