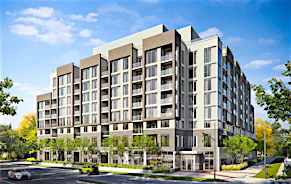
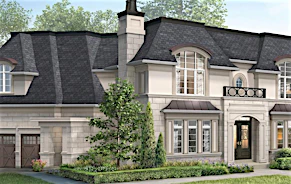
Street View
 Directions
Upper Joshua Creek
Contact for pricing
1388 Dundas Street West Now Selling
Move in TBD
Upper Joshua Creek highlights
Type:
Townhome
Bedrooms:
3 - 4 bedrooms
Units:
532 units
Floors:
3 floors
Overview
Upper Joshua Creek offers serenity on an historic landscape, with easy access to urban life. Welcome to the Upper Joshua Creek community in Oakville. Development Features
Upper Joshua Creek is located in the heart of one of Oakville's most historic landscapes. While it benefits from the beauty and serenity of an Oakville address, it also enjoys proximity to the bustling cities of Mississauga and Toronto and all major highways. Make the most of all the urban amenities you might expect from city living, like a vibrant shopping district, great schools and every recreational facility you could need. With a variety of traditional and contemporary designs, this community offers a full range of options suitable for everyone – a standard you have come to expect from Mattamy.
- 10' Ceilings on Main Floor | - 9' Ceilings on Second Floor | - Hardwood on Main & Second Floor Hallway (excluding tiled areas) | - Oak Stairs with Black Metal Pickets or Oak Pickets | - Granite Countertops in Kitchen, Master Ensuite & Bathroom | - Triple Glazed Windows | - Gas Fireplace | - Freestanding Tub in Master Ensuite (as per plan) | - Frameless Glass Showers in Master Ensuite (as per plan) | - Upgraded Moen Faucet Package | - Receptacle with USB Port | - Ecobee Smart Thermostat with Built-In Amazon Alexa | - ENERGY STAR Certified | - Integrated Switch on Garage Coach Light
Mortgage Calculator
Connect with our mortgage partner

Frank Mortgage
Canada's No Fee Mortgage Marketplace
Online mortgage broker offering quick and simple access to Canada's top lenders – compare rates and complete your mortgage in a secure online environment
Connect with a mortgage expert
Connect to a mortgage specialist

Frank Mortgage
Canada's No Fee Mortgage Marketplace
Based on your down payment, you may not be able to get the desired purchase price approved. But don’t lose faith, speak with an expert to figure out some options.
The displayed rates are provided as guidance only, are not guaranteed, or are to be considered an approval of credit. Approval will be based solely on your personal situation. You are encouraged to speak with a Mortgage Professional for the most accurate information and to determine your eligibility.