


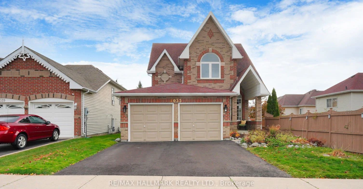
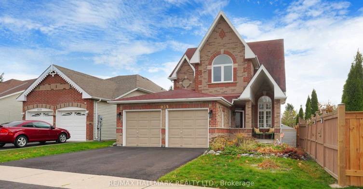
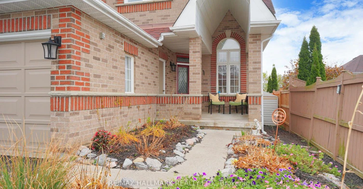
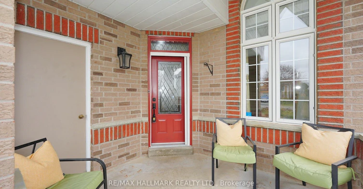
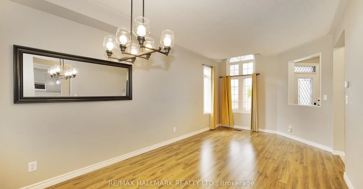
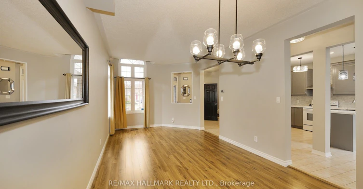
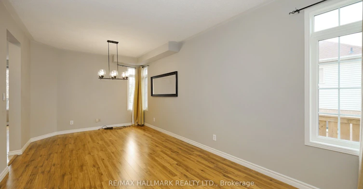
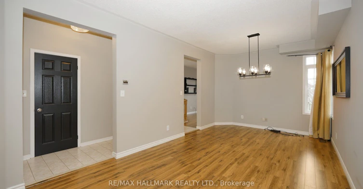
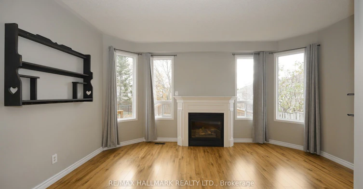
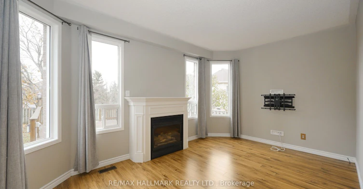
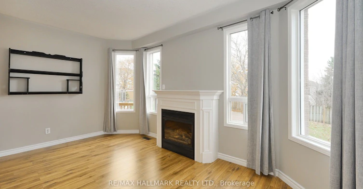
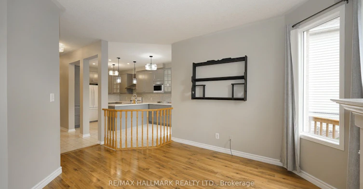
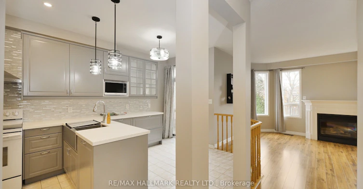
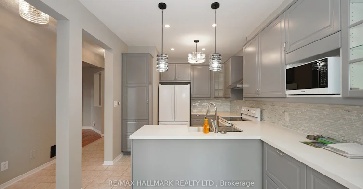
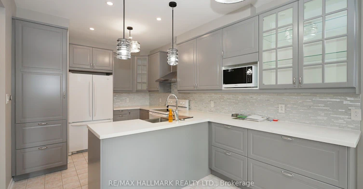
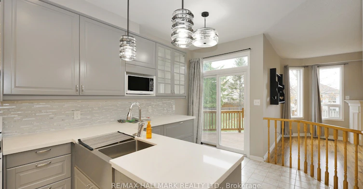
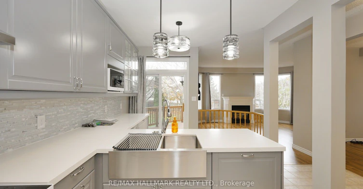
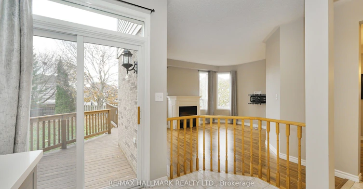
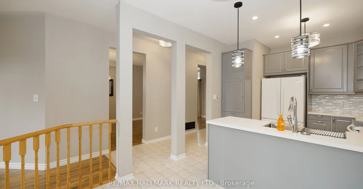
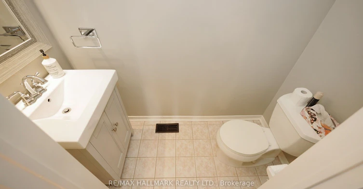
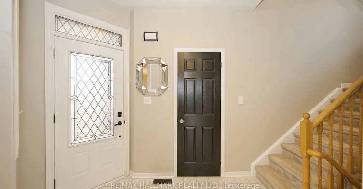
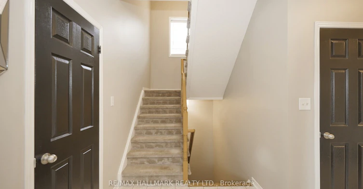
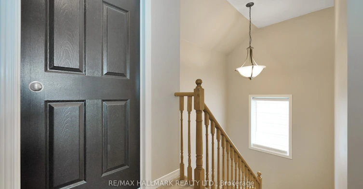
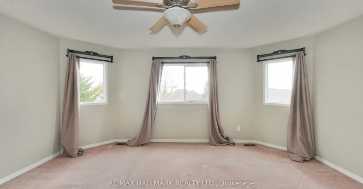
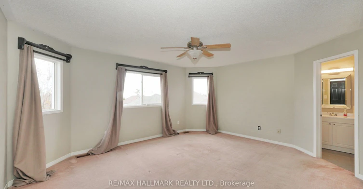
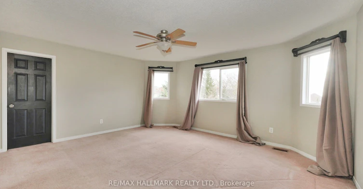
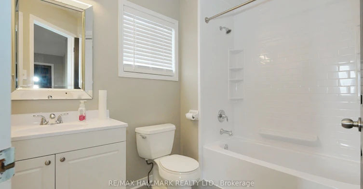
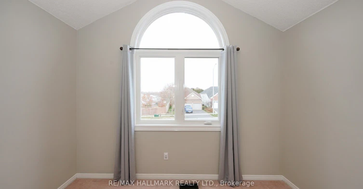
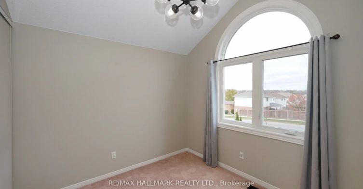
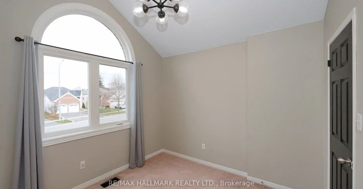
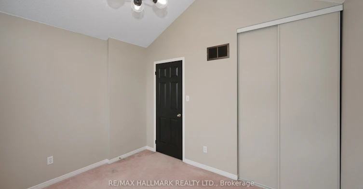
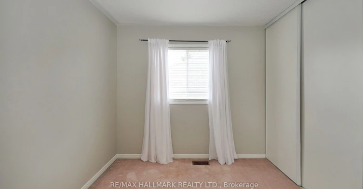
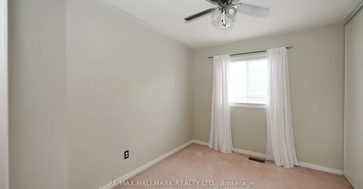
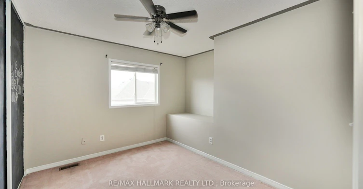
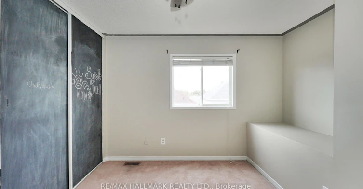
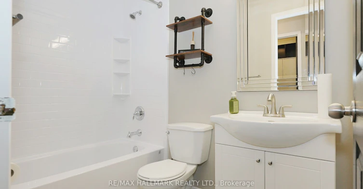
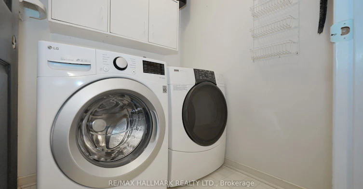
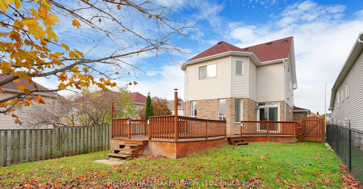
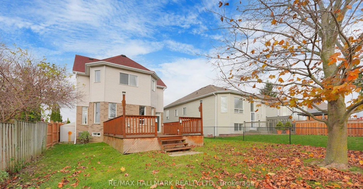
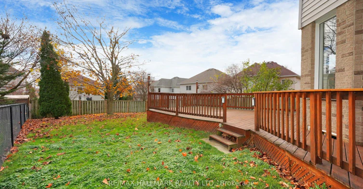
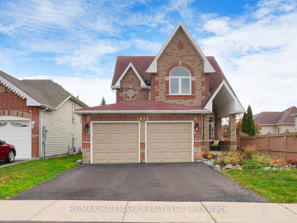
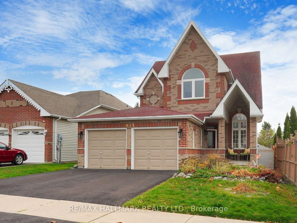
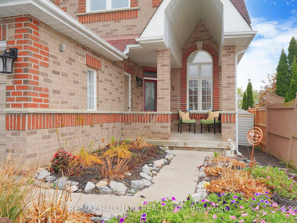
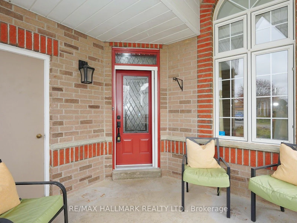
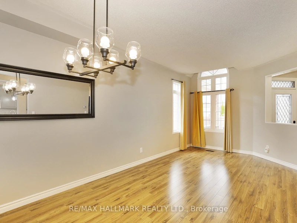
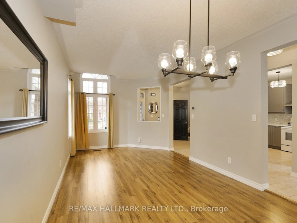
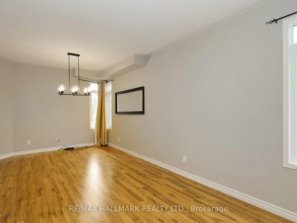
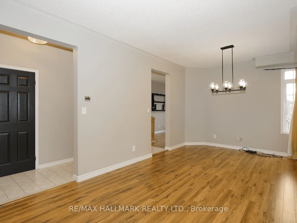
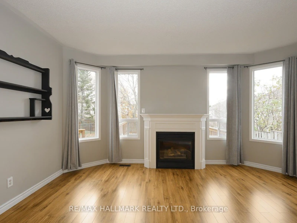
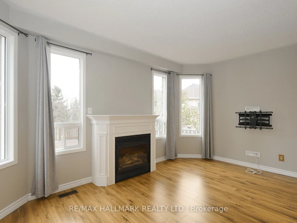
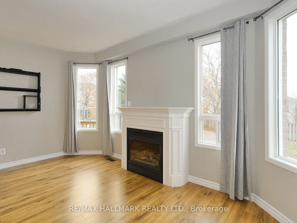
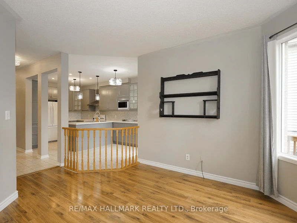
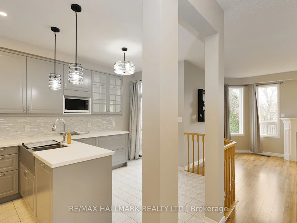
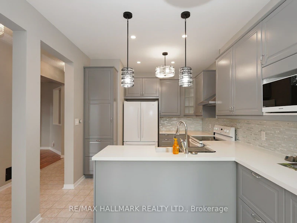
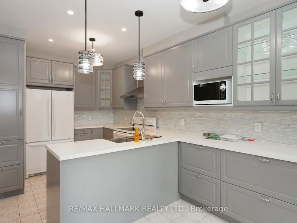
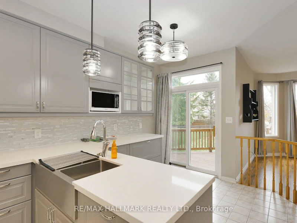
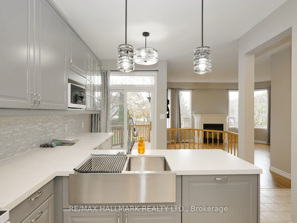
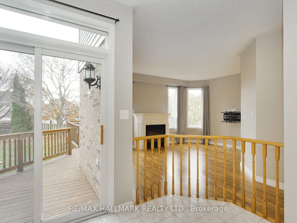
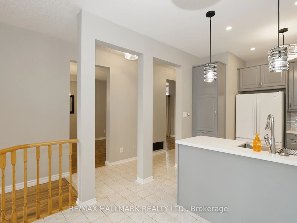
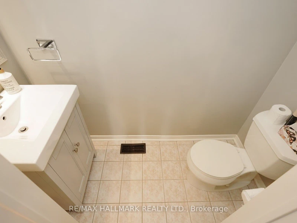
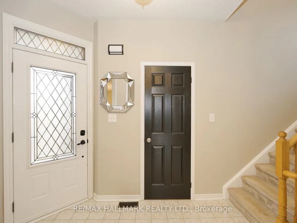
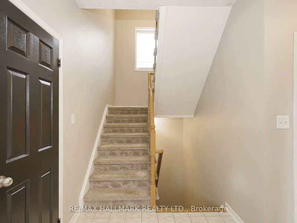
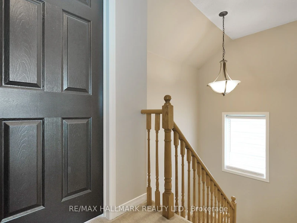
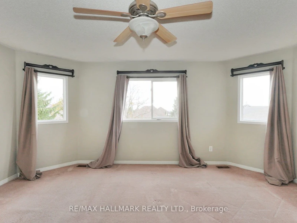
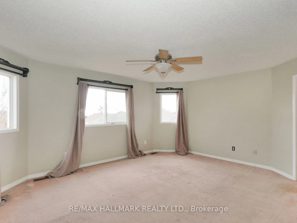
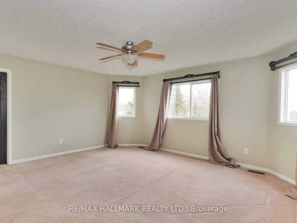
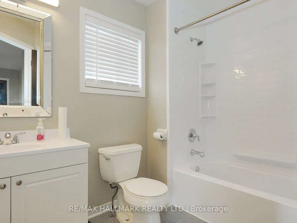
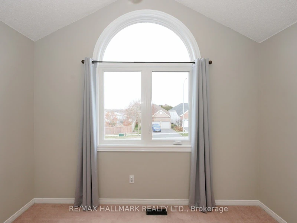
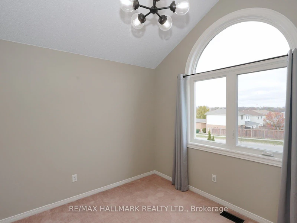
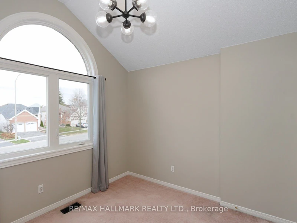
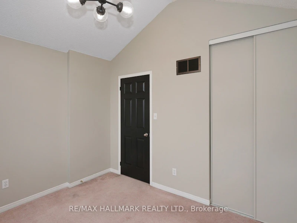
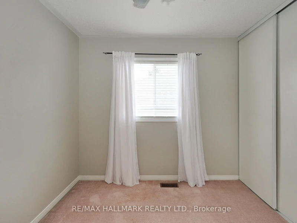
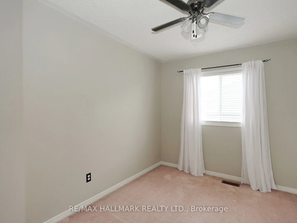
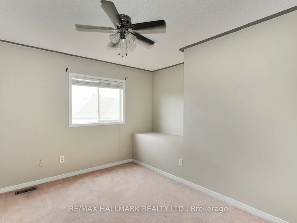
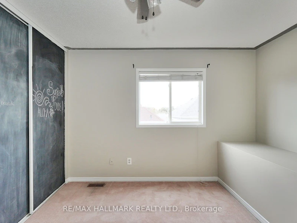
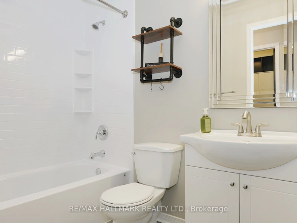
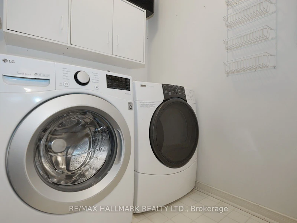
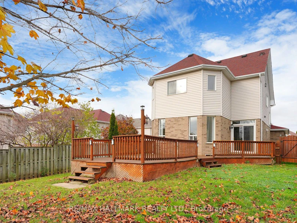
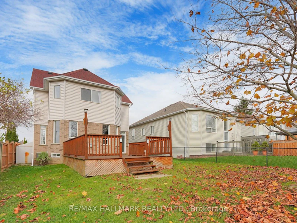
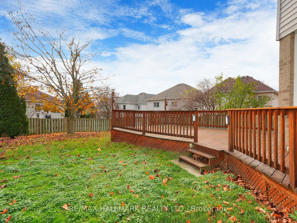
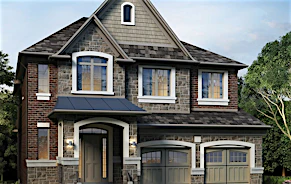
Welcome to this stunning home in the sought-after North Oshawa community! Step inside to a spacious, light-filled living and dining area that flows effortlessly into a contemporary kitchen, complete with quartz countertops, custom display lighting, ample storage, and sliding doors leading to the backyard. The inviting family room offers a cozy spot for relaxation, featuring a gas fireplace and large windows that fill the space with natural light. Upstairs, the bedrooms are designed with total comfort in mind. The primary suite boasts a private 4-piece ensuite bathroom and a walk-in closet, while the three additional bedrooms offer double closets, including one highlighted by a beautiful cathedral ceiling. This home is ideally located just minutes from grocery stores, banks, LCBO, the hospital, local restaurants, gyms, hardware stores, top-rated schools, Ontario Tech University, and so much more. Don't miss the chance to make this lovely property your new home!
$2,850/month
Updated about 23 hours ago
Call Property Manager

Property Manager
- Phone:
- 905-764-6000
- Office:
- 416-494-7653
Type
House
Bedrooms
4
Full Bathrooms
3
Lot Size
39 ft x 137 ft (5427 ft²)
Features
Greenbelt/Conservation, Hospital, Laundry Room, Library, Park, Public Transit, School
Amenities
Water Heater
Fireplaces
1
Parking Spaces
3
Air Conditioner
Yes
Pets
Contact the Manager for information
Days on REW
1 Days
Property Views
0
MLS® Number
E14083366
Source
Toronto Real Estate Board
Pierre Elliott Trudeau Public School
- Public
- JK - 8
St Joseph Catholic School
- Catholic
- JK - 8
Gordon B Attersley Public School
- Public
- JK - 8
Harmony Heights Public School
- Public
- JK - 8
St Kateri Tekakwitha Catholic School
- Catholic
- JK - 8
Norman G. Powers Public School
- Public
- JK - 8
Maxwell Heights Secondary School
- Public
- 9 - 12
Jeanne Sauvé Public School
- Public
- JK - 8
St John Bosco Catholic School
- Catholic
- JK - 8
Sir Albert Love Catholic School
- Catholic
- JK - 8

Thank You!
We really appreciate your help improving our home search experience. Our team will look into this issue as soon as possible.
Close
Call Property Manager
Property Manager
- Phone:
- 905-764-6000
- Office:
- 416-494-7653




Cities near Pinecrest
Check availability
Listing data is subject to copyright, disclaimer, and additional requirements from the data provider. See our Terms of Use for terms applicable to this listing.