
3 bedrooms for $2,550/month at 1909 Upper Thames Drive, Woodstock, ON for Rent - REW
Boost your listing
$2,550/month
Updated 1 day ago

1909 Upper Thames DriveWoodstock, ON, N4S 7W2

  • 3 Bed
  • 2 Bath
  • 1500 - 1999 Sqft
  • Available N/A
Contact
Property Manager
$2,550/month
3 bd • 2 ba • 1500 - 1999 sf

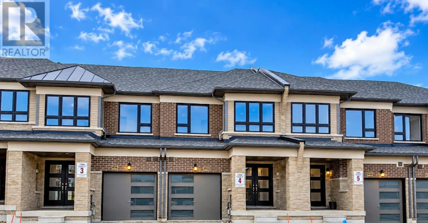
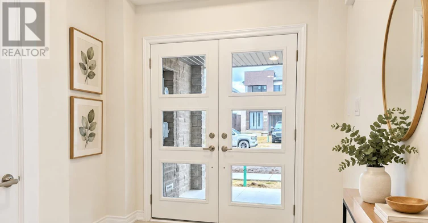
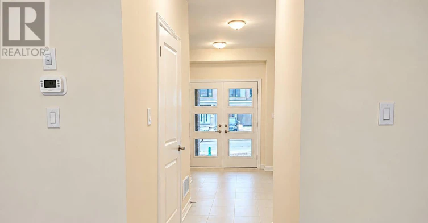
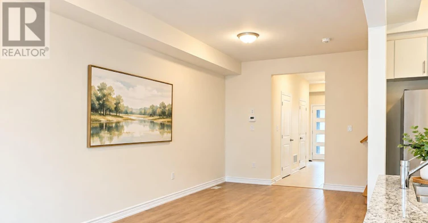
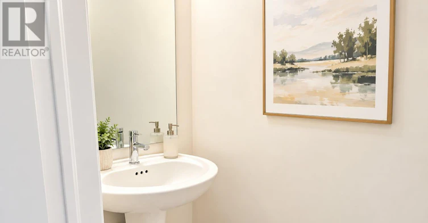
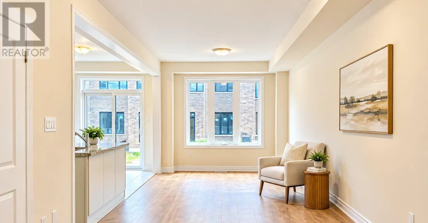
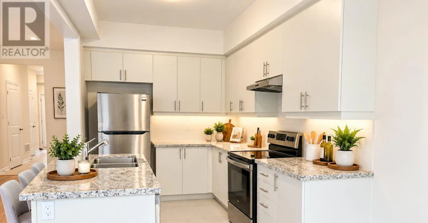
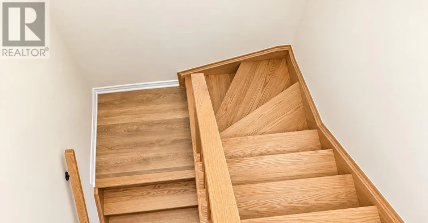
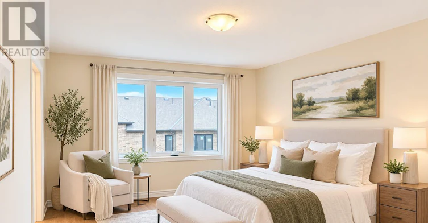
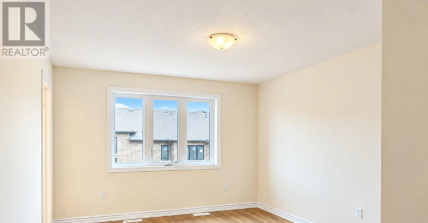
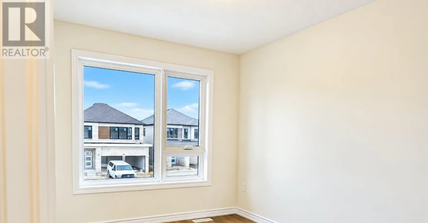
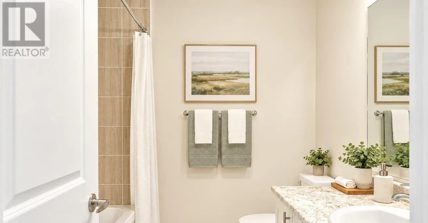
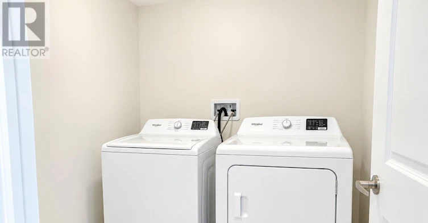
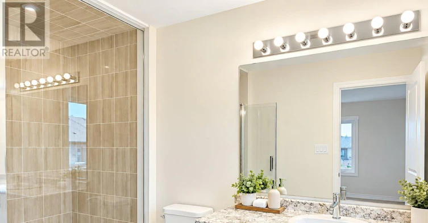
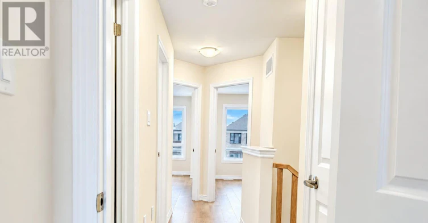
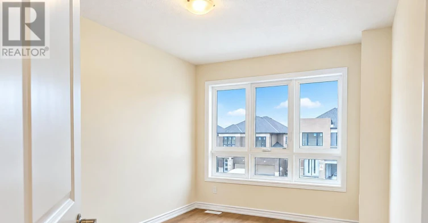
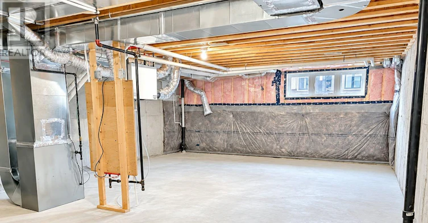
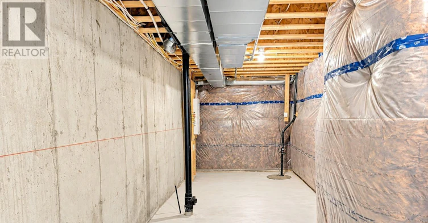
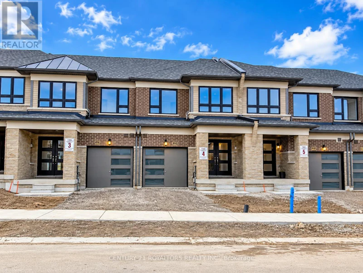
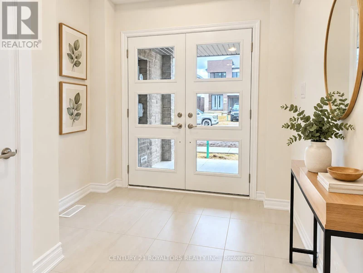
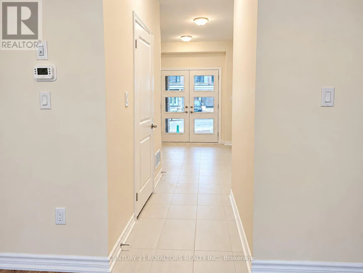
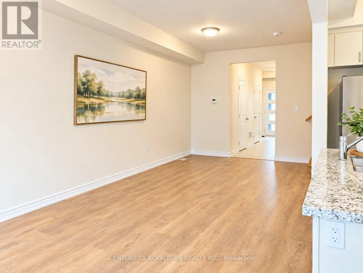
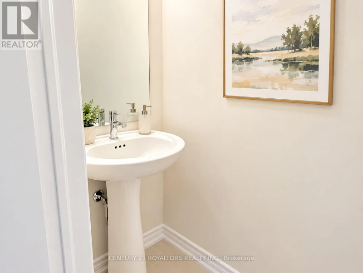
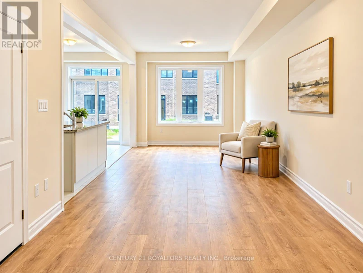
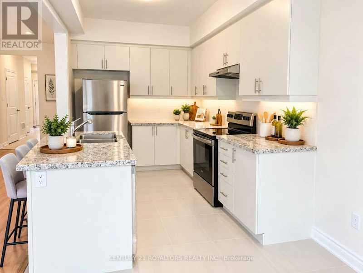
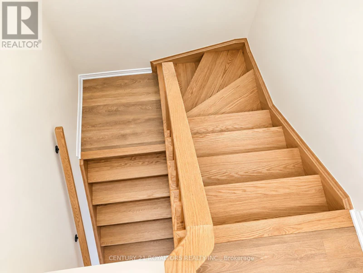
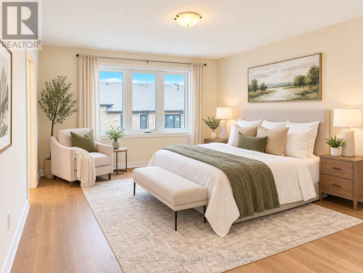
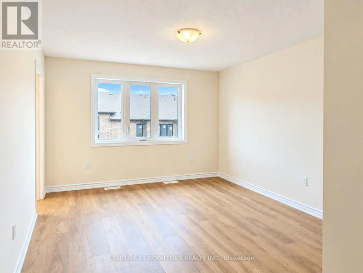
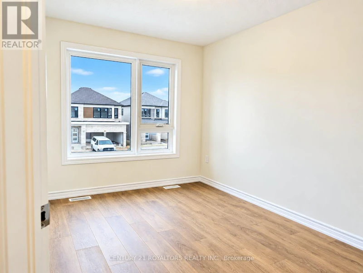
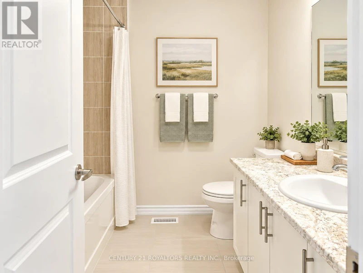
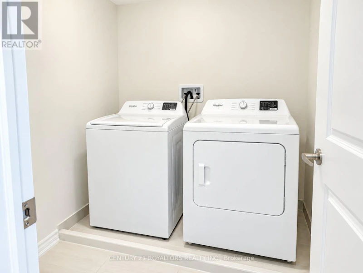
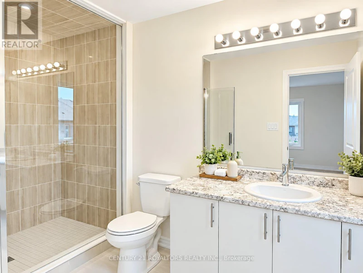
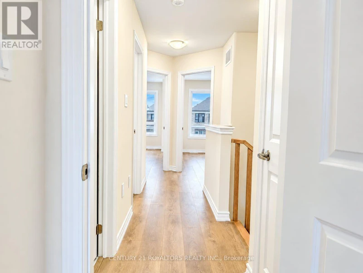
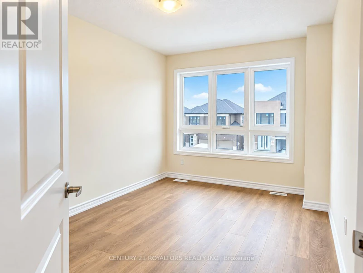
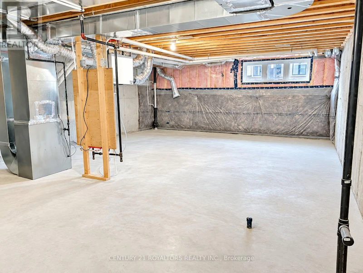
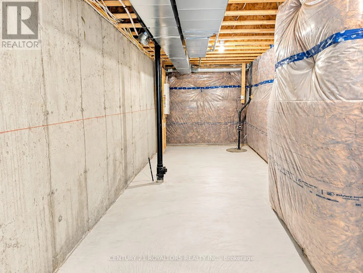
Welcome to 1909 Upper Thames Dr, Woodstock! This spacious 3-bedroom, 2.5-bathroom two-storey home offers a comfortable and family-friendly layout, making it an ideal home for a family or professional couple. The main floor features a bright open-concept Great Room and dining area, a well-appointed kitchen with breakfast area, and a convenient 2-piece powder room. Upstairs, the generous primary bedroom features a walk-in closet and private 3-piece ensuite, along with two additional bedrooms, a full 3-piece bathroom, and convenient second-floor laundry. Located in a desirable and growing Woodstock neighbourhood, this home is close to parks, schools, grocery stores, shopping, restaurants, and everyday amenities, with convenient access to major routes. The home also offers an attached garage and driveway parking. Please note that the home does not have air conditioning. Tenants are responsible for 100% of all utilities. (id:63626)


Home facts and features

Property overview
Type
Townhouse
Bedrooms
3
Full Bathrooms
2
Partial Bathrooms
1
Some sweet, suite features
Features
Ravine
Appliances
Dishwasher, Dryer, Refrigerator, Stove, Washer
Parking Spaces
2
Air Conditioner
Yes
Restrictions
Pets
Contact the Manager for information
Property details
Days on REW
1 Days
Property Views
0
MLS® Number
X14082372
Source
Canadian Real Estate Association
Schools nearby
Algonquin Public School
  • Public
  • JK - 8
ÉS C École secondaire Notre-Dame
  • Catholic
  • 7 - 12
É Élém C Sainte-Marguerite-Bourgeoys
  • Catholic
  • JK - 6
St Michael's
  • Catholic
  • JK - 8
Springbank Public School
  • Public
  • JK - 8
Roch Carrier French Immersion Public School
  • Public
  • K - 8
Huron Park Secondary School
  • Public
  • 9 - 12
Winchester Street Public School
  • Public
  • JK - 8
Northdale Public School
  • Public
  • JK - 8
Woodstock Collegiate Institute
  • Public
  • 9 - 12
School catchments and distances are intended to be used as reference only. To verify enrolment eligibility for a property, contact the school directly.Report Incorrect Info
Check availability
Property Manager
CENTURY 21 ROYALTORS REALTY INC.

View Phone

Move in Date

This site is protected by reCAPTCHA and the Google Privacy Policy and Terms of Service apply.

By proceeding, you consent to receive communications using the methods provided, from REW.ca and our partners about your inquiry and other home-related matters to assist you in your search, but not as a condition of any purchase. Please note that our agent partners are not affiliated with REW Realty.
Other rentals in the area
1128 Periwinkle Crescent, Woodstock, ON, N4T 0R5
$2,500/month
1128 Periwinkle Crescent
  • Woodstock
  • 3 bd
  • 3 ba
  • 1500 - 2000 sf
1058 Periwinkle Crescent, Woodstock, ON, N4S 7W2
$2,400/month
1058 Periwinkle Crescent
  • Woodstock
  • 3 bd
  • 3 ba
  • 1500 - 1999 sf
120 Huntingford Trail, Woodstock, ON, N4T 0M3
$2,499
120 Huntingford Trail
  • Woodstock
  • 3 bd
  • 3 ba
  • 1500 - 2000 sf
1052 Periwinkle Crescent, Woodstock, ON, N4S 7W2
$2,600/month
1052 Periwinkle Crescent
  • Woodstock
  • 3 bd
  • 3 ba
  • 1500 - 2000 sf
Looking for something new in Woodstock
Now Selling
Neighbourhoods of Devonshire
1399 Caen Avenue
  • Woodstock
  • Woodstock
  • Townhome
  • Move in TBA
Register Now
Havelock Corners Phase 6
17 County Road
  • Woodstock
  • Woodstock
  • Townhome
  • Move in TBA
Register Now
Parkridge Preserve Townhomes
745096 Oxford Road 17
  • Woodstock
  • Woodstock
  • Townhome
  • Move in TBA
Register Now
Manorwood
Wellington |Highview Street|Drive
  • St. Thomas
  • St. Thomas
  • Townhome
  • Move in TBA
We use cookies and other technologies for functionality, security, and to provide you with a personalized experience on our online services. By continuing to use our online services, you agree to our Privacy Policy and Terms of Use. For information on how to adjust your privacy settings, visit our Cookie Policy.
Dismiss