


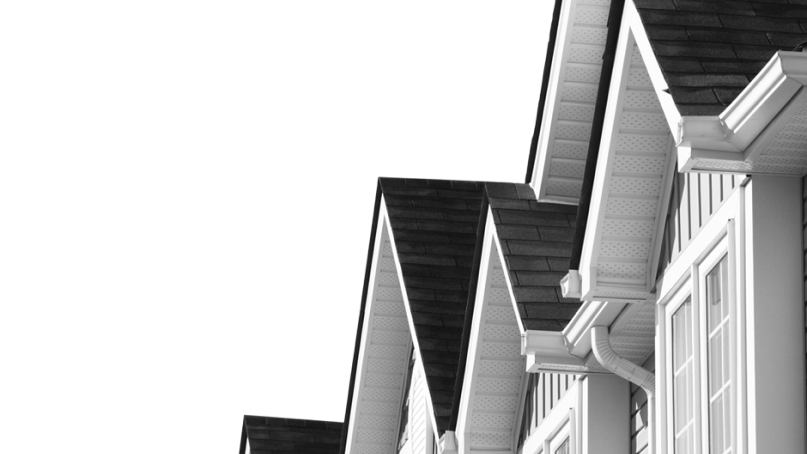
 Street View
 Directions
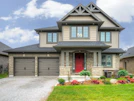
Manorwood
Starting from $700,000
Wellington |Highview Street|DriveRegister Now
Move in TBD
Manorwood highlights
Type:
Townhome
Bedrooms:
4 - 4 bedrooms
Units:
104 units
Floors:
2 floors
Development Features
Exterior Features | Choice of 3 exterior design packages, includes JAMES HARDIE Channel Panel Smooth Board and JAMES HARDIE lap siding front elevation as per plan | Architecturally controlled exterior designs | Clay brick main floor | Maintenance free vinyl siding, eavestrough, fascia and downspouts | Maintenance free BLACK exterior/ WHITE interior vinyl clad windows, screen on all opening windows | Front door to be 8 foot, or 7-foot insulated fiberglass with sidelight with grip set and deadbolt | Rear elevation patio door as per plan | One double glazed cast-in-place egress window in lower level as per plan | Sectional steel garage door with windows as per plan | Energy saving insulating system with R20 2 x 6 exterior walls with R5 Rigid insulation to living area above grade, R50 attic insulation, R20 in lower level | Paving stone driveways | All areas to be graded and fully sodded, excluding driveways and walkways, to be installed as weather permits | GAF – HDZ Limited lifetime shingles Charcoal Blend colour | Hose bibs with vacuum breaker in garage and rear of home | Interior Features | Choice of 3 Interior finishing packages, includes wall paint selection, SPC flooring, cabinetry, white quartz countertops, lighting fixtures and plumbing taps and sinks | Main floor 9-foot ceiling | Ten pot lights on Main level | Contemporary one panel interior doors with contemporary matte black hardware | Contemporary white trim on all openings including arches & doorways | Textured ceilings in all rooms excluding bathrooms | White vinyl-coated wire shelving in all closets, and chrome towel bars and tissue holders | Solid Oak stairs with newel posts, handrails, bottom rails with metal spindles | Rough in dedicated receptacle for future electric fireplace | Kitchen And Vanities | High quality kitchen cupboards and vanities with white QUARTZ counter tops with soft close drawers as per plan | Mirrors supplied and installed in all vanities | Fully Serviced Home Site | Sanitary and storm sewers, water and gas, underground hydro | Telephone and cable T.V. available for purchaser’s hook-up | Excavating, backfilling & Final grading of Lot | Flooring Features | 7” wide 8 mm thick scratch resistant, mould resistant, water resistant, STONE POLYMER COMPOSITE (SPC) flooring, 30 year Finish Warranty on Main and Second level | Electrical Features | 100 Amp Electric service | Standard electrical package selected by builder, included LED pot lights on Main floor great room (9), en-suite (1) | 5 TV/ phone rough in | Audio/ Visual hardwired battery backup smoke detector in ach bedroom, halls and on each level as per OBC | Audio/ Visual hardwired battery backup carbon monoxide detector installed on same level as bedrooms | GFI receptacles exterior (2), installed in kitchen and baths | Decora switches throughout | Contemporary light fixtures at garage and exterior rear door as per plan | 13 seer high efficiency central air conditioning | Plumbing Features | MOEN single lever faucets | Large single bowl stainless steel undermount sink in kitchen | Undermount china sinks in all bathrooms | All plumbing fixtures including tubs, toilets, sinks, are white | One piece maintenance free acrylic tub in main bath | Tiled 5’ walk-in shower with 36” x 48” manufactured marble base with seat in en-suite with Spa glass door | Two exterior water taps and pressure balanced faucets in all showers | Mechanical Features | Natural gas two stage 96% high efficiency forced air furnace | Stainless steel hood vent OTR/ micro exhaust in kitchen | HRV life breath fresh air system | Radon gas rough-in in lower level | High efficiency gas RHE50 rental hot water heater installed | Additional Construction Features | Rough-in for Four-piece bath in lower level | 3/4” engineered decking glued and screwed | 9” poured concrete foundation with attached PLATON foundation coating system | Sump pump in lower level as per plan | Wall studs straightened prior to drywall | Two car garage, drywalled with one coat tape and mud and one coat paint finish | Customer Care Warranty | Palumbo Homes is a registered builder under the TARION Home Warranty Program | Palumbo Homes has been awarded The Service Excellence Rating from TARION since 1977 | Seven-year TARION warranty coverage paid by purchaser on closing
Mortgage Calculator
Connect with our mortgage partner

Frank Mortgage
Canada's No Fee Mortgage Marketplace
Online mortgage broker offering quick and simple access to Canada's top lenders – compare rates and complete your mortgage in a secure online environment
Connect with a mortgage expert
Connect to a mortgage specialist

Frank Mortgage
Canada's No Fee Mortgage Marketplace
Based on your down payment, you may not be able to get the desired purchase price approved. But don’t lose faith, speak with an expert to figure out some options.
The displayed rates are provided as guidance only, are not guaranteed, or are to be considered an approval of credit. Approval will be based solely on your personal situation. You are encouraged to speak with a Mortgage Professional for the most accurate information and to determine your eligibility.




