


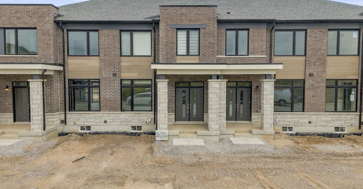
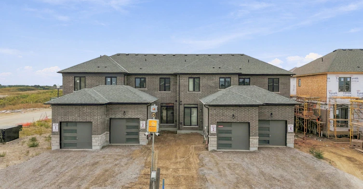
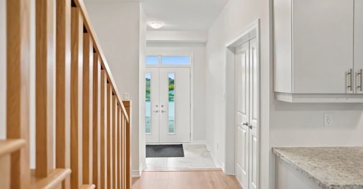
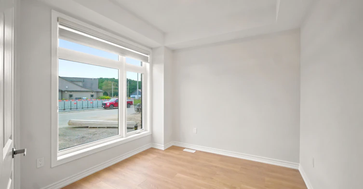
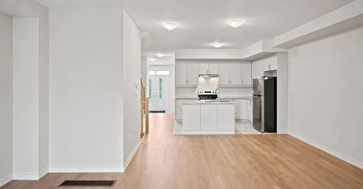
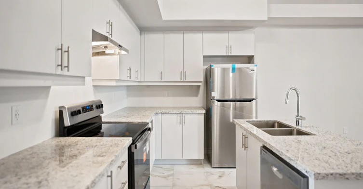
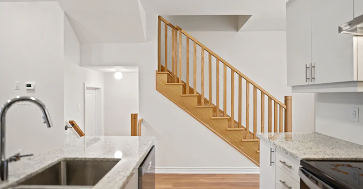
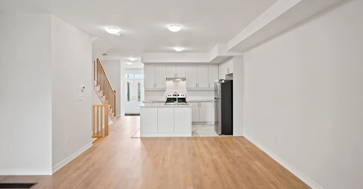
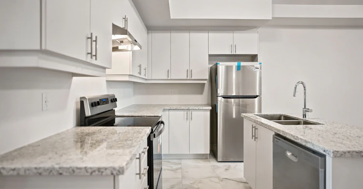
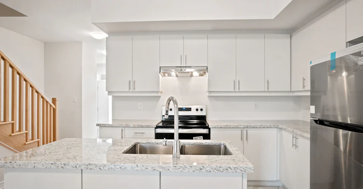
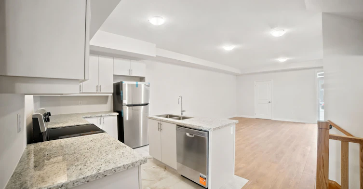
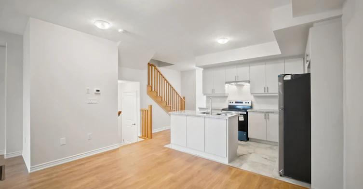
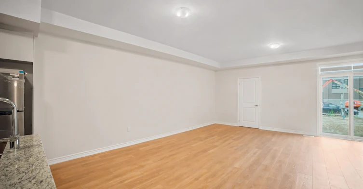
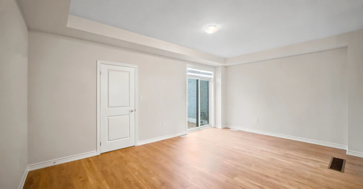
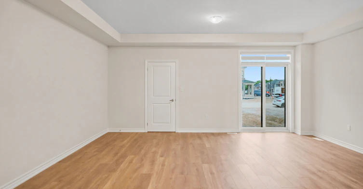
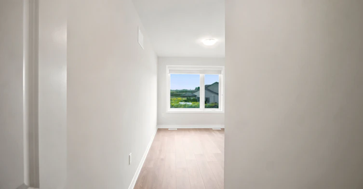
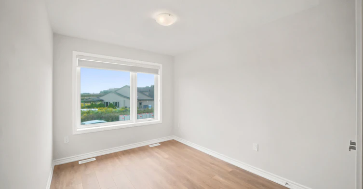
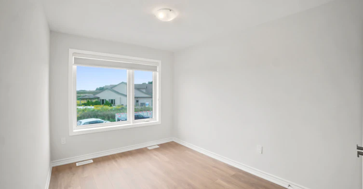
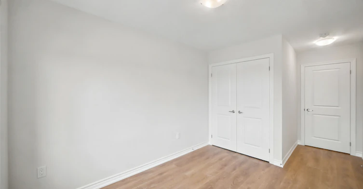
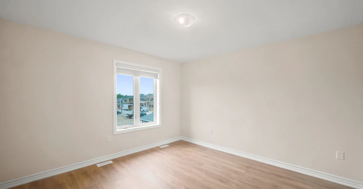
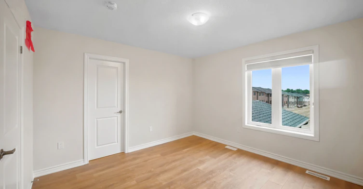
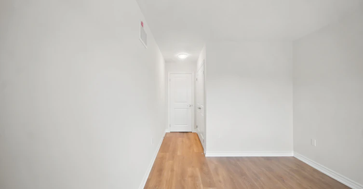
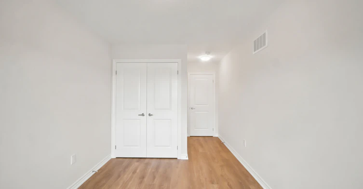
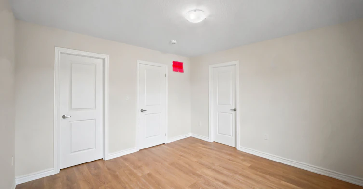
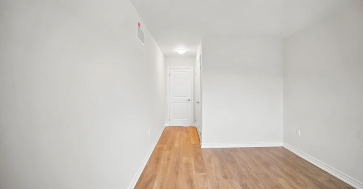
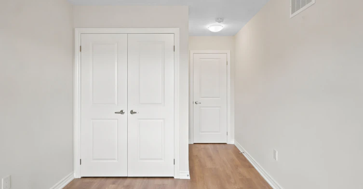
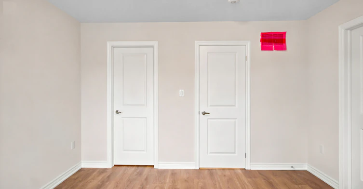

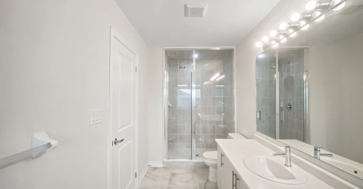
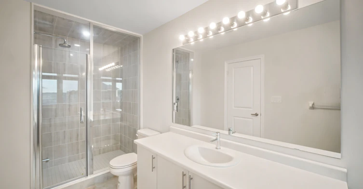
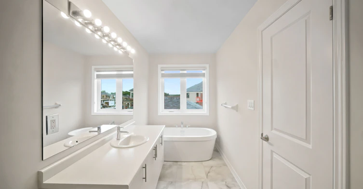
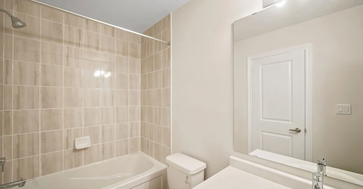
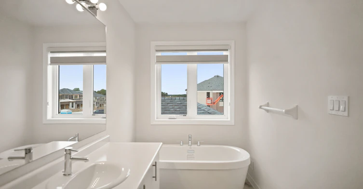
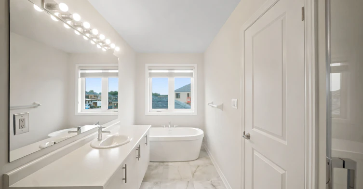
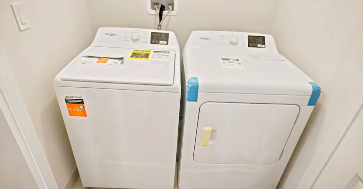
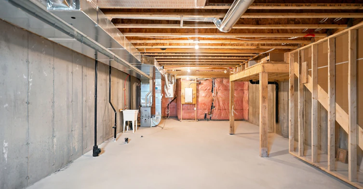
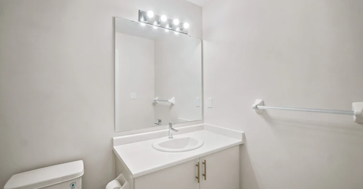
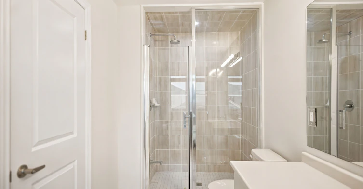
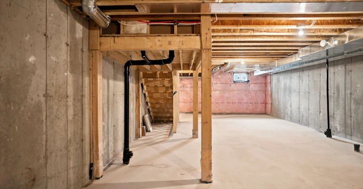
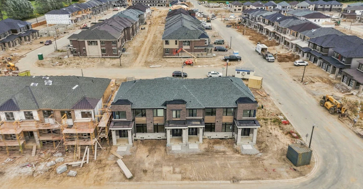
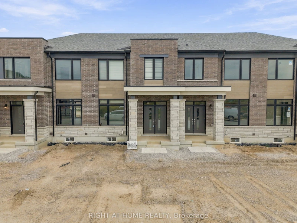
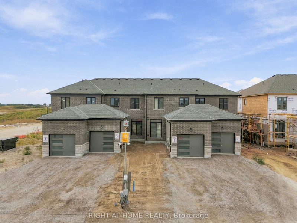
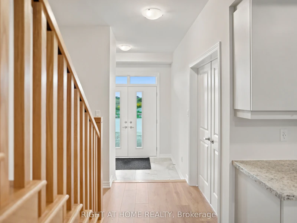
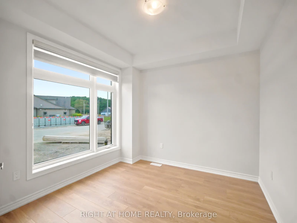
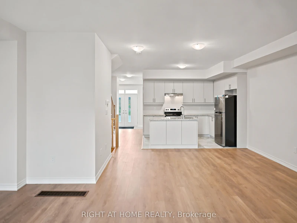
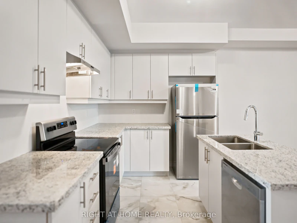
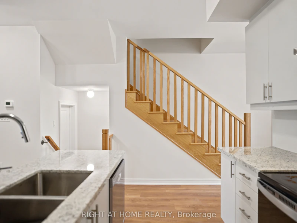
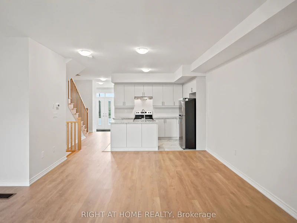
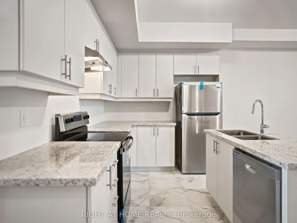
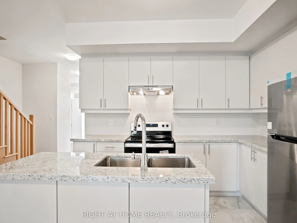
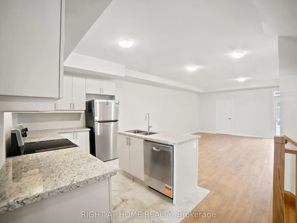
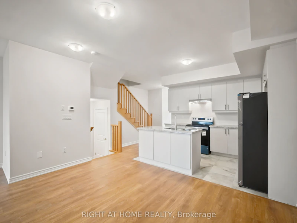
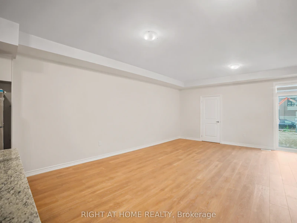
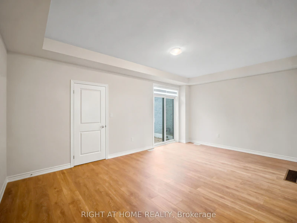
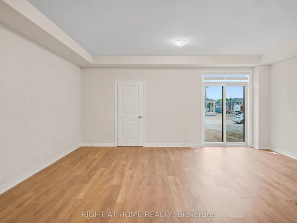
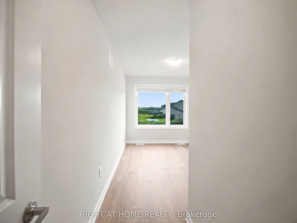
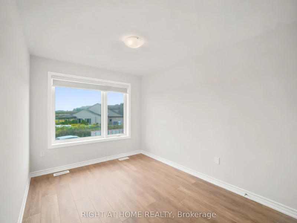
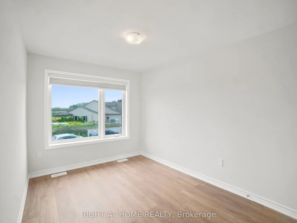
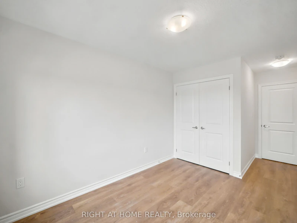
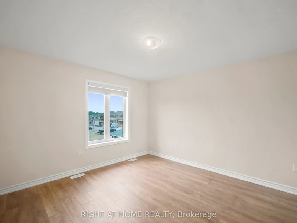
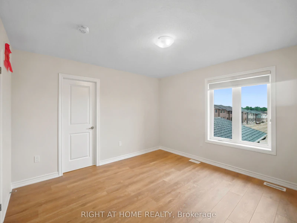
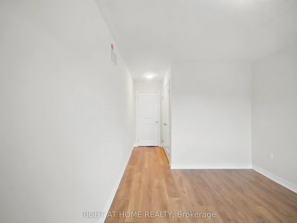
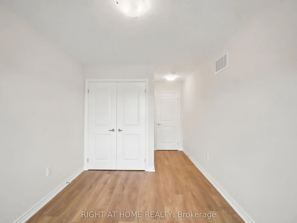
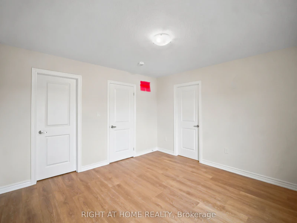
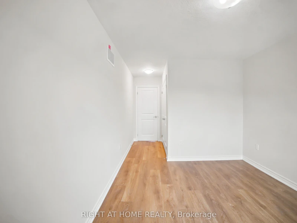
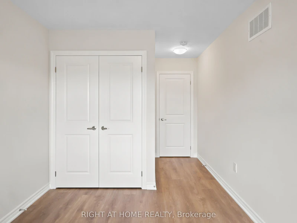
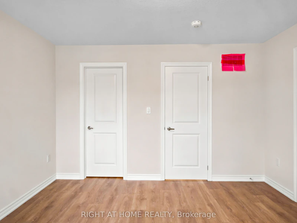
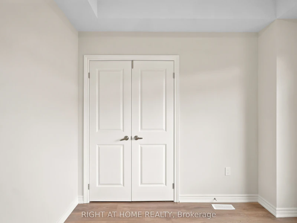
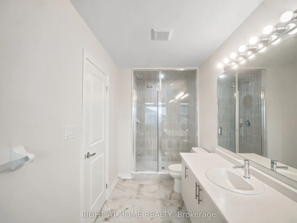
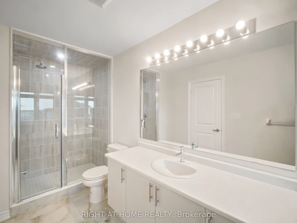
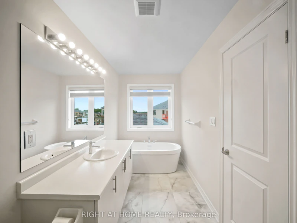
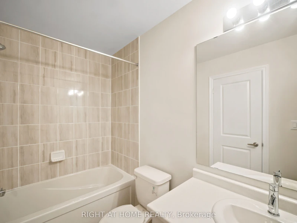
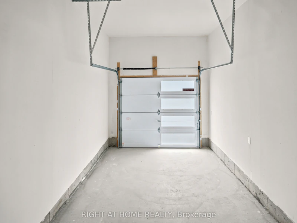
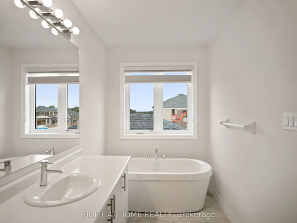
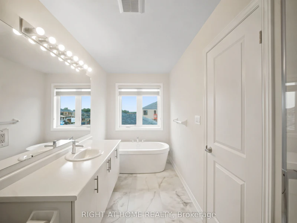
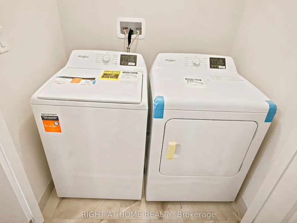
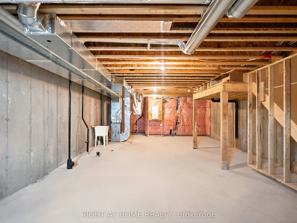
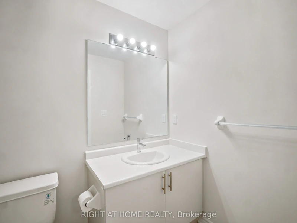
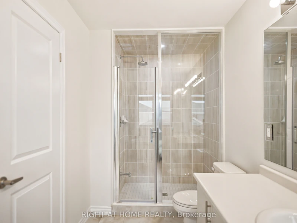
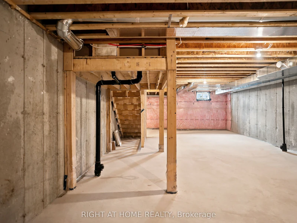
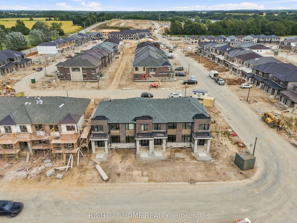
Welcome to this brand-new, move-in ready 3-bedroom, 2.5-bathroom townhome by Fernbrook & Crystal homes. The offers a modern design and highly functional layout, with the added flexibility of a private office/bedroom on the main floor-perfect for a home office, guest room, or additional living space.The main level features a sun-filled open-concept layout with upgraded patio lookout windows, seamlessly connecting the living, dining, and kitchen areas-ideal for both everyday living and entertaining. The versatile main-floor office/bedroom provides convenient additional space for work or guests. A 2-piece powder room completes this level.Enjoy upscale finishes throughout, including hardwood flooring and soaring 9-foot smooth ceilings on the main floor. The stylish kitchen is a true centerpiece, boasting quartz countertops, extended upper cabinetry, soft-close drawers and doors, and thoughtful upgrades including a waste/recycling pull-out.Upstairs, the elegant staircase leads to a generous primary suite featuring a 4-piece ensuite and an oversized walk-in closet. Two additional well-sized bedrooms, a full bathroom, and a second-floor laundry room with ample storage complete the upper level.A rare and highly desirable layout offering 4 bedrooms, including a flexible main-floor office/bedroom-perfect for families, professionals, or those needing extra workspace.
$2,500/month
Updated about 1 hour ago
1128 Periwinkle CrescentWoodstock, ON, N4T 0R5
- 3 Bed
- 3 Bath
- 1500 - 2000 Sqft
- Available N/A
Call Property Manager

Property Manager
- Phone:
- (905) 637-1700
- Cell:
- 416-627-0450
- Office:
- 905-637-1700
Type
Townhouse
Bedrooms
3
Full Bathrooms
3
Features
Laundry Room
Parking Spaces
2
Air Conditioner
Yes
Pets
Contact the Manager for information
Days on REW
1 Days
Property Views
0
MLS® Number
X13826876
Source
Toronto Real Estate Board
Algonquin Public School
- Public
- JK - 8
ÉS C École secondaire Notre-Dame
- Catholic
- 7 - 12
É Élém C Sainte-Marguerite-Bourgeoys
- Catholic
- JK - 6
St Michael's
- Catholic
- JK - 8
Springbank Public School
- Public
- JK - 8
Roch Carrier French Immersion Public School
- Public
- K - 8
Huron Park Secondary School
- Public
- 9 - 12
Winchester Street Public School
- Public
- JK - 8
Northdale Public School
- Public
- JK - 8
Woodstock Collegiate Institute
- Public
- 9 - 12

Thank You!
We really appreciate your help improving our home search experience. Our team will look into this issue as soon as possible.
Close
Call Property Manager
Property Manager
- Phone:
- (905) 637-1700
- Cell:
- 416-627-0450
- Office:
- 905-637-1700






Cities near Woodstock
Check availability
Listing data is subject to copyright, disclaimer, and additional requirements from the data provider. See our Terms of Use for terms applicable to this listing.