


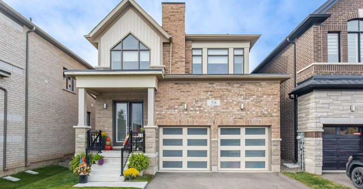
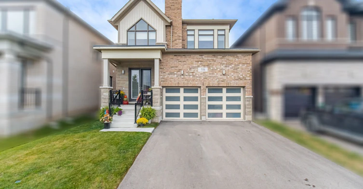
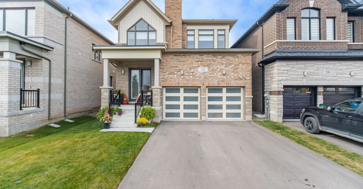
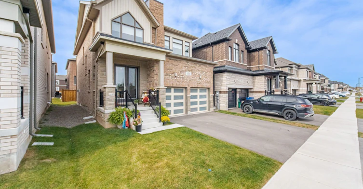
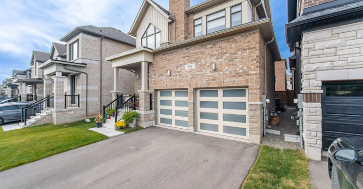
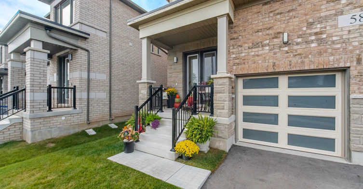
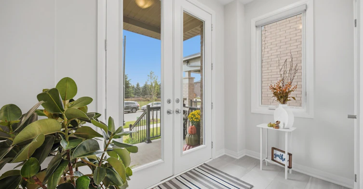
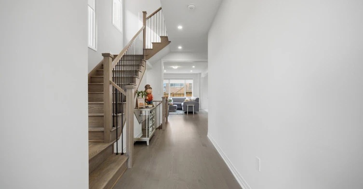
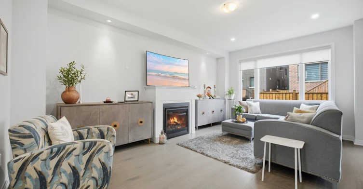
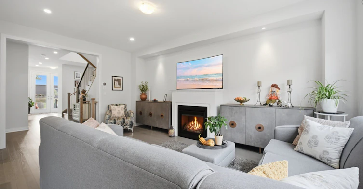
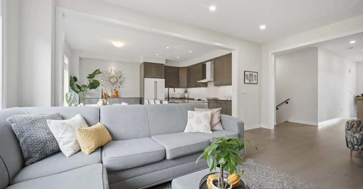
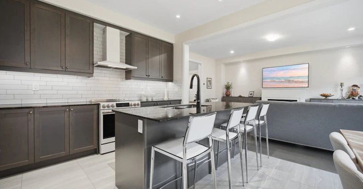
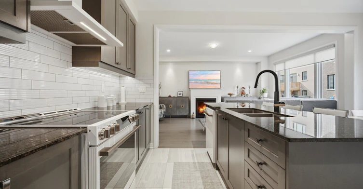
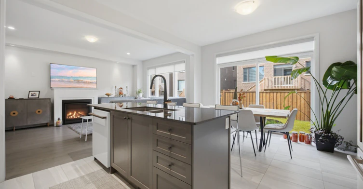
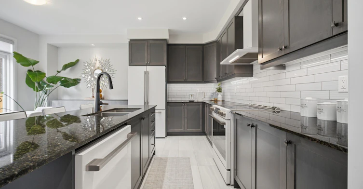
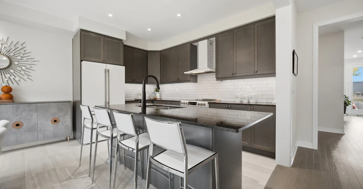
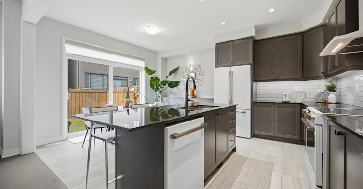
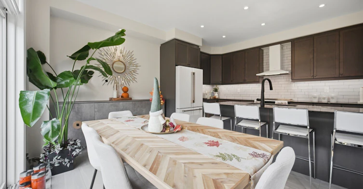
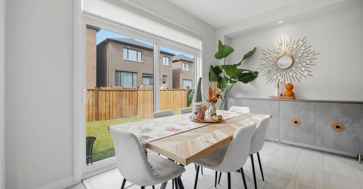
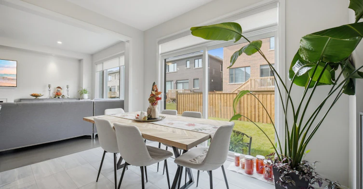
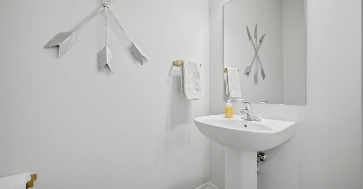
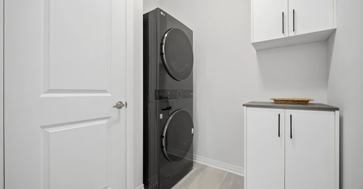
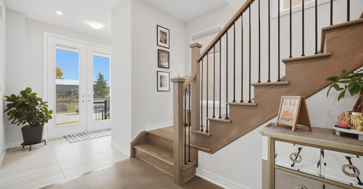
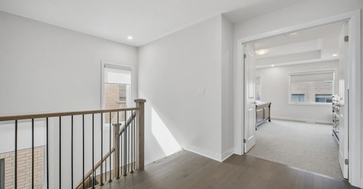
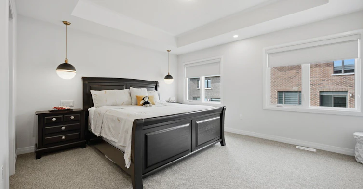
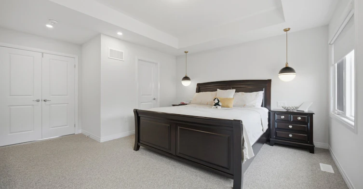
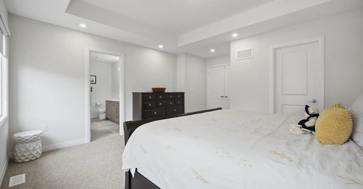
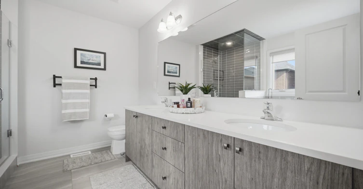
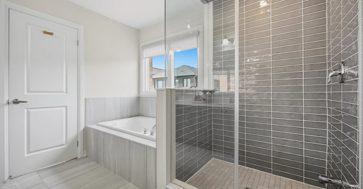
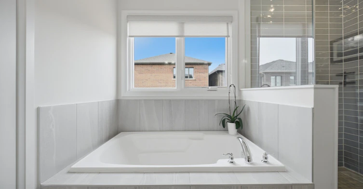
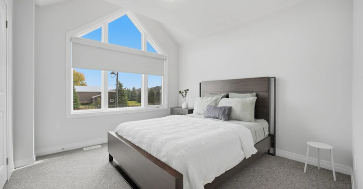
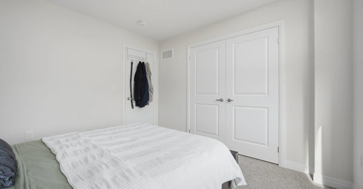
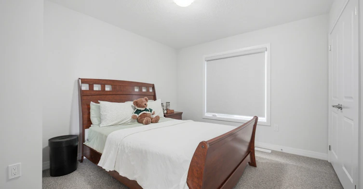
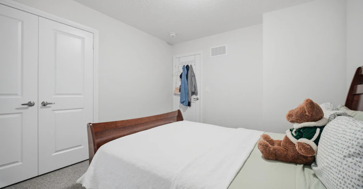
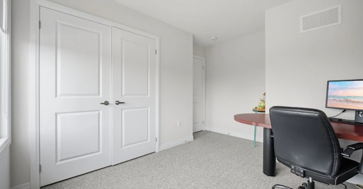
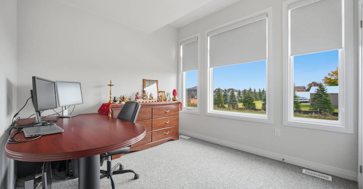
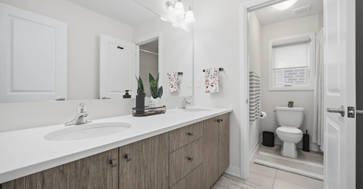
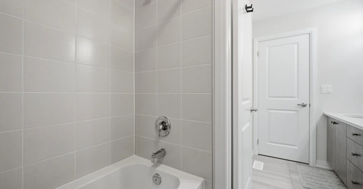
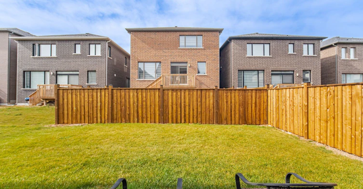
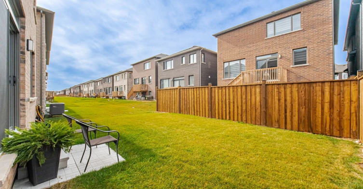
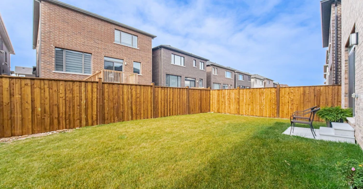
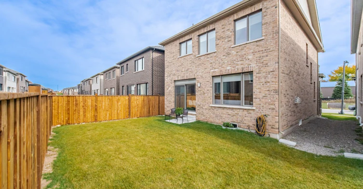
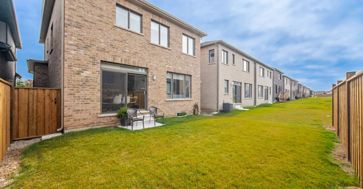
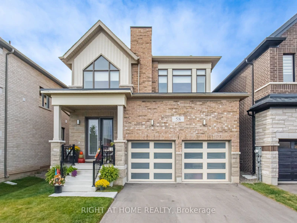
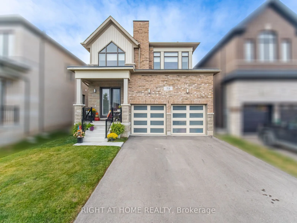
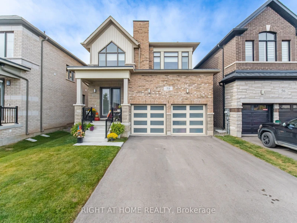
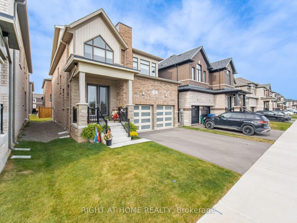
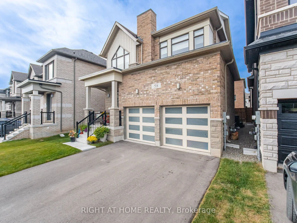
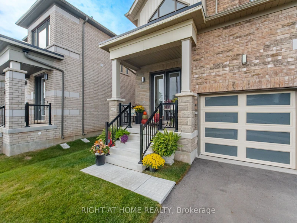
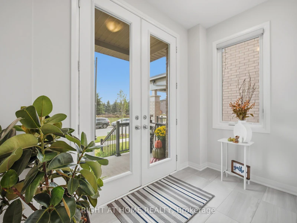
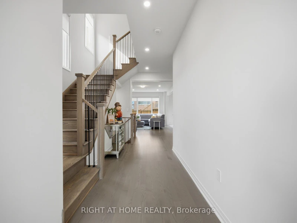
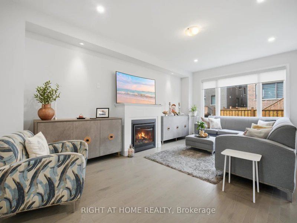
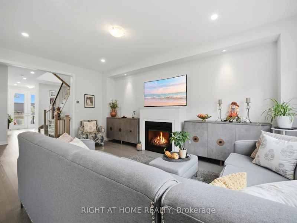
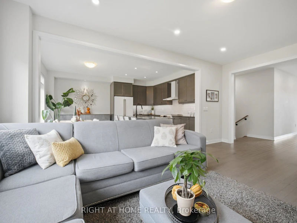
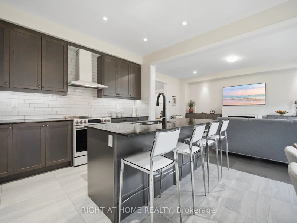
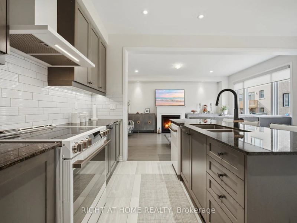
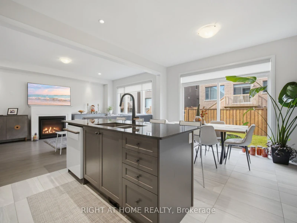
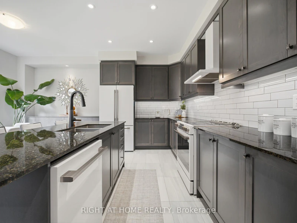
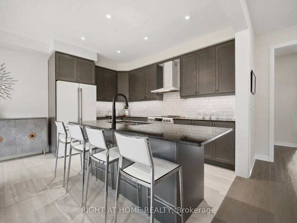
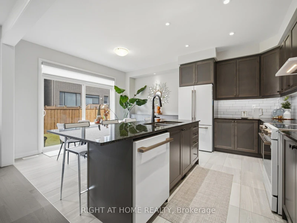
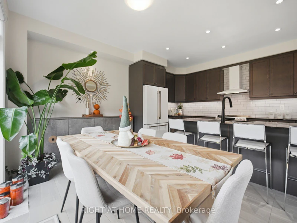
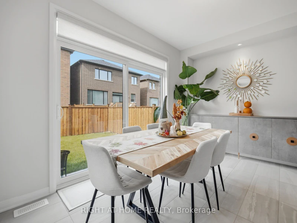
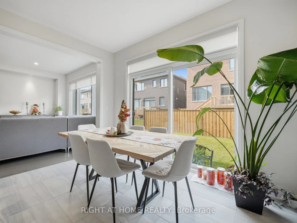
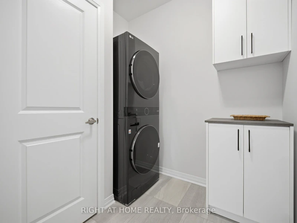
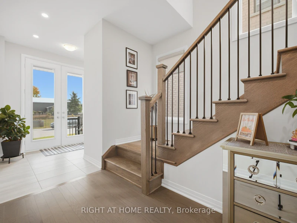
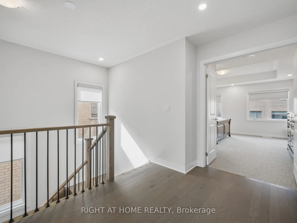
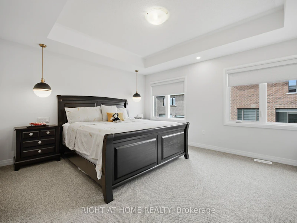
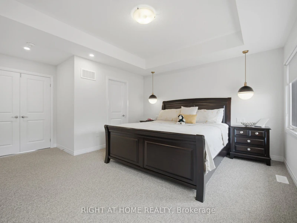
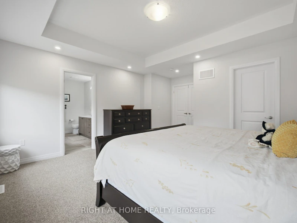
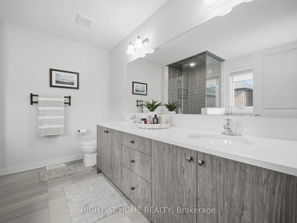
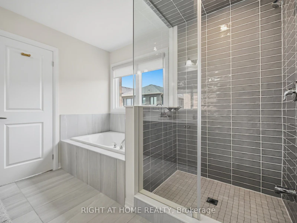
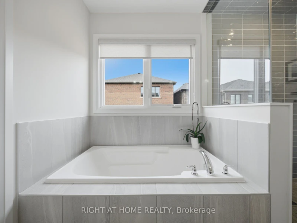
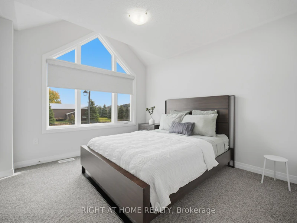
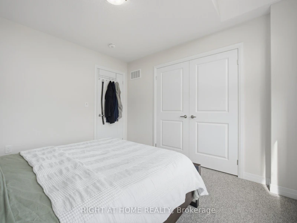
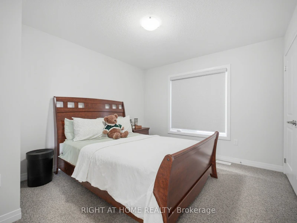
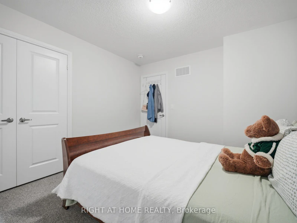
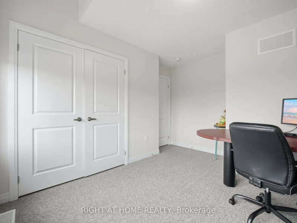
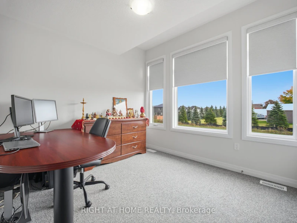
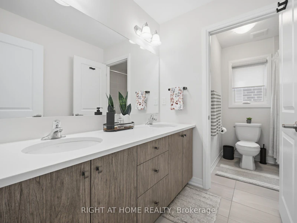
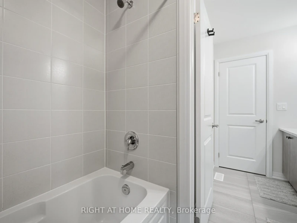
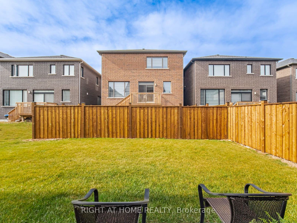
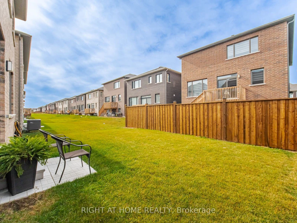
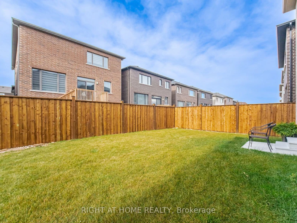
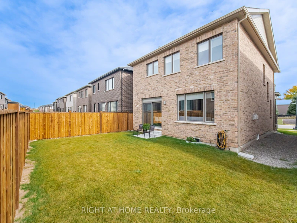
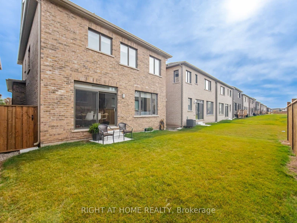
Welcome to this immaculate, nearly new detached home, ideally located in the heart of Erin. Built in 2025, this beautiful residence seamlessly blends modern luxury with a bright, warm, and inviting ambiance.The open-concept kitchen is perfect for family gatherings. The expansive, sun-filled living room overlooks the backyard, creating a welcoming space for everyday living and relaxation.The serene primary suite features a spacious custom buit walk-in closet and a spa-inspired ensuite complete with double sinks, a deep soaker tub, and a sleek glass-enclosed shower. Three additional generously sized bedrooms offer oversized windows and ample closet space.Abundant natural light fills the home, enhancing its airy, open-concept design. Thoughtful upgrades include an elegant oak staircase, pot lights, and custom-built closets in every room.Enjoy the best of small-town living with local parks, scenic trails, playgrounds, and the community centre all within easy walking distance. Plus, you're just minutes from Caledon, Belfountain, and the breathtaking Forks of the Credit.
$3,300/month
Updated about 21 hours ago
58 Player DriveErin, ON, N0B 1T0
Town of Erin- 4 Bed
- 3 Bath
- 2000 - 2500 Sqft
- Available N/A
Call Property Manager

Property Manager
- Phone:
- 647-267-0275
- Office:
- 905-565-9200
Type
House
Bedrooms
4
Full Bathrooms
3
Lot Size
36 ft x 91 ft (3285 ft²)
Year Built
0 - 5 yrs old
Features
Laundry Room
Amenities
Central Air Conditioning
Fireplaces
1
Parking Spaces
4
Air Conditioner
Yes
Pets
Contact the Manager for information
Days on REW
1 Days
Property Views
0
MLS® Number
X13906596
Source
Toronto Real Estate Board
Erin District High School
- Public
- 9 - 12
Erin Public School
- Public
- JK - 8
St John Brebeuf Catholic School
- Catholic
- JK - 8
Brisbane Public School
- Public
- JK - 6

Thank You!
We really appreciate your help improving our home search experience. Our team will look into this issue as soon as possible.
Close
Call Property Manager
Property Manager
- Phone:
- 647-267-0275
- Office:
- 905-565-9200






Cities near Town of Erin
Neighborhoods near Town of Erin
Check availability
Listing data is subject to copyright, disclaimer, and additional requirements from the data provider. See our Terms of Use for terms applicable to this listing.