Ospringe Highlands by Thomasfield Homes Limited, Erin ON - REW
Boost your listing
Ospringe Highlands
Erin, ON

Other nearby developments

  • Under Construction
    Erin Glen
    Erin Glen
    Townhome
    Town of Erin
  • Register Now
    Ospringe Highlands
    Ospringe Highlands
    Single Family Home
    Rural Erin
  • Register Now
    Erin Glen
    Erin Glen
    Single Family Home
    Town of Erin
New Construction

Ospringe Highlands

Contact for pricing
Register Now
Move in TBD
Ospringe Highlands highlights
Type:
Single Family Home
Bedrooms:
TBD - TBD bedrooms
Units:
60 units
Floors:
N/A floors
Development Features
Development Overview
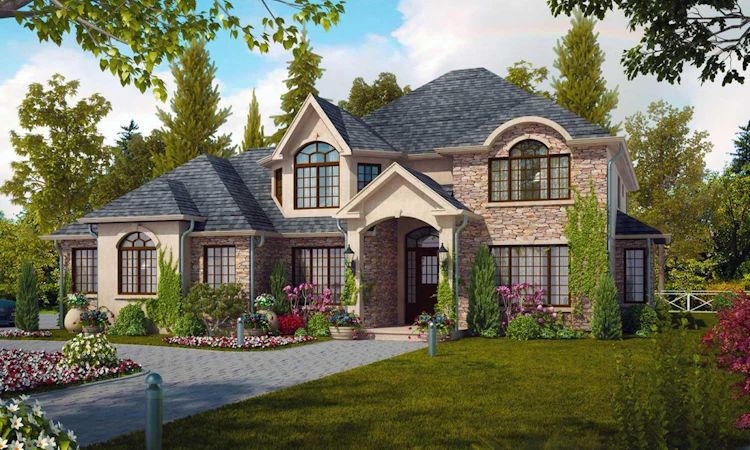
Beautiful Custom Built Luxury Estate Homes on Half Acre Lots in the Country. Build the Home of Your Dreams! 9 Minutes to the Acton GO Station. Source: Ospringe Highlands

Mortgage Calculator

Estimated Payments
Purchase Price
Mortgage Total
Down Payment
Amortization
25 Years
Interest Rate
3.99%

Connect with our mortgage partner

REW Money

REW Money

REW Money

Connect with a mortgage expert

The displayed rates are provided as guidance only, are not guaranteed, or are to be considered an approval of credit. Approval will be based solely on your personal situation. You are encouraged to speak with a Mortgage Professional for the most accurate information and to determine your eligibility.

Other developments in Erin

Now Selling
Erin Glen
5507 10 Line
  • Town of Erin
  • Erin
  • Townhome
  • Move in TBA
Register Now
Ospringe Highlands
  • Rural Erin
  • Erin
  • Single Family Home
  • Move in TBA
Register Now
Erin Glen
10|Side Road 15 Line
  • Town of Erin
  • Erin
  • Single Family Home
  • Move in TBA
Register Now
Forest Hill Towns
1677 Bathurst Street
  • Forest Hill South
  • Toronto
  • Townhome
  • Move in TBA

Similar listings in Erin

Virtual Tour
9727 Dundas Street E, Erin, ON, N0B 1T0
$3,399,000
9727 E Dundas Street
  • Rural Erin
  • Erin
  • 4 + 2 bd
  • 7 ba
  • 164 x 269
Virtual Tour
5732 10 Line N/A, Erin, ON, N0B 1T0
$1,398,999
5732 10 Line N/A
  • Rural Erin
  • Erin
  • 4 bd
  • 6 ba
  • 578 x 18
Virtual Tour
9307 Sideroad 9 Side Road, Erin, ON, N0B 1T0
$1,899,000
9307 Sideroad 9 Side Road
  • Rural Erin
  • Erin
  • 0 bd
  • 0 ba
  • 444 x 1309
Virtual Tour
5450 Fifth Line, Erin, ON, N0B 1T0
$2,250,000
5450 Fifth Line
  • Rural Erin
  • Erin
  • 4 bd
  • 4 ba
  • 2500 - 2999 sf
We use cookies and other technologies for functionality, security, and to provide you with a personalized experience on our online services. By continuing to use our online services, you agree to our Privacy Policy and Terms of Use. For information on how to adjust your privacy settings, visit our Cookie Policy.
Dismiss