
2 bedrooms for $2,250/month at 1906-3260 Sheppard Avenue E, Toronto, ON for Rent - REW
Boost your listing
$2,250/month
Updated about 5 hours ago

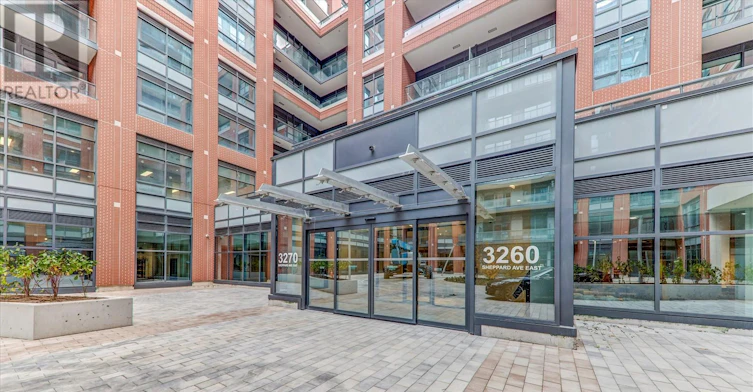
1906 - 3260 Sheppard Avenue EToronto, ON, M1T 0B5

Tam O'Shanter-Sullivan
  • 2 Bed
  • 1 Bath
  • 600 - 698 Sqft
  • Available N/A
Contact
Property Manager
$2,250/month
2 bd • 1 ba • 600 - 698 sf

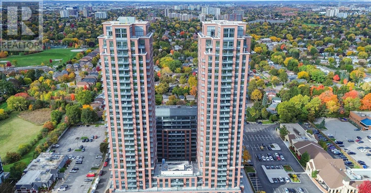
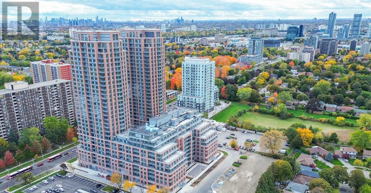
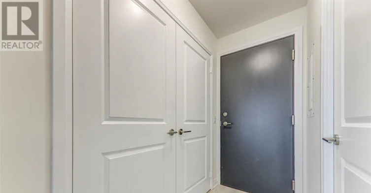
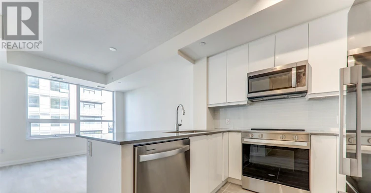
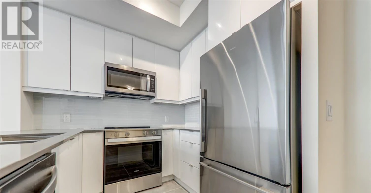
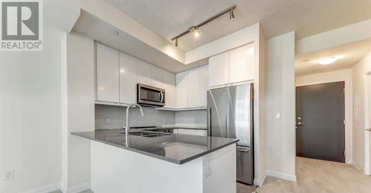
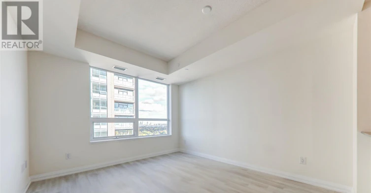
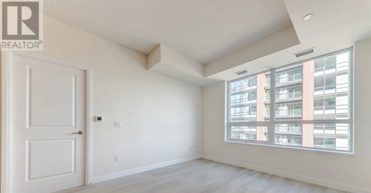
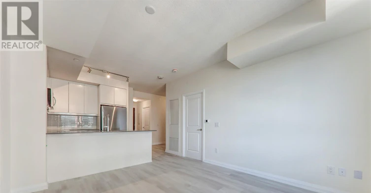
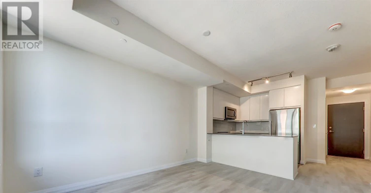
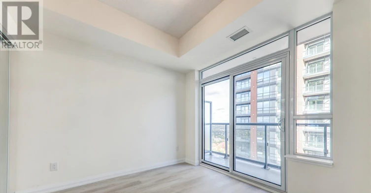
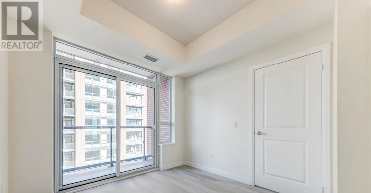
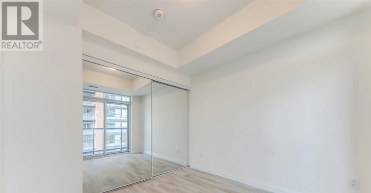
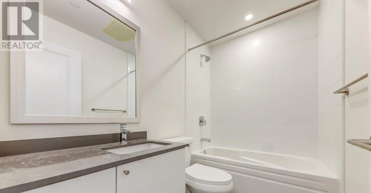
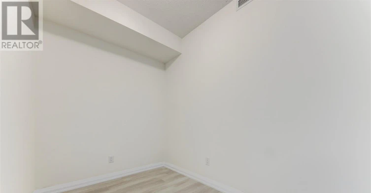
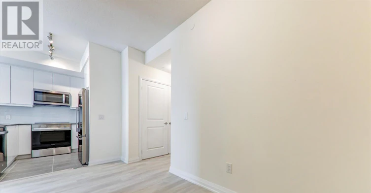
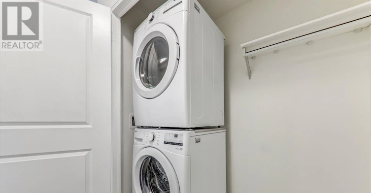
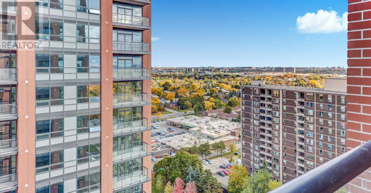
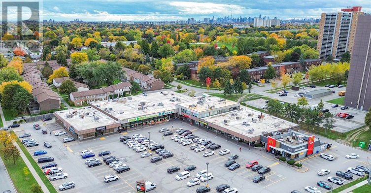
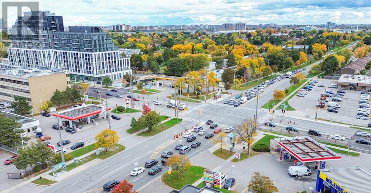
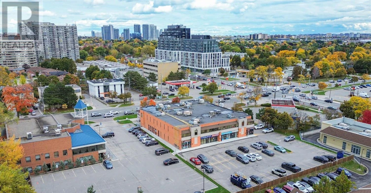
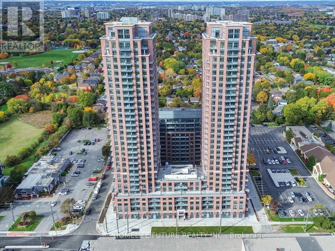
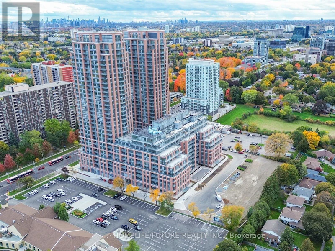
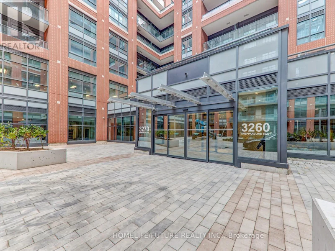
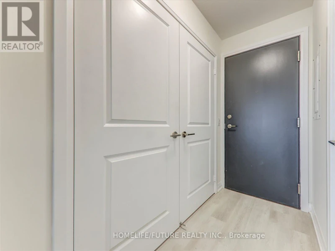
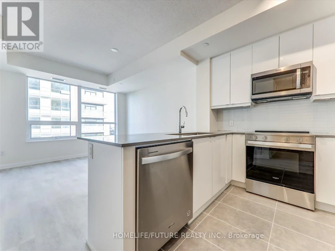
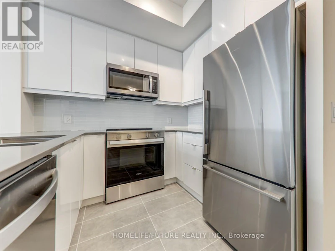
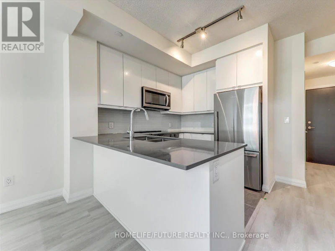
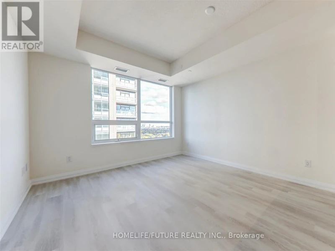
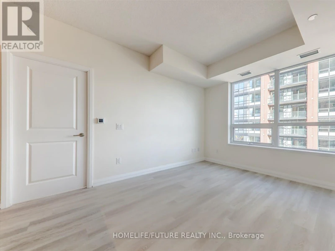
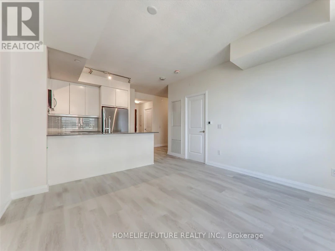
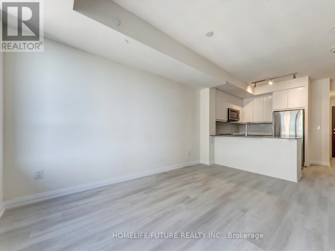
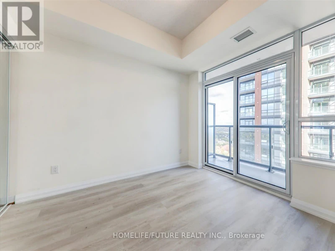
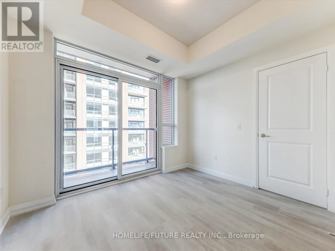
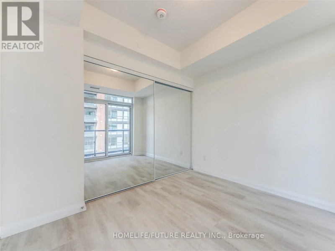
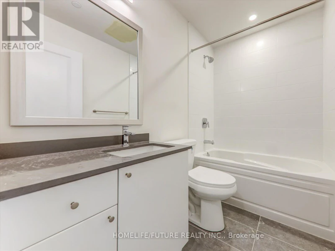
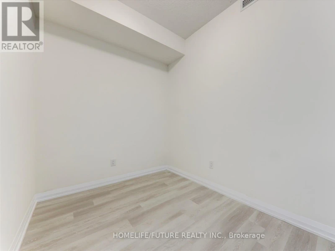
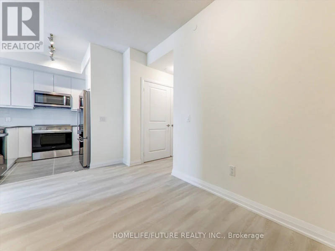
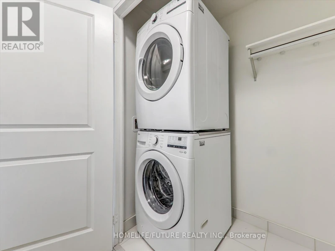
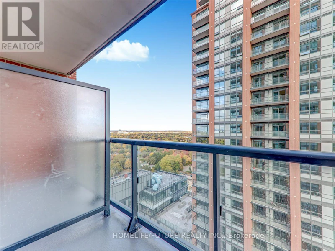
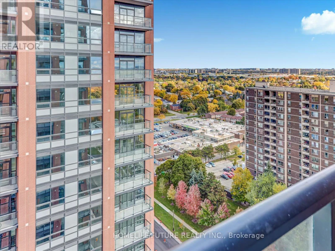
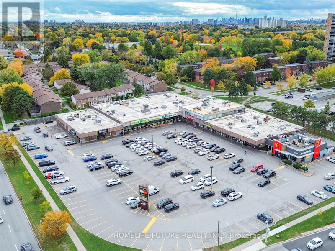
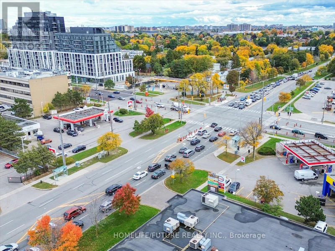
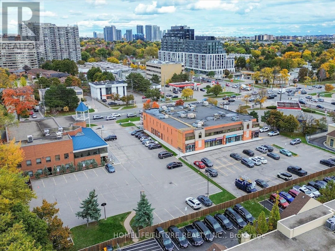
Gorgeous 1 Bedroom + Den Suite At Pinnacle Toronto East! Designed With 9-Foot Ceilings And Large Windows, This Modern Suite Offers A Bright, Open-Concept Living Space With Lot Of Natural Sunlight. Features A Modern Kitchen With Full-Size Appliances (Stove, Fridge, Dishwasher, Microwave Oven, Washer & Dryer) And Quartz Countertops. Spacious Den Can Be Used As A Home Office Or Guest Room. Enjoy World-Class Amenities Including An Outdoor Rooftop Pool, Fully Equipped Gym, Rooftop BBQ Terrace, Party Lounge . Enjoy 24-Hour Concierge, 1 Parking Spot And Locker Included. Super Convenient Location At Warden/Sheppard - Supermarket, McDonald's, Dollarama & Restaurants Right Across The Street. Minutes To Don Mills Subway, Agincourt GO, Fairview Mall, STC & Hwy 401/404. Available Immediately! Tenants Pay Electricity. (id:63626)


Home facts and features

Property overview
Type
Apt/Condo
Bedrooms
2
Full Bathrooms
1
Some sweet, suite features
Features
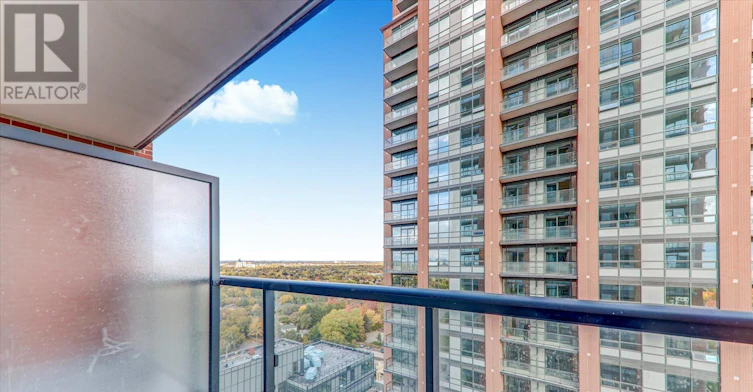
Balcony, Carpet Free, Security/Concierge, Smoke Detectors, Storage - Locker
Appliances
Dishwasher, Dryer, Garage door opener remote(s), Microwave, Range, Refrigerator, Stove, Washer
Building Features
Security/Concierge, Storage - Locker
Parking Spaces
1
Air Conditioner
Yes
Restrictions
Pets
Pets Allowed With Restrictions
Property details
Days on REW
2 Days
Property Views
0
MLS® Number
E13885986
Source
Canadian Real Estate Association
Building Information
Harmony VIllage Sheppard, Apt/Condo in Tam O'Shanter-Sullivan
Harmony VIllage Sheppard at 3260 Sheppard Ave, will offer a range of beautiful new high rise suites.
Units:
291
Floors:
30
Built in:
2018
Active Listings:
1
Schools nearby
Markham International College
  • Private
  • 11 - 12
Wisdom Academy
  • Private
  • 9 - 12
Bridlewood Junior Public School
  • Public
  • JK - 6
Vradenburg School
  • Public
  • JK - 6
Holy Spirit Catholic School
  • Catholic
  • JK - 8
Lynngate Junior Public School
  • Public
  • JK - 6
Pauline Johnson Junior Public School
  • Public
  • JK - 6
John Buchan School
  • Public
  • 7 - 8
Fairglen Junior Public School
  • Public
  • JK - 6
St Gerald Catholic School
  • Catholic
  • JK - 8
School catchments and distances are intended to be used as reference only. To verify enrolment eligibility for a property, contact the school directly.Report Incorrect Info
Check availability
Property Manager
HOMELIFE/FUTURE REALTY INC.

View Phone

Other rentals in the area
C3-207-3425 Sheppard Avenue E, Toronto, ON, M1T 0C5
$2,600/month
C3-207 - 3425 Sheppard Avenue E
  • Tam O'shanter Sullivan
  • Toronto
  • 2 bd
  • 2 ba
  • 800 - 898 sf
1701-55 Ann O'reilly Road, Toronto, ON, M2J 0E1
$2,200/month
1701 - 55 Ann O'reilly Road
  • Henry Farm
  • Toronto
  • 2 bd
  • 1 ba
  • 500 - 598 sf
308-3427 Sheppard Avenue E, Toronto, ON, M1T 0C5
$2,680/month
308 - 3427 Sheppard Avenue E
  • Tam O'shanter Sullivan
  • Toronto
  • 2 bd
  • 2 ba
  • 1000 - 1198 sf
25 Bay Mills Boulevard, Toronto, ON, M1T 3P4
$2,550/month
25 Bay Mills Boulevard
  • Tam O'shanter Sullivan
  • Toronto
  • 2 bd
  • 1 ba
  • 1030 sf
Looking for something new in Toronto
Register Now
Broadview + Danforth Condos
682 Broadview Avenue
  • North Riverdale
  • Toronto
  • Condo
  • Move in TBA
Register Now
77 Erskine Avenue Condos
77 Erskine Avenue
  • Mount Pleasant West
  • Toronto
  • Condo
  • Move in TBA
Register Now
T1 at M2M Yonge & Finch
5915 Yonge Street
  • Newtonbrook East
  • Toronto
  • Condo
  • Move in 2023
Register Now
Tridel at The Well
444 Front Street West
  • Waterfront Communities West
  • Toronto
  • Condo
  • Move in 2024
We use cookies and other technologies for functionality, security, and to provide you with a personalized experience on our online services. By continuing to use our online services, you agree to our Privacy Policy and Terms of Use. For information on how to adjust your privacy settings, visit our Cookie Policy.
Dismiss