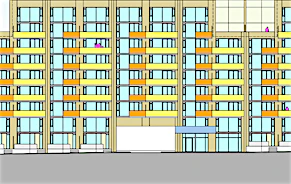
 Street View
 Directions


77 Erskine Avenue Condos
Contact for pricing
77 Erskine AvenueComing Soon
Move in TBD
77 Erskine Avenue Condos highlights
Type:
Condo
Bedrooms:
TBD - TBD bedrooms
Units:
341 units
Floors:
35 floors
Development Features
THE PROPOSAL We are proposing to redevelop the existing site with a new transit-oriented, high-rise residential development. Features of the proposal include: Transit-Oriented The site is within walking distance of multiple higher order transit routes. The Eglinton TTC subway station is a 6-minute walk from the subject site and will also serve as a major transit hub, accommodating the interchange of the Yonge subway line with the future Yonge station scheduled to open by 2024. The intersection of Eglinton Avenue East and Mount Pleasant Road will also include a new LRT station within a 5-minute walk from the site. Thoughtful Design The proposed building has been designed by award-winning Toronto-based architecture firm, gh3*, to be a high-quality and thoughtful addition to the community. New Housing Options The site is an ideal location to add new homes given its proximity to transit as well as neighbourhood amenities and services. The application proposes to demolish the existing 4 storey building and construct a new 35-storey apartment building containing 377 dwelling units, inclusive of 36 rental replacement units, representing full replacement of the existing rental units. Improved Public Realm This proposal includes a mid-block connection to enhance pedestrian circulation and access to surrounding open spaces.
Mortgage Calculator
Connect with our mortgage partner

Frank Mortgage
Canada's No Fee Mortgage Marketplace
Online mortgage broker offering quick and simple access to Canada's top lenders – compare rates and complete your mortgage in a secure online environment
Connect with a mortgage expert
Connect to a mortgage specialist

Frank Mortgage
Canada's No Fee Mortgage Marketplace
Based on your down payment, you may not be able to get the desired purchase price approved. But don’t lose faith, speak with an expert to figure out some options.
The displayed rates are provided as guidance only, are not guaranteed, or are to be considered an approval of credit. Approval will be based solely on your personal situation. You are encouraged to speak with a Mortgage Professional for the most accurate information and to determine your eligibility.