
3 bedrooms for $2,700/month at 775 Maverick Crescent, Ottawa, ON for Rent - REW
Boost your listing
$2,700/month
Updated about 9 hours ago

775 Maverick CrescentOttawa, ON, K2S 2X2

Richmond
  • 3 Bed
  • 2 Bath
  • 1500 - 1999 Sqft
  • Available N/A
Contact
Property Manager
$2,700/month
3 bd • 2 ba • 1500 - 1999 sf

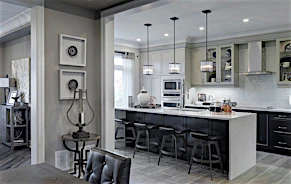
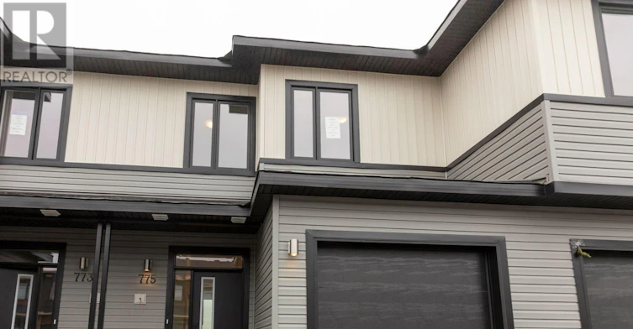
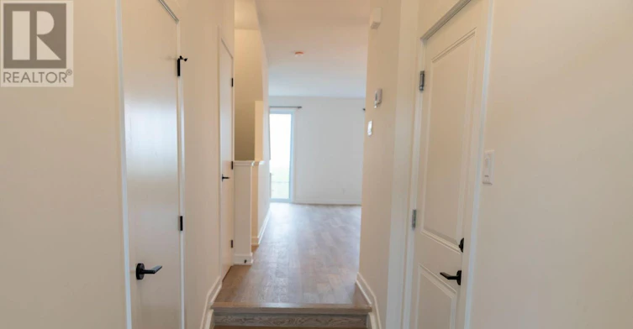
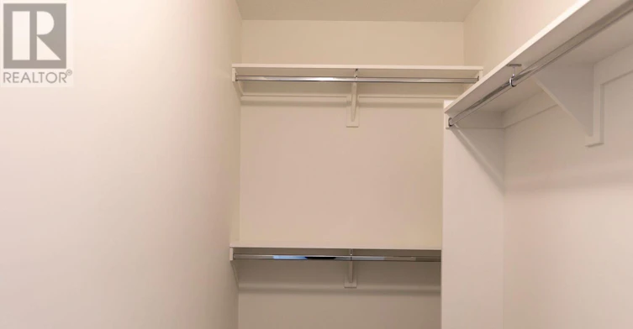
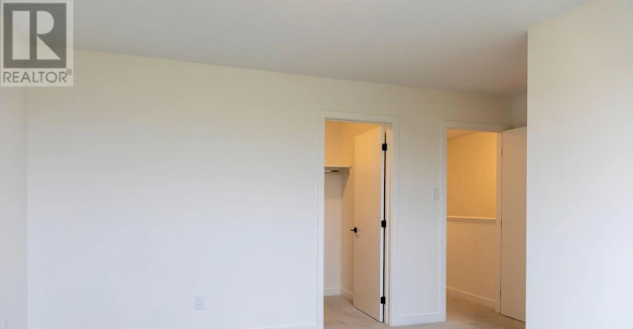
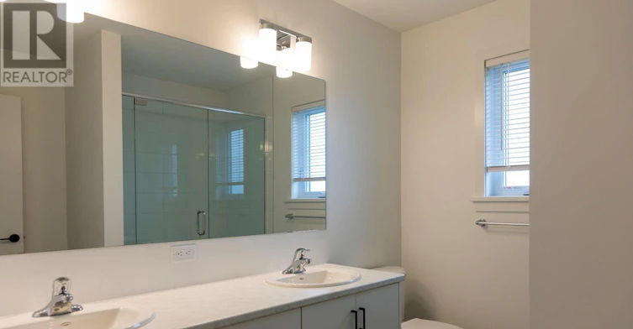
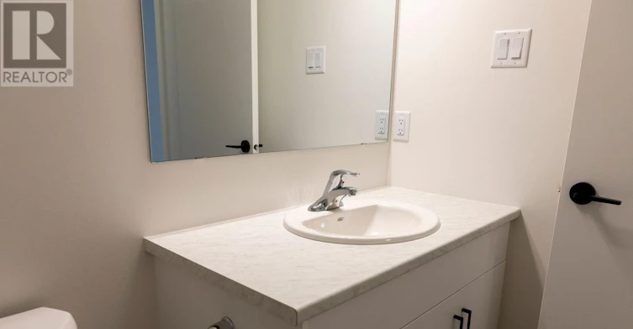
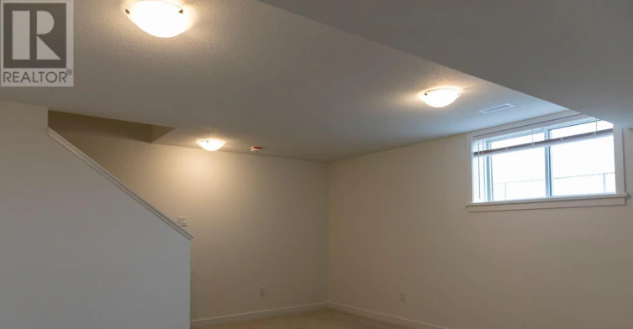
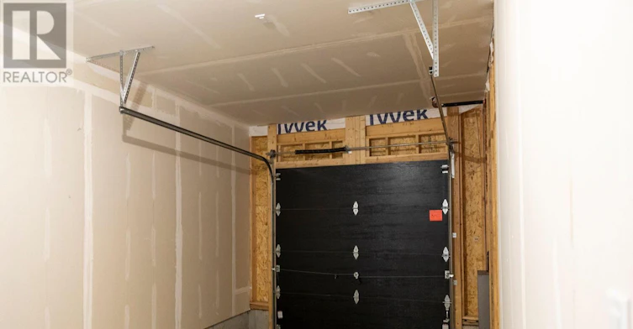
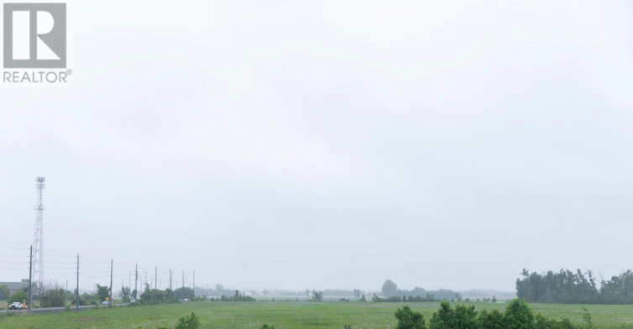
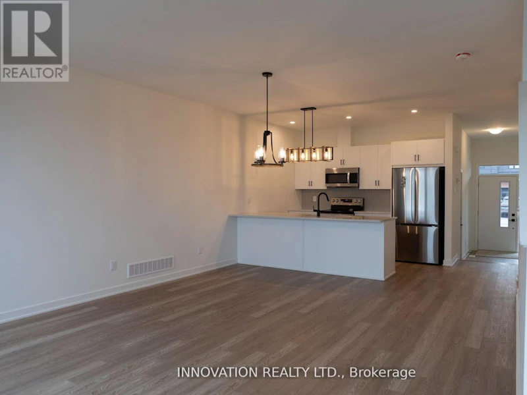
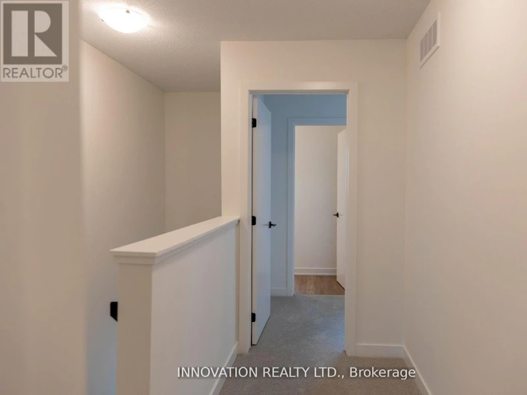
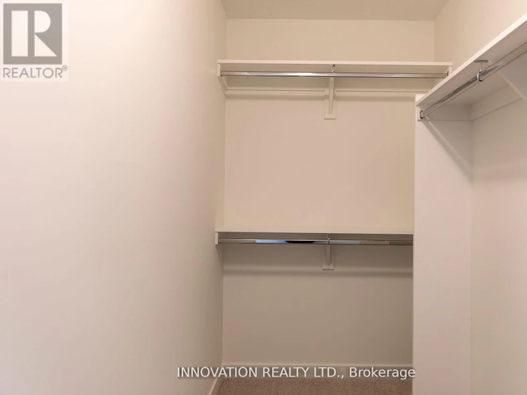
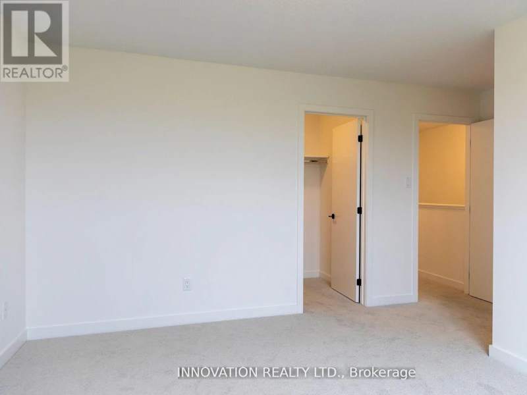
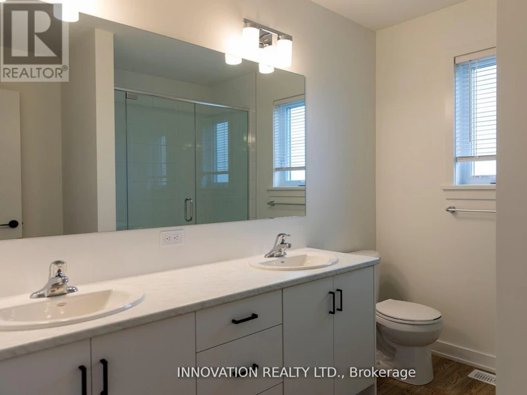
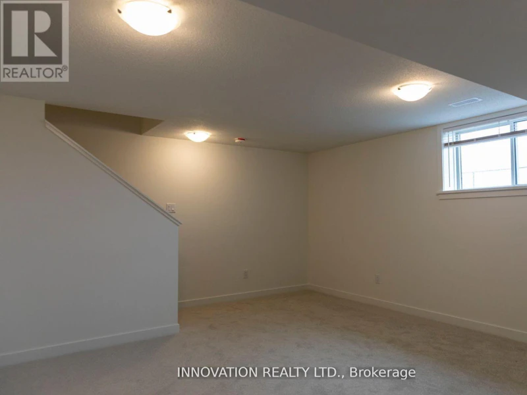
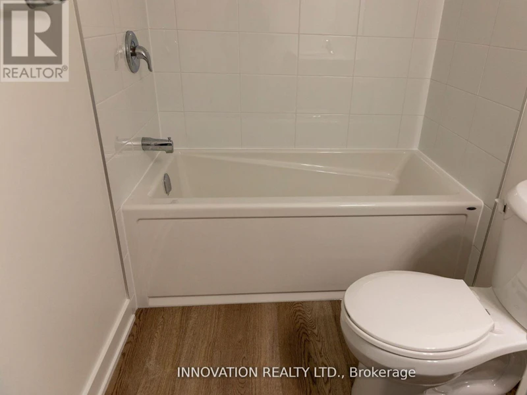
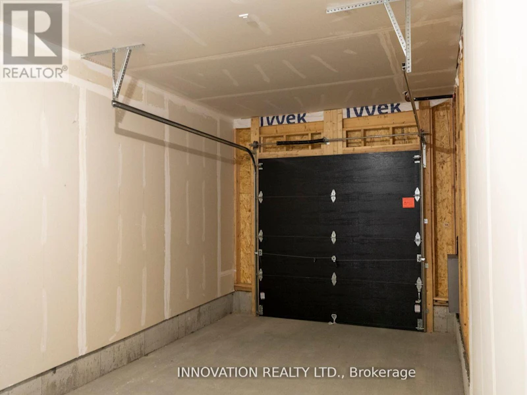
Welcome to this Cardel Cobalt model townhome available for lease in the growing EdenWylde community of Stittsville. With no rear neighbors, this beautifully cared for 1 year old, 3-bedroom, 2.5-bathroom home offers approximately 1,546 square feet of thoughtfully designed living space, with an additional 300 square feet of finished basement, as well as storage and a 1 car garage with inside entry. The main floor features 9-foot smooth ceilings, luxury vinyl plank flooring, and an open-concept layout ideal for comfortable living and entertaining. The modern kitchen includes quartz countertops, a large center island, walk-in pantry, new appliances, and sleek finishes throughout. Upstairs, the spacious primary suite includes a private ensuite with double sinks, while two additional bedrooms, a full bathroom, and convenient second-floor laundry complete the level. The finished basement offers a versatile den, perfect for a home office or recreation space. Located near Shea and Fernbank Roads, this home is close to the Cardel Rec center, as well as all of the amenities that both Kanata and Stittsville have to offer. A perfect opportunity to lease a new home in Stittsville. Full credit report, valid ID, proof of income, and references required with application. (id:63626)


Home facts and features

Property overview
Type
Townhouse
Bedrooms
3
Full Bathrooms
2
Partial Bathrooms
1
Some sweet, suite features
Appliances
Dishwasher, Dryer, Refrigerator, Stove, Washer, Water Heater - Tankless
Parking Spaces
2
Air Conditioner
Yes
Restrictions
Pets
Contact the Manager for information
Property details
Days on REW
1 Days
Property Views
0
MLS® Number
X13877204
Source
Canadian Real Estate Association
Schools nearby
Guardian Angels Elementary School
  • Catholic
  • JK - 6
Westwind Public School
  • Public
  • JK - 6
Sacred Heart School
  • Catholic
  • 7 - 12
É Élém C Saint-Jean-Paul II
  • Catholic
  • JK - 6
Goulbourn Middle School
  • Public
  • 6 - 8
Stittsville Public School
  • Public
  • JK - 6
Paul-Desmarais School
  • Catholic
  • 6 - 12
Holy Spirit Elementary School
  • Catholic
  • JK - 6
A. Lorne Cassidy Elementary School
  • Public
  • JK - 8
St. Stephen Catholic Elementary School
  • Catholic
  • JK - 6
School catchments and distances are intended to be used as reference only. To verify enrolment eligibility for a property, contact the school directly.Report Incorrect Info
Check availability
Property Manager
INNOVATION REALTY LTD.

View Phone

Move in Date

This site is protected by reCAPTCHA and the Google Privacy Policy and Terms of Service apply.

By proceeding, you consent to receive communications using the methods provided, from REW.ca and our partners about your inquiry and other home-related matters to assist you in your search, but not as a condition of any purchase. Please note that our agent partners are not affiliated with REW Realty.
Other rentals in the area
1117 Cope Drive, Ottawa, ON, K2S 3E9
$2,700/month
1117 Cope Drive
  • Stittsville
  • Ottawa
  • 3 bd
  • 3 ba
  • 1100 - 1499 sf
1204 Cavallo Street, Ottawa, ON, K2S 0Z4
$2,650/month
1204 Cavallo Street
  • Stittsville
  • Ottawa
  • 3 bd
  • 3 ba
  • 1500 - 1999 sf
734 Ploughman Place, Ottawa, ON, K2S 3C5
$2,850/month
734 Ploughman Place
  • Stittsville
  • Ottawa
  • 3 bd
  • 3 ba
  • 1500 - 1999 sf
Looking for something new in Ottawa
Now Selling
Claridge Royale
180 George Street
  • Byward Market
  • Ottawa
  • Condo
  • Move in 2023
Register Now
Richmond Meadows
6051 Perth S
  • Richmond
  • Ottawa
  • Townhome
  • Move in TBA
Register Now
Huntley Chase
2727 Carp Road
  • Carp
  • Ottawa
  • Single Family Home
  • Move in TBA
Now Selling
The Pathways at Findlay Creek
Goldeneye Way
  • Riverside South - Leitrim
  • Ottawa
  • Townhome
  • Move in TBA
We use cookies and other technologies for functionality, security, and to provide you with a personalized experience on our online services. By continuing to use our online services, you agree to our Privacy Policy and Terms of Use. For information on how to adjust your privacy settings, visit our Cookie Policy.
Dismiss