
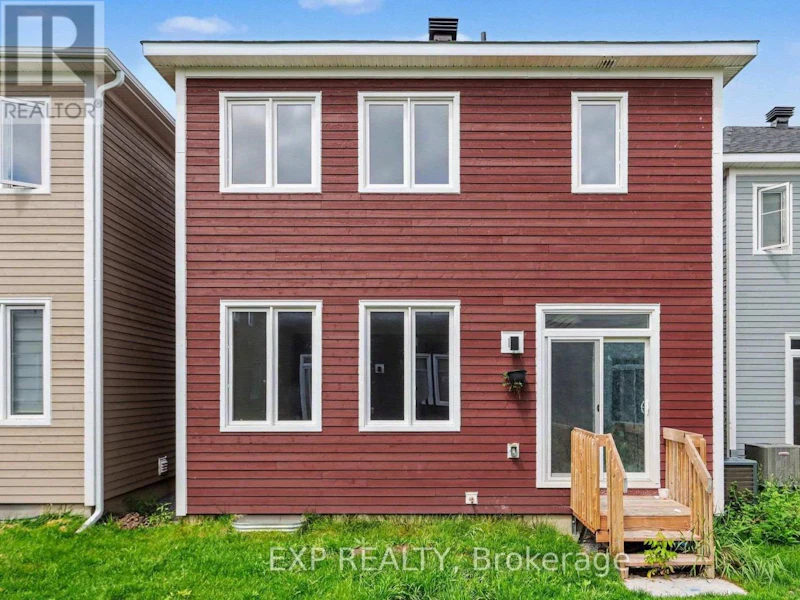

4 bedrooms for $2,700/month at 64 Hackamore Crescent, Ottawa, ON for Rent - REW
Boost your listing
$2,700/month
Updated about 14 hours ago

64 Hackamore CrescentOttawa, ON, K0A 2Z0

Richmond
  • 4 Bed
  • 2 Bath
  • 2000 - 2499 Sqft
  • Available N/A
Contact
Property Manager
$2,700/month
4 bd • 2 ba • 2000 - 2499 sf

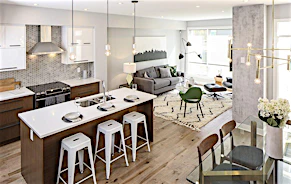
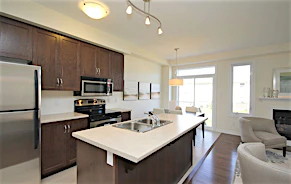
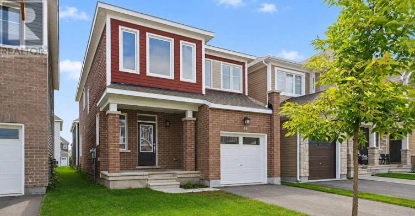
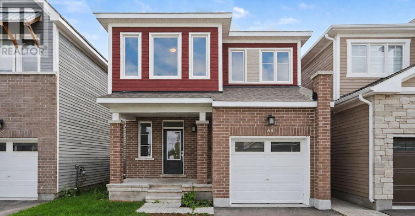
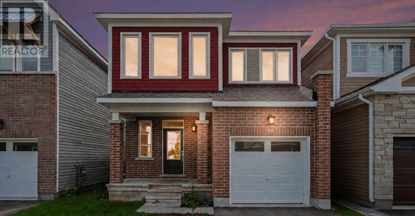
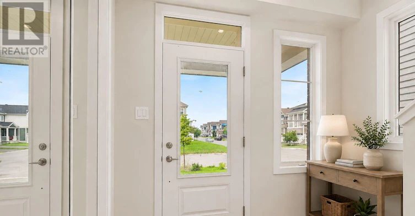
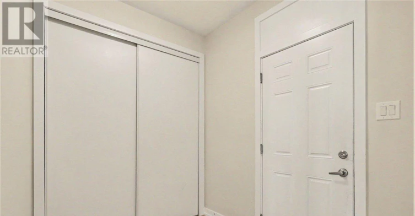
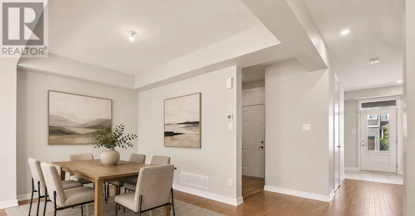
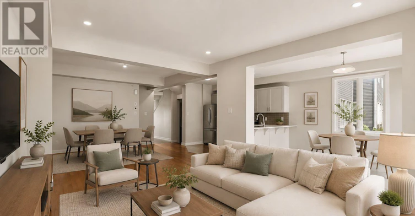
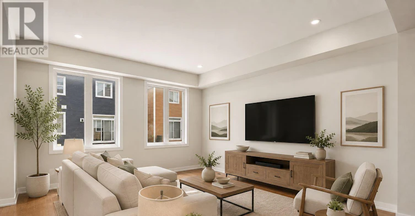
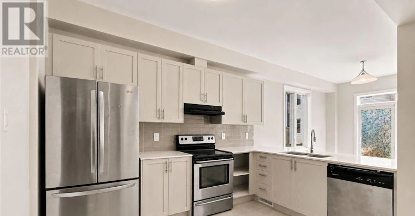
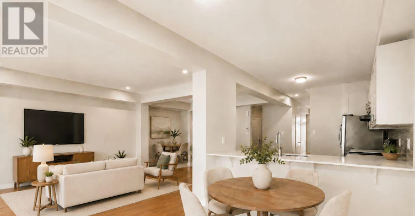
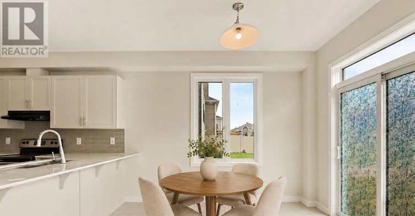
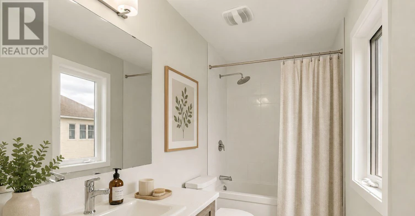
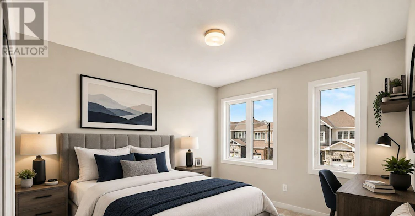
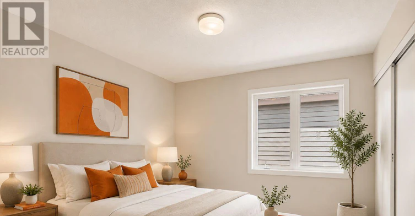
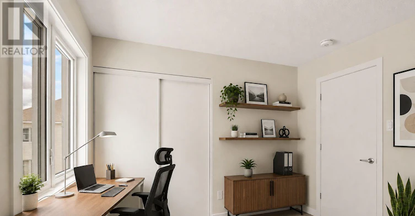
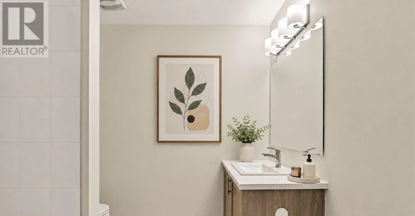
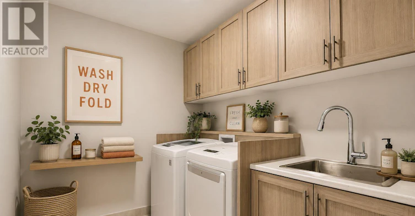
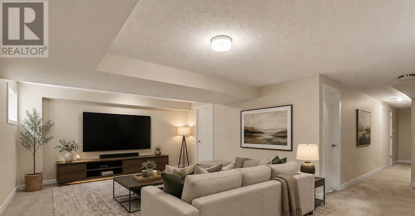
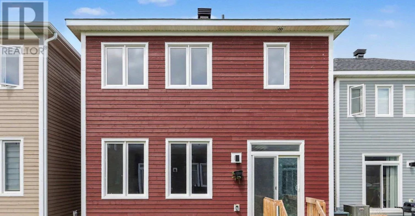
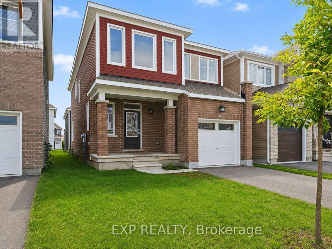
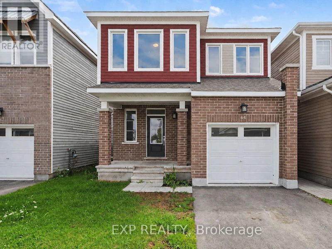
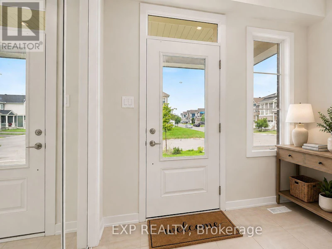
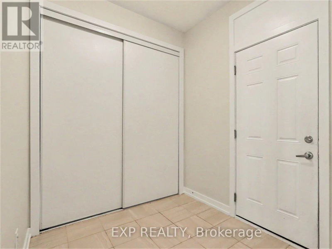
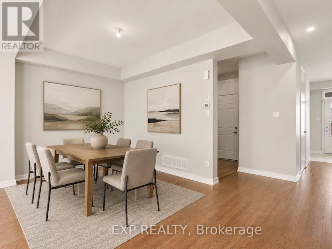
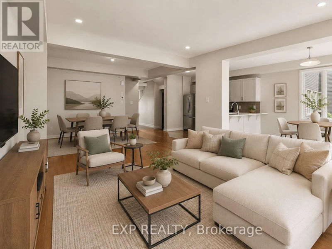
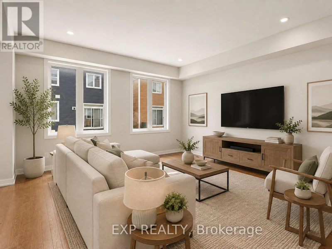
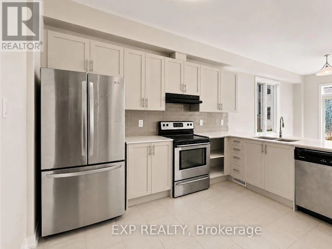
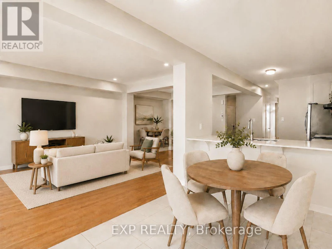
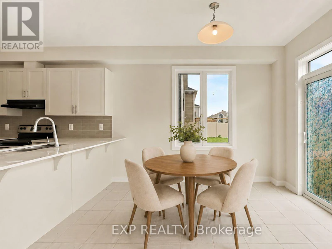
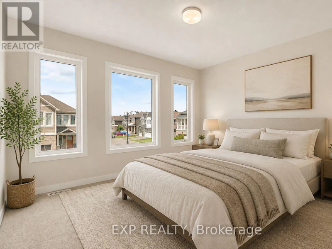
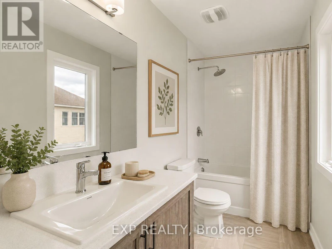
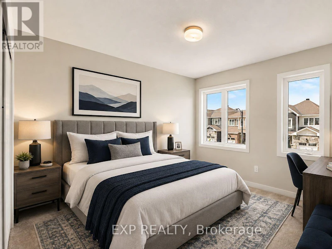
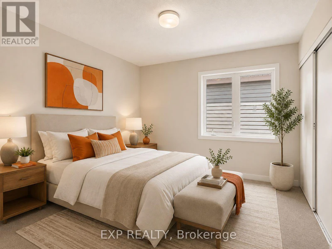
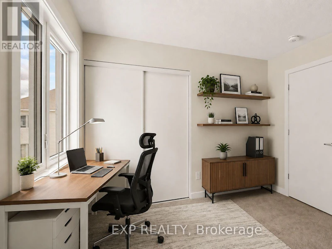
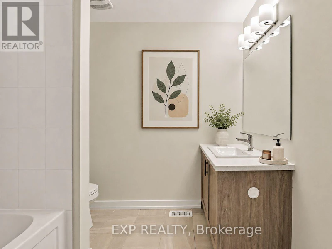
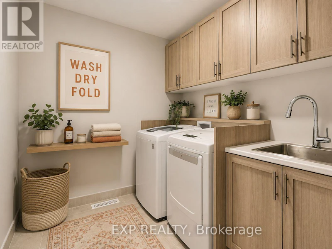
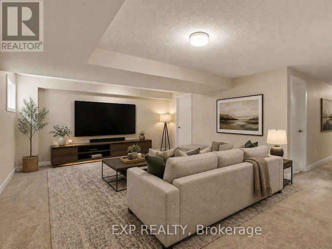
Welcome to 64 Hackamore Crescent in Richmond, a bright and spacious 4-bedroom home offering a functional layout designed for comfortable everyday living. The main floor features an inviting open-concept living and dining area, along with a bright and airy kitchen complete with stainless steel appliances, a breakfast bar, and a convenient eat-in area. Direct access from the garage leads into the mudroom, adding extra convenience for busy households. Upstairs, you'll find four generously sized bedrooms, two 4-piece bathrooms, and the added convenience of second-floor laundry. Freshly painted throughout, the home offers a clean, move-in-ready feel. The basement provides a large, versatile space ideal for a recreation room, home gym, play area, or additional family living space.Enjoy all that the village of Richmond has to offer, with nearby parks, playgrounds and outdoor recreation, along with access to the Jock River, Richmond Conservation Area and the Rideau Trail. The village also offers convenient everyday amenities, including grocery shopping, local shops, cafés and popular restaurants along Perth Street and throughout the village. A wonderful opportunity to enjoy small-town charm, outdoor recreation and everyday conveniences, all while remaining within easy reach of Ottawa's larger suburban centres. Virtually staged. (id:63626)


Home facts and features

Property overview
Type
House
Bedrooms
4
Full Bathrooms
2
Partial Bathrooms
1
Some sweet, suite features
Appliances
Dishwasher, Dryer, Hood Fan, Refrigerator, Stove, Washer
Parking Spaces
2
Air Conditioner
Yes
Restrictions
Pets
Contact the Manager for information
Property details
Days on REW
1 Days
Property Views
0
MLS® Number
X13868922
Source
Canadian Real Estate Association
Schools nearby
St Philip Elementary School
  • Catholic
  • JK - 6
Richmond Public School
  • Public
  • JK - 5
South Carleton High School
  • Public
  • 9 - 12
School catchments and distances are intended to be used as reference only. To verify enrolment eligibility for a property, contact the school directly.Report Incorrect Info
Check availability
Property Manager
EXP REALTY

View Phone

Move in Date

This site is protected by reCAPTCHA and the Google Privacy Policy and Terms of Service apply.

By proceeding, you consent to receive communications using the methods provided, from REW.ca and our partners about your inquiry and other home-related matters to assist you in your search, but not as a condition of any purchase. Please note that our agent partners are not affiliated with REW Realty.
Other rentals in the area
205 Yearling Circle, Ottawa, ON, K0A 2Z0
$2,850/month
205 Yearling Circle
  • Richmond
  • Ottawa
  • 4 bd
  • 4 ba
  • 36 x 91
Virtual Tour
85 Hackamore Crescent, Ottawa, ON, K0A 2Z0
$3,600/month
85 Hackamore Crescent
  • Richmond
  • Ottawa
  • 4 bd
  • 5 ba
  • 3500 - 4999 sf
734 Haflinger Row, Ottawa, ON, K0A 2Z0
$2,500/month
734 Haflinger Row
  • Richmond
  • Ottawa
  • 4 bd
  • 4 ba
  • 1500 - 1999 sf
Virtual Tour
54 Reynard Crescent, Ottawa, ON, K0A 2Z0
$3,300/month
54 Reynard Crescent
  • Richmond
  • Ottawa
  • 4 bd
  • 3 ba
  • 50 x 98
Looking for something new in Ottawa
Coming Soon
1208 Old Montreal Road
1208 Chemin Old Montreal Road
  • Cardinal Creek
  • Ottawa
  • Condo
  • Move in TBA
Now Selling
EdenWylde
Fernbank Road
  • Richmond
  • Ottawa
  • Townhome
  • Move in TBA
Now Selling
Executive Towns at Riverside South
Earl Armstrong Road
  • Riverside South - Leitrim
  • Ottawa
  • Townhome
  • Move in TBA
Register Now
Diamondview Estates Phase 2
Albert Boyd
  • Carp
  • Ottawa
  • Townhome
  • Move in 2021
We use cookies and other technologies for functionality, security, and to provide you with a personalized experience on our online services. By continuing to use our online services, you agree to our Privacy Policy and Terms of Use. For information on how to adjust your privacy settings, visit our Cookie Policy.
Dismiss