
4 bedrooms for $3,600/month at 54 Reynard Crescent, Ottawa, ON for Rent - REW
Boost your listing
$3,600/month
Updated about 9 hours ago

54 Reynard CrescentOttawa, ON, K0A 2Z0

Richmond
  • 4 Bed
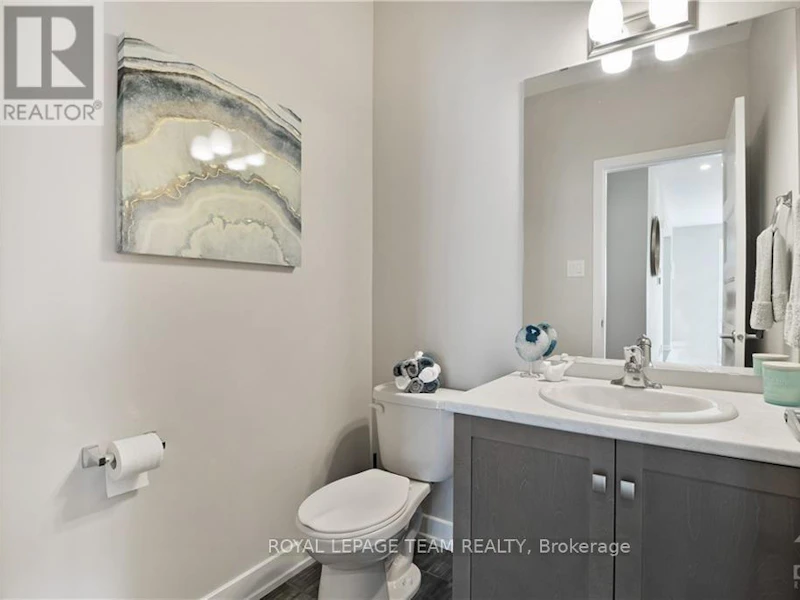
  • 2 Bath
  • 2000 - 2499 Sqft
  • Available N/A
Contact
Property Manager
$3,600/month
4 bd 2 ba 2000 - 2499 sf

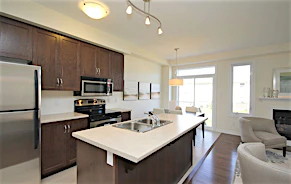
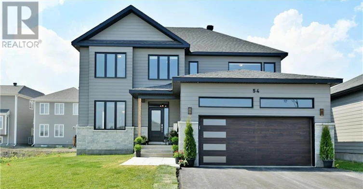
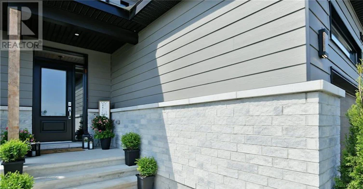
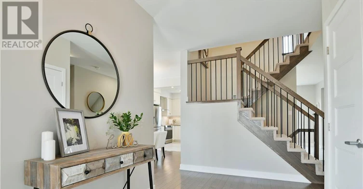
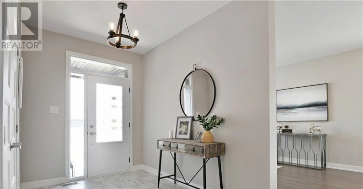
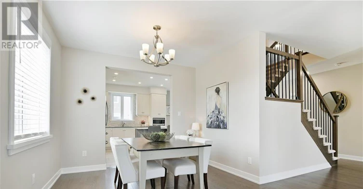
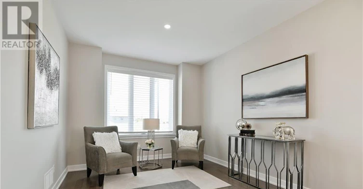
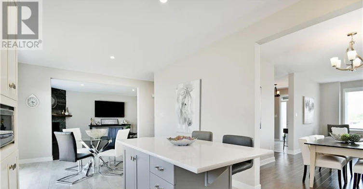
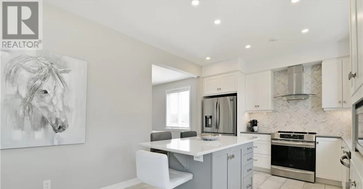
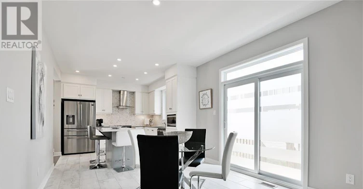
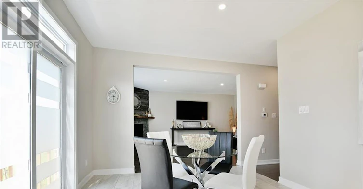
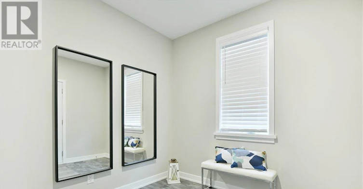
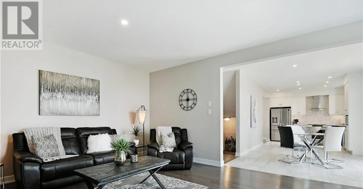
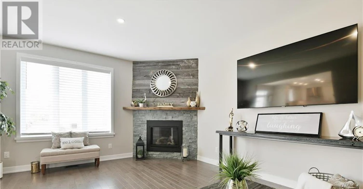
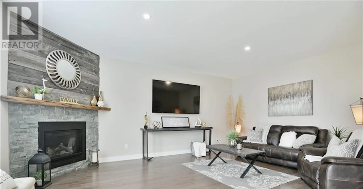
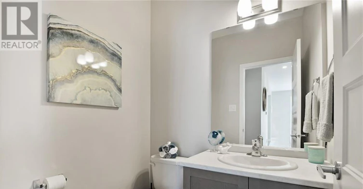
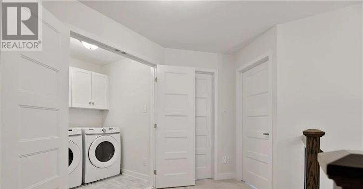
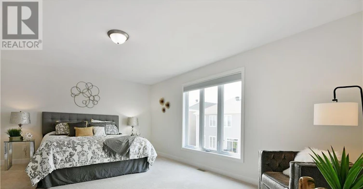
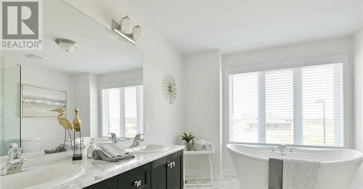
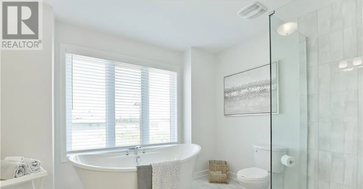
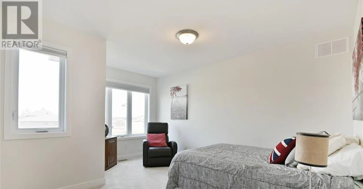
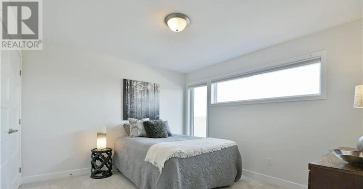
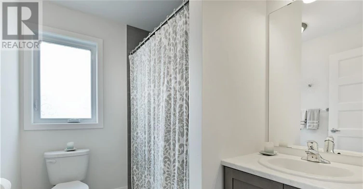
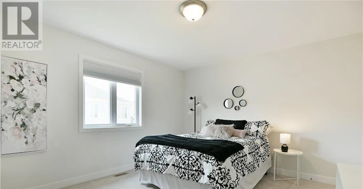
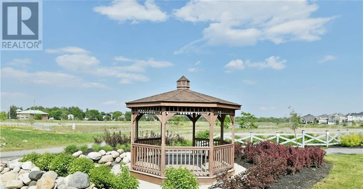
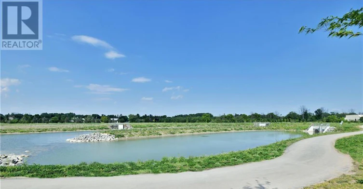
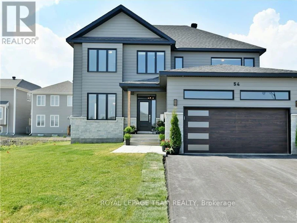
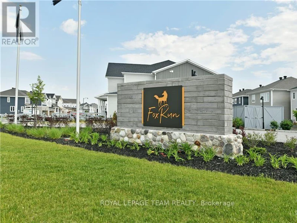
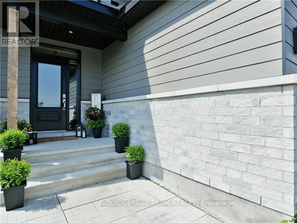
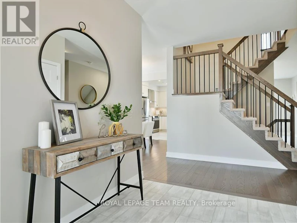
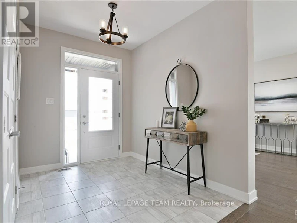
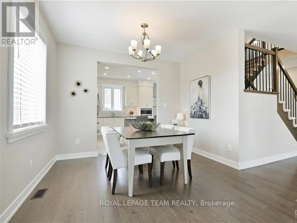
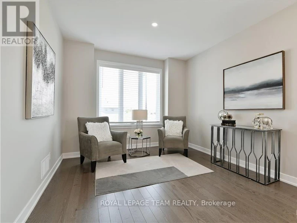
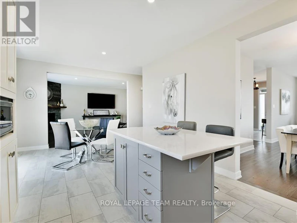
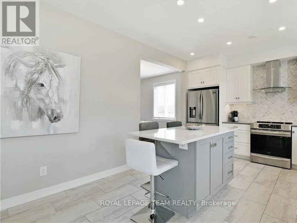
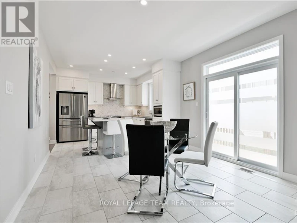
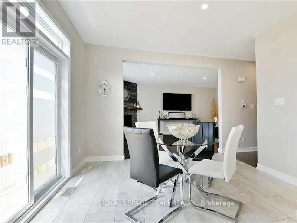
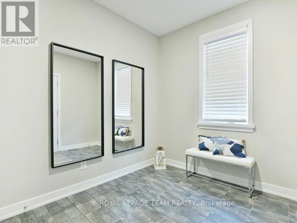
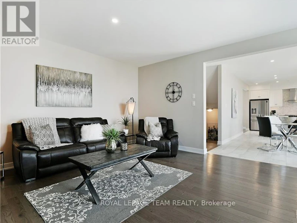
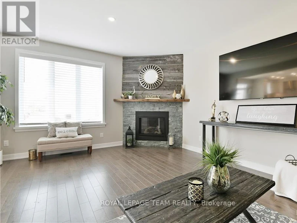
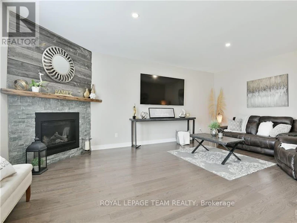
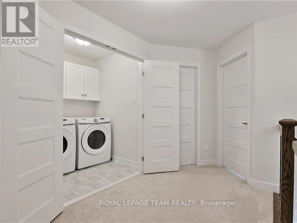
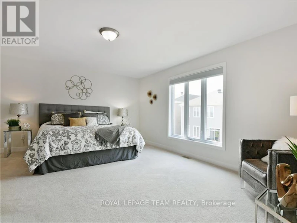
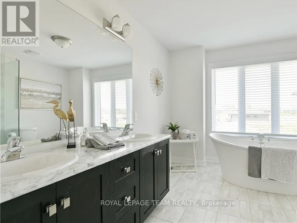
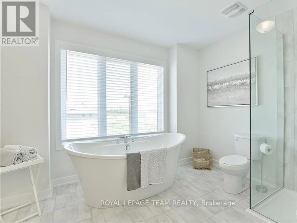
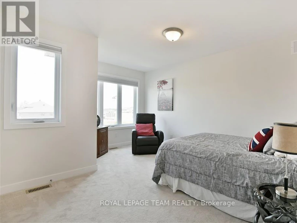
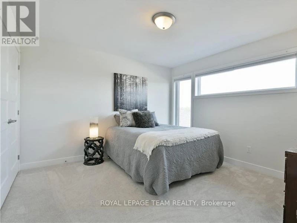
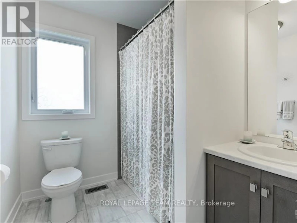
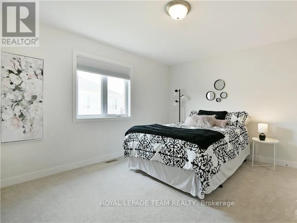
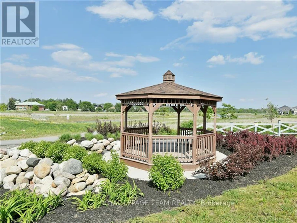
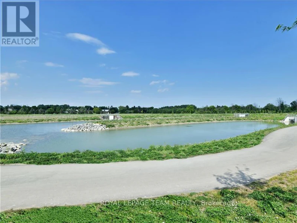
Experience luxury living in this custom Metric Home, perfectly situated on a premium oversized lot on a quiet cul-de-sac. Nestled in a highly desirable, family-friendly community near scenic ravines, walking trails, and ponds, this elegant property seamlessly combines premium craftsmanship, privacy, and everyday functionality.The main level welcomes you with a spacious foyer leading into a bright, open-concept floor plan featuring two distinct living areas. At the heart of the home is the stunning eat-in Deslaurier gourmet kitchen, beautifully appointed with maple cabinetry, quartz countertops, a striking herringbone backsplash, a kitchen kick plate, and direct access to the newly fenced backyard. Unwind in the inviting family room anchored by a cozy gas fireplace, or utilize the oversized formal dining room, which can easily convert into an elegant main-floor home office.Upstairs, the second level hosts four generously sized bedrooms and a conveniently located laundry room. The luxurious primary retreat serves as a private sanctuary, complete with a spa-inspired ensuite and his-and-hers walk-in closets. Downstairs, a massive and functional unfinished basement with finished flooring provides incredible flexibility for a home gym, recreation area, or seasonal storage.The modern exterior showcases durable James Hardie siding and striking transom windows. The home features an oversized, insulated two-car garage with pristine epoxy flooring and a dedicated EV electric car charger. Combined with an extended driveway that accommodates four additional vehicles-bringing the total parking capacity to six-this home is as practical as it is beautiful. Don't forget to check out the community video link! (id:63626)


Home facts and features

Property overview
Type
House
Bedrooms
4
Full Bathrooms
2
Partial Bathrooms
1
Some sweet, suite features
Features
Cul-de-sac, Fireplace(s)
Appliances
Central Vacuum, Dishwasher, Dryer, Garage door opener, Hood Fan, Microwave, Refrigerator, Stove, Washer, Water Treatment, Water softener, Window Coverings
Building Features
Fireplace(s)
Fireplaces
1
Parking Spaces
6
Air Conditioner
Yes
Restrictions
Pets
Contact the Manager for information
Property details
Days on REW
3 Days
Property Views
2
MLS® Number
X13636576
Source
Canadian Real Estate Association
Schools nearby
St Philip Elementary School
  • Catholic
  • JK - 6
Richmond Public School
  • Public
  • JK - 5
South Carleton High School
  • Public
  • 9 - 12
School catchments and distances are intended to be used as reference only. To verify enrolment eligibility for a property, contact the school directly.Report Incorrect Info
Check availability
Property Manager
ROYAL LEPAGE TEAM REALTY

View Phone

Move in Date

This site is protected by reCAPTCHA and the Google Privacy Policy and Terms of Service apply.

By proceeding, you consent to receive communications using the methods provided, from REW.ca and our partners about your inquiry and other home-related matters to assist you in your search, but not as a condition of any purchase.
Other rentals in the area
110 Yearling Circle, Ottawa, ON, K0A 2Z0
$2,995/month
110 Yearling Circle
  • Richmond
  • Ottawa
  • 4 bd
  • 3 ba
  • 2000 - 2499 sf
656 Terrier Circle, Ottawa, ON, K0A 2Z0
$2,750/month
656 Terrier Circle
  • Richmond
  • Ottawa
  • 4 bd
  • 3 ba
  • 30 x 88
535-535 Oldenburg Avenue, Ottawa, ON, K0A 2Z0
$2,995/month
535 Oldenburg Avenue
  • Richmond
  • Ottawa
  • 4 bd
  • 4 ba
  • 3000 sf
741 Haflinger Row, Ottawa, ON, K0A 2Z0
$2,800/month
741 Haflinger Row
  • Richmond
  • Ottawa
  • 4 bd
  • 4 ba
  • 1100 - 1499 sf
Looking for something new in Ottawa
Register Now
Parkside at Arcadia
380 Huntmar Drive
  • Kanata Lakes - Arcardia
  • Ottawa
  • Condo
  • Move in TBA
Coming Soon
1837-1849 Maple Grove Road Townhomes
1837 Maple Grove Road
  • Stittsville
  • Ottawa
  • Townhome
  • Move in TBA
Coming Soon
180 Metcalfe Street Condos
180 Metcalfe Street
  • Centretown
  • Ottawa
  • Condo
  • Move in TBA
Register Now
Tamarack Norman
101 Norman Street
  • West Centretown
  • Ottawa
  • Condo
  • Move in TBA
We use cookies and other technologies for functionality, security, and to provide you with a personalized experience on our online services. By continuing to use our online services, you agree to our Privacy Policy and Terms of Use. For information on how to adjust your privacy settings, visit our Cookie Policy.
Dismiss