
4 bedrooms for $2,600/month at 747 Haflinger Row, Ottawa, ON for Rent - REW
Boost your listing
$2,600/month
Updated 12 days ago

747 Haflinger RowOttawa, ON, K0A 2Z0

Richmond
  • 4 Bed
  • 3 Bath
  • 1500 - 1999 Sqft
  • Available N/A
Contact
Property Manager
$2,600/month
4 bd 3 ba 1500 - 1999 sf

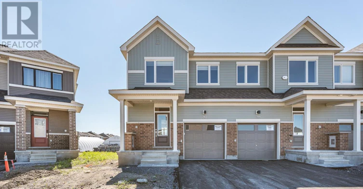
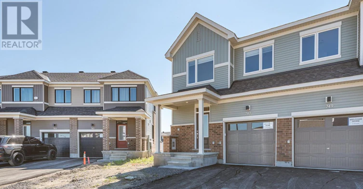
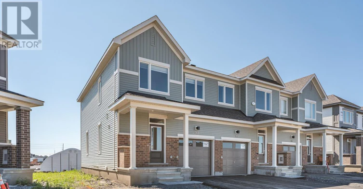
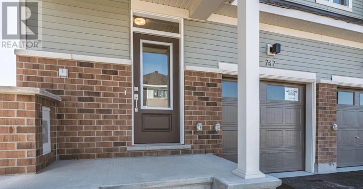
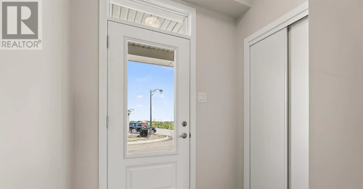
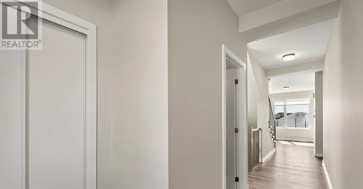
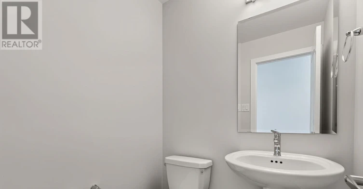
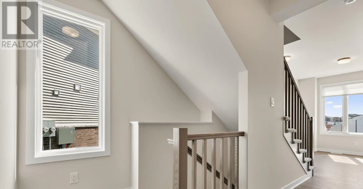
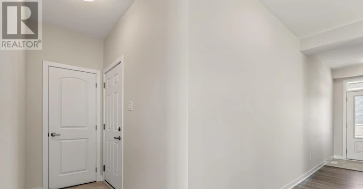
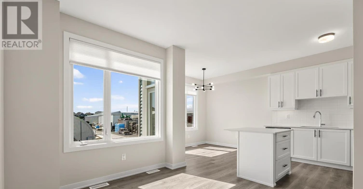
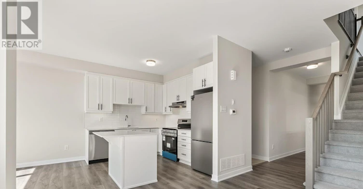
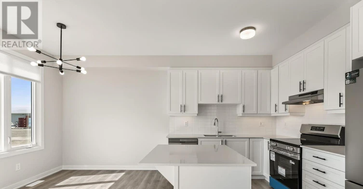
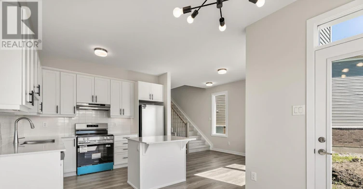
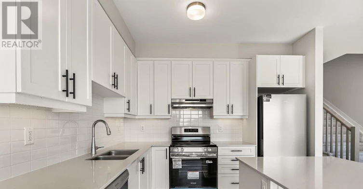
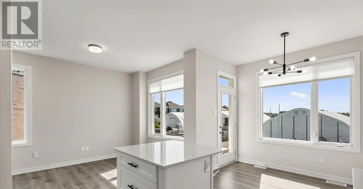
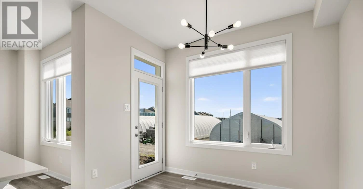
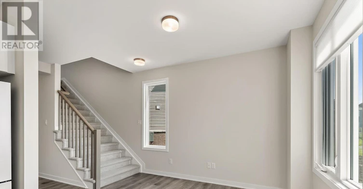
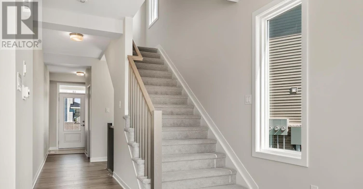
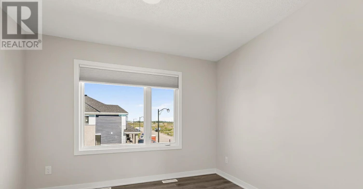
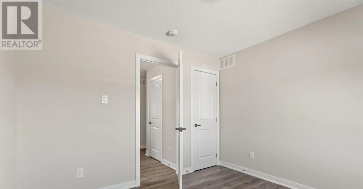
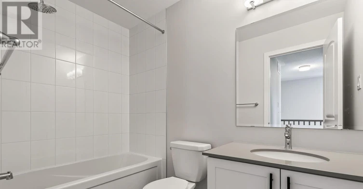
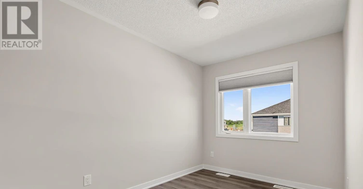
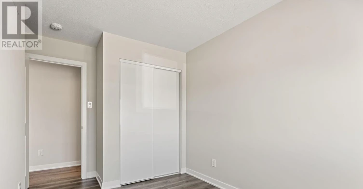
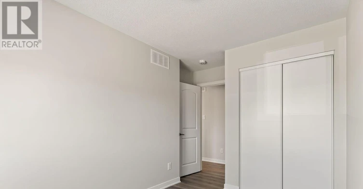
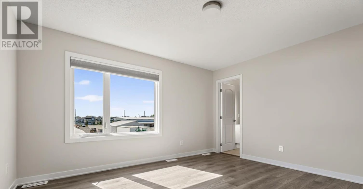
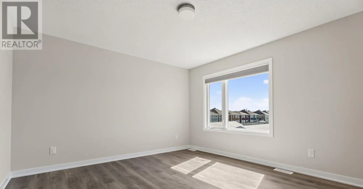
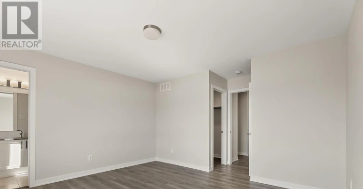
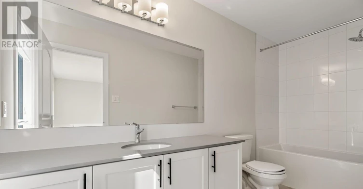
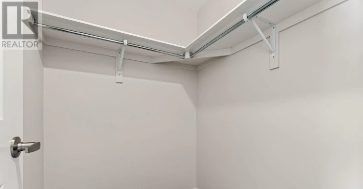
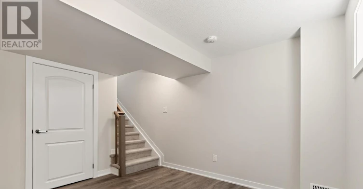
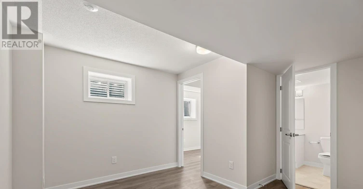
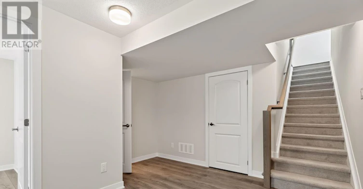
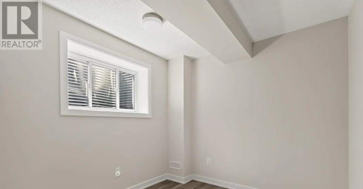
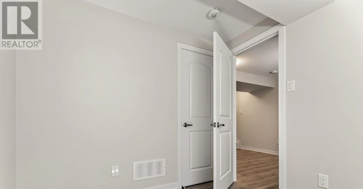
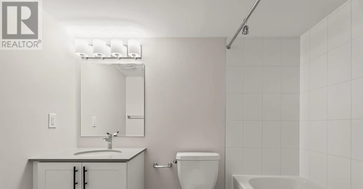
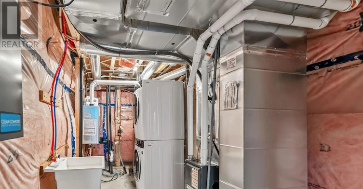
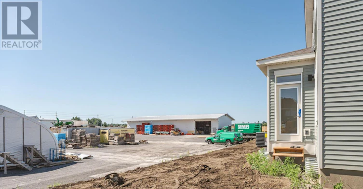
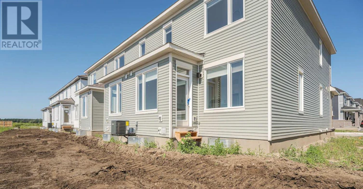
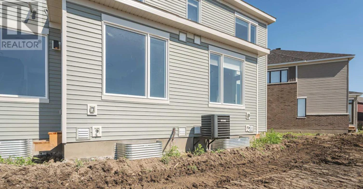
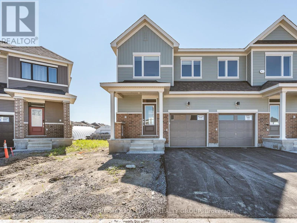
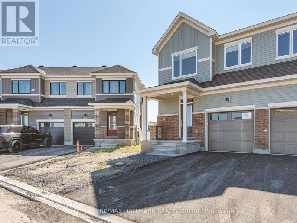
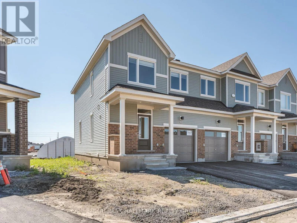
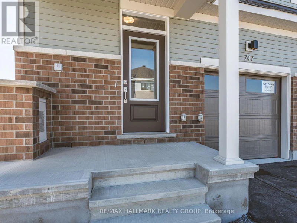
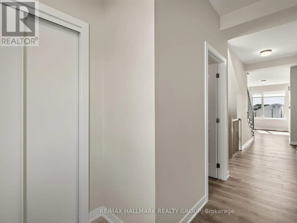
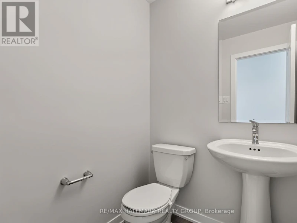
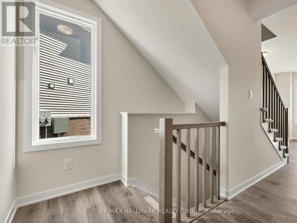
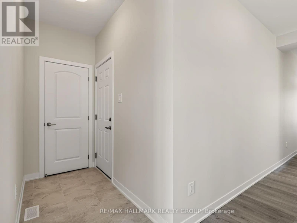
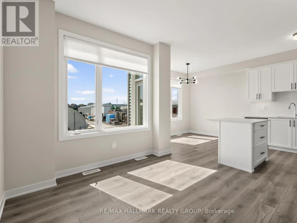
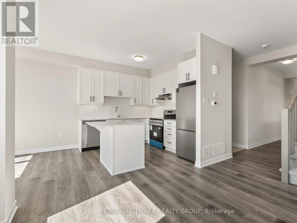
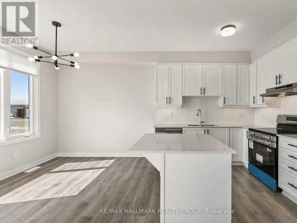
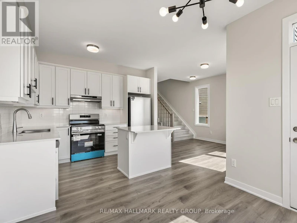
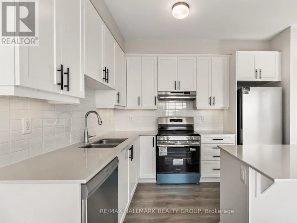
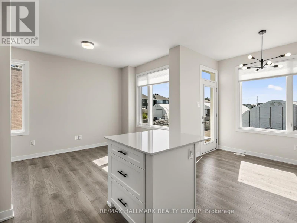
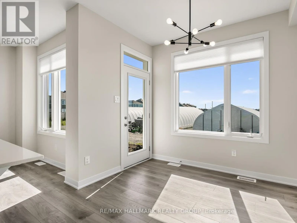
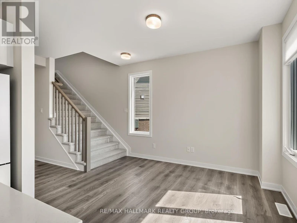
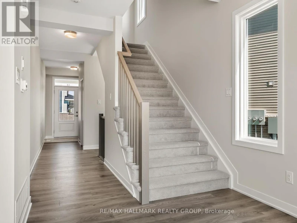
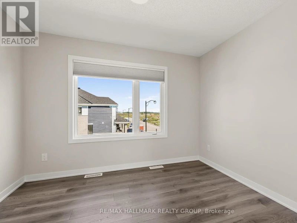
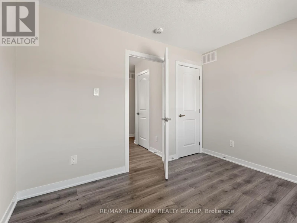
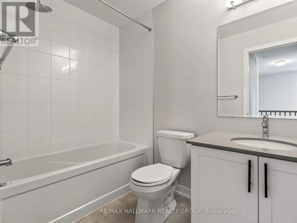
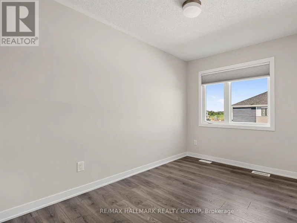
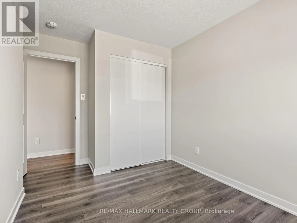
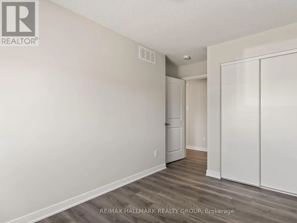
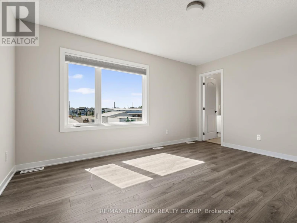
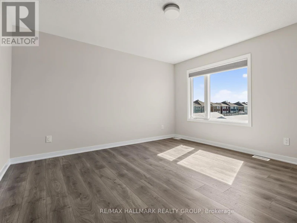
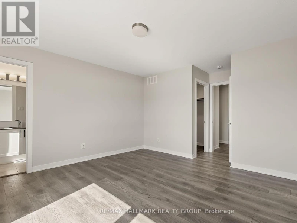
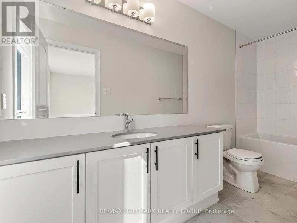
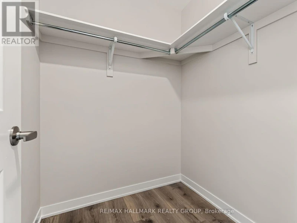
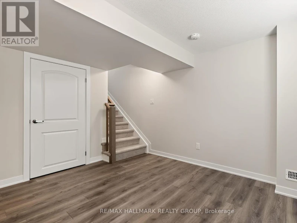
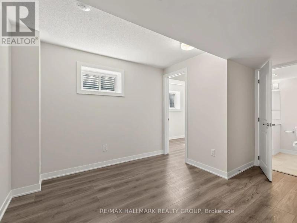
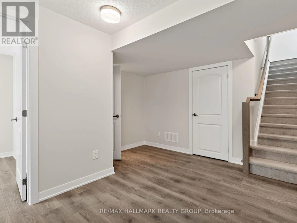
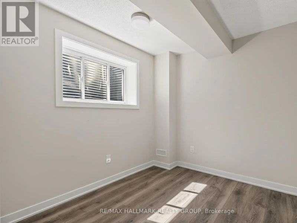
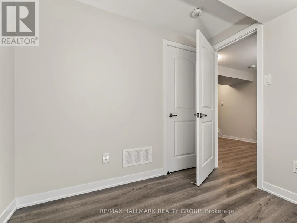
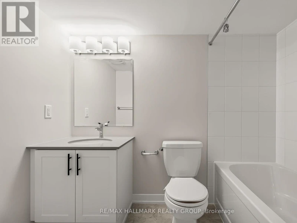
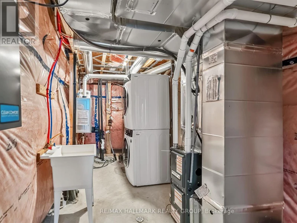
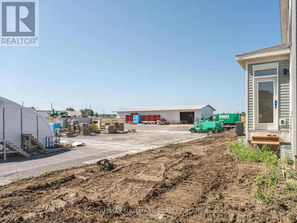
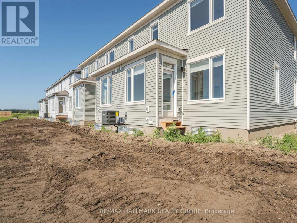
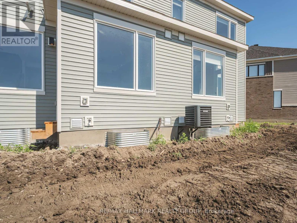
Welcome to 747 Haflinger Row, a BRAND NEW 2026 Caivan END UNIT Townhome offering NO REAR Residential Neighbours backs onto BMR & in a desirable family-friendly community. This thoughtfully designed Plan 1E model features 3 Bedrooms above grade plus a FINISHED BASMENT with a Recreation Room, DEN or potential 4th Bedroom and a full 3 Piece Bathroom, making it ideal for growing families, guests, or a home office. The bright open concept Main Floor is perfect for everyday living and entertaining, showcasing a stunning Chef's Kitchen with White Satin cabinetry, matte black hardware, Quartz countertops, a glossy horizontal stacked tile backsplash, and plenty of cabinet and counter space. The Living and Dining areas are filled with natural light thanks to the premium End Unit design. Upstairs, the generous Primary Bedroom offers a private 4 Piece Ensuite, complemented by two additional Bedrooms, a full Main Bathroom, and open railings. All Bathrooms have been upgraded with elegant Quartz countertops. Additional premium finishes include laminate flooring throughout the Main and Second Levels, carpeted stairs, and upgraded Oak handrails. The finished lower level provides exceptional flexibility and a full 3 Piece Bathroom, while the unfinished utility room offers additional storage space. Enjoy the added privacy of having no residential rear neighbours. Additional features include central Air Conditioning, a Garage Door Opener, Upgraded Appliances and the added natural light that only an End Unit can provide. Conveniently located close to parks, schools, shopping, walking trails, transit, and everyday amenities, this beautifully upgraded brand new home is move-in ready! Landlord prefers no pets and no smokers. First and last month's rent required. Credit check, employment verification, and references required. (id:63626)


Home facts and features

Property overview
Type
Townhouse
Bedrooms
4
Full Bathrooms
3
Partial Bathrooms
1
Some sweet, suite features
Appliances
Dishwasher, Dryer, Refrigerator, Stove, Washer
Parking Spaces
2
Air Conditioner
Yes
Restrictions
Pets
Contact the Manager for information
Property details
Days on REW
43 Days
Property Views
15
MLS® Number
X13617084
Source
Canadian Real Estate Association
Schools nearby
St Philip Elementary School
  • Catholic
  • JK - 6
Richmond Public School
  • Public
  • JK - 5
South Carleton High School
  • Public
  • 9 - 12
School catchments and distances are intended to be used as reference only. To verify enrolment eligibility for a property, contact the school directly.Report Incorrect Info
Check availability
Property Manager
RE/MAX HALLMARK REALTY GROUP

View Phone

Move in Date

This site is protected by reCAPTCHA and the Google Privacy Policy and Terms of Service apply.

By proceeding, you consent to receive communications using the methods provided, from REW.ca and our partners about your inquiry and other home-related matters to assist you in your search, but not as a condition of any purchase. Please note that our agent partners are not affiliated with REW Realty.
Other rentals in the area
735 Haflinger Row, Ottawa, ON, K0A 2Z0
$2,500/month
735 Haflinger Row
  • Richmond
  • Ottawa
  • 4 bd
  • 3 ba
  • 1500 - 1999 sf
541 Filly Terrace, Ottawa, ON, K0A 2Z0
$3,000/month
541 Filly Terrace
  • Richmond
  • Ottawa
  • 4 bd
  • 3 ba
  • 1500 - 1999 sf
Virtual Tour
54 Reynard Crescent, Ottawa, ON, K0A 2Z0
$3,400/month
54 Reynard Crescent
  • Richmond
  • Ottawa
  • 4 bd
  • 3 ba
  • 50 x 98
656 Terrier Circle, Ottawa, ON, K0A 2Z0
$2,650/month
656 Terrier Circle
  • Richmond
  • Ottawa
  • 4 bd
  • 3 ba
  • 30 x 88
Looking for something new in Ottawa
Now Selling
Peridot
1003 Prince of Wales Drive
  • Civic Hospital-Central Park
  • Ottawa
  • Single Family Home
  • Move in TBA
Now Selling
Klondike Ridge
1055 Klondike Road
  • Brookside - Briarbrook - Morgan's Grant
  • Ottawa
  • Townhome
  • Move in TBA
Register Now
Riverside South
708 River Road
  • Riverside South - Leitrim
  • Ottawa
  • Townhome
  • Move in TBA
Coming Soon
3345 Borrisokane Road Townhomes
3345 Borrisokane Road
  • Stonebridge - Half Moon Bay - Heart's Desire
  • Ottawa
  • Townhome
  • Move in TBA
We use cookies and other technologies for functionality, security, and to provide you with a personalized experience on our online services. By continuing to use our online services, you agree to our Privacy Policy and Terms of Use. For information on how to adjust your privacy settings, visit our Cookie Policy.
Dismiss