
4 bedrooms for $3,000/month at 205 Yearling Circle, Ottawa, ON for Rent - REW
Boost your listing
$3,000/month
Updated about 2 months ago

205 Yearling CircleOttawa, ON, K0A 2Z0

Richmond
  • 4 Bed
  • 3 Bath
  • 2500 - 2999 Sqft
  • Available N/A
Contact
Property Manager
$3,000/month
4 bd 3 ba 2500 - 2999 sf

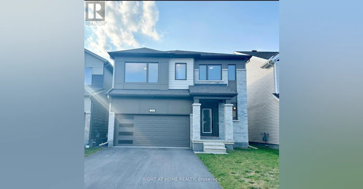
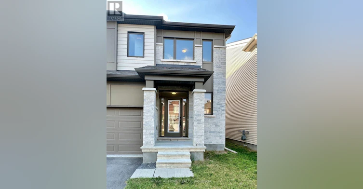
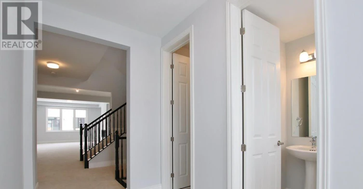
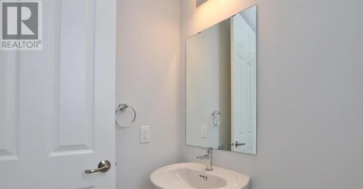
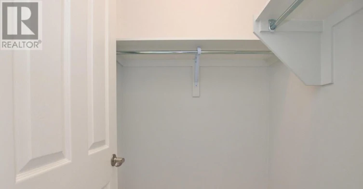
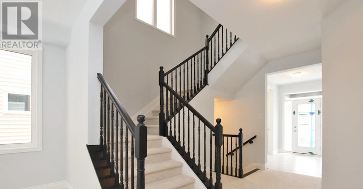
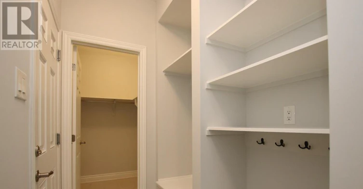
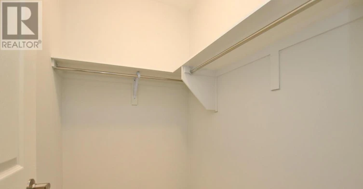
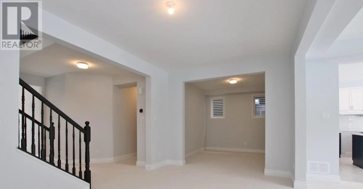
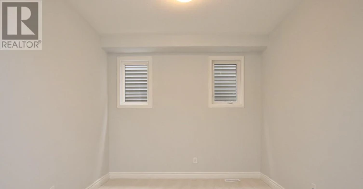
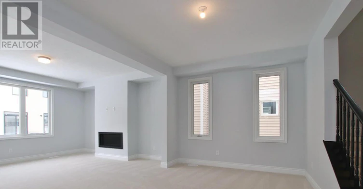
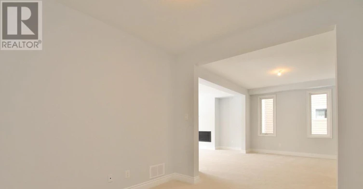
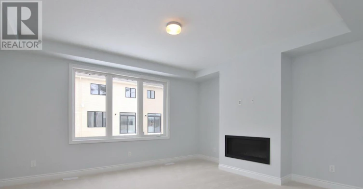
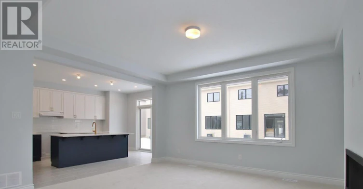
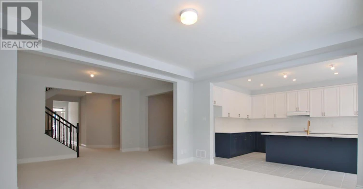
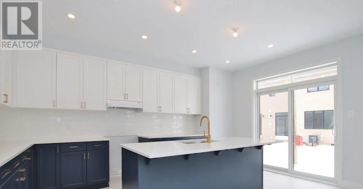
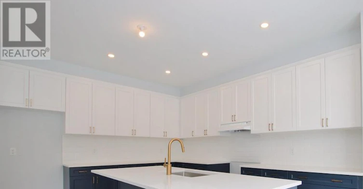
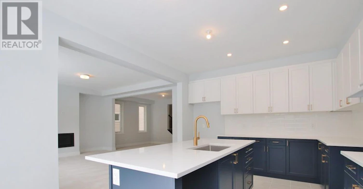
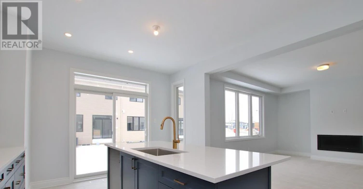
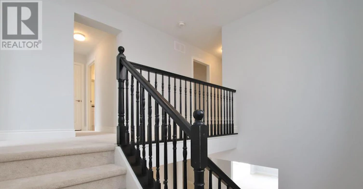
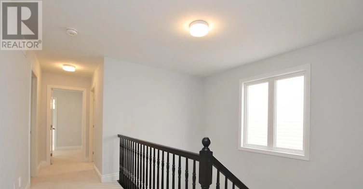
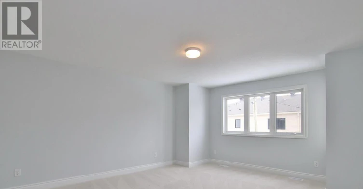
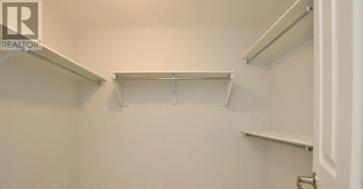
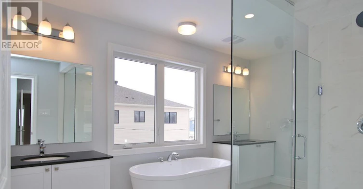
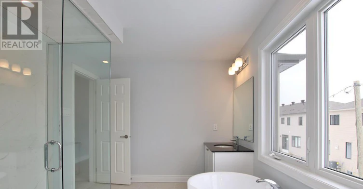
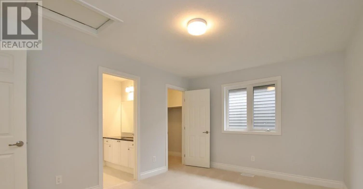
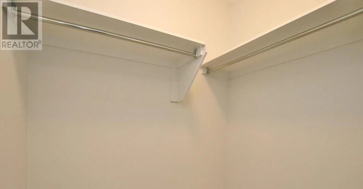
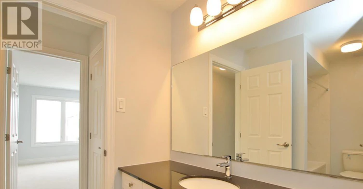
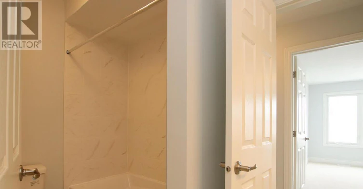
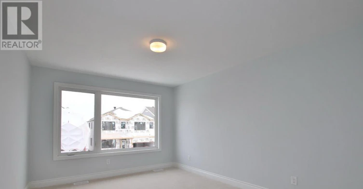
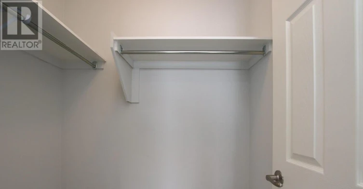
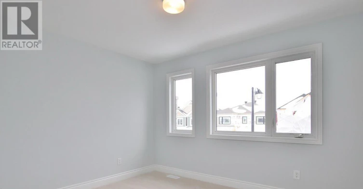
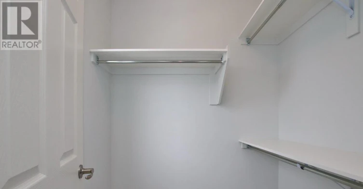
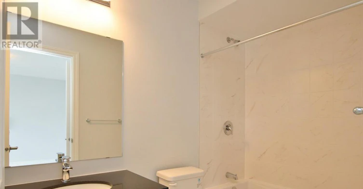
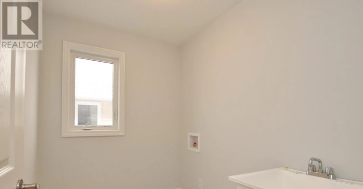
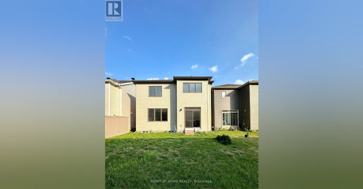
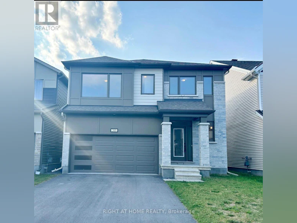
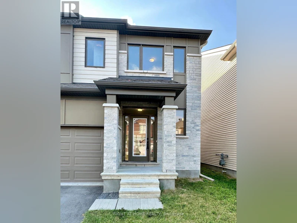
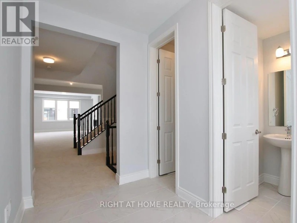
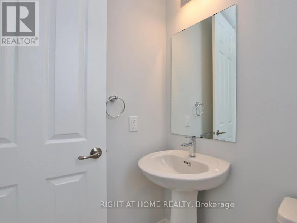
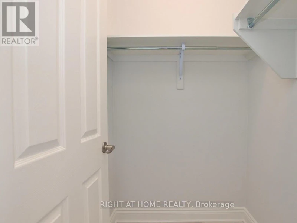
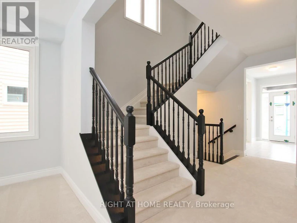
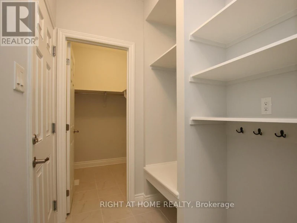
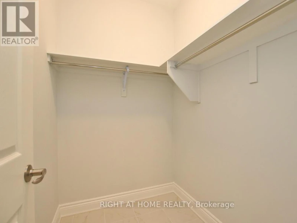
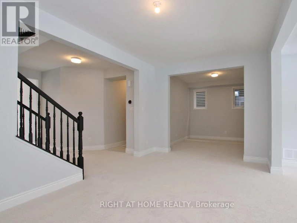
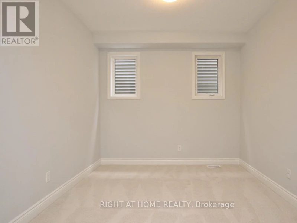
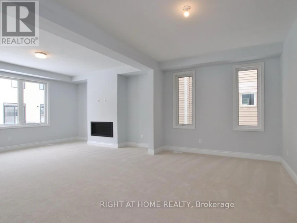
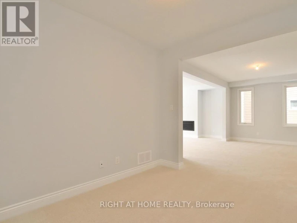
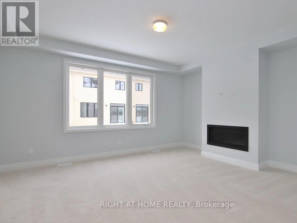
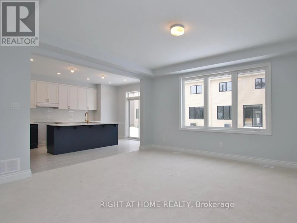
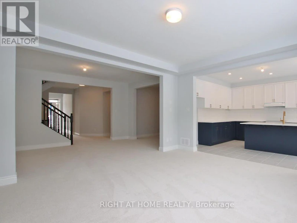
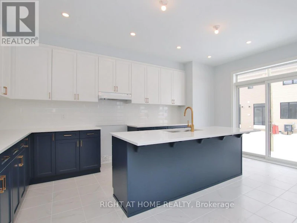
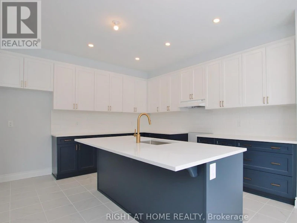
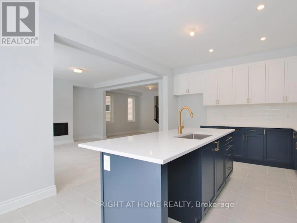
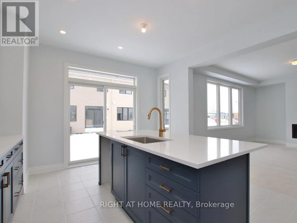
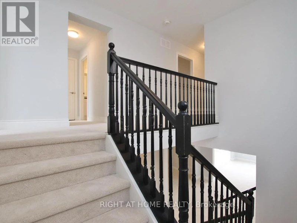
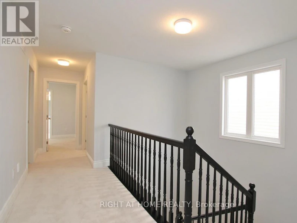
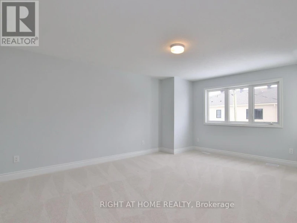
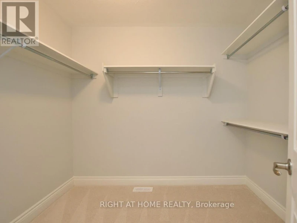
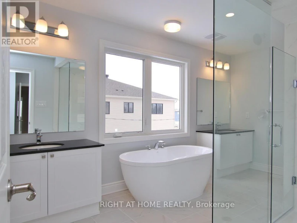
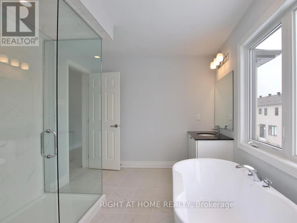
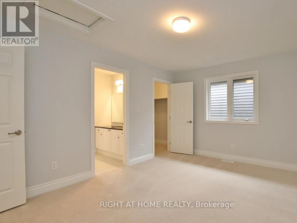
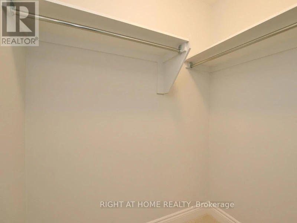
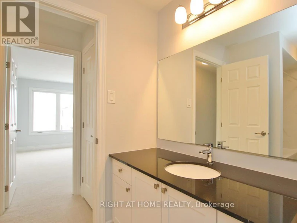
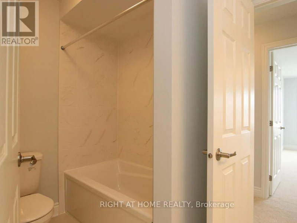
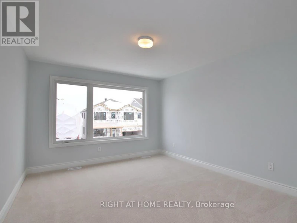
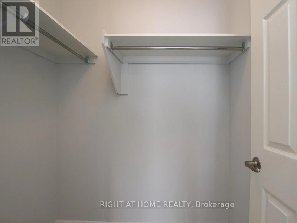
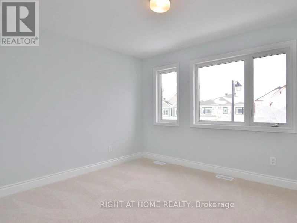
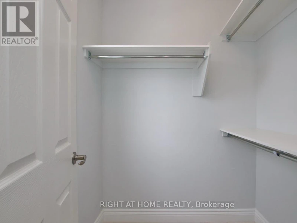
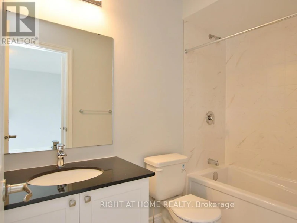
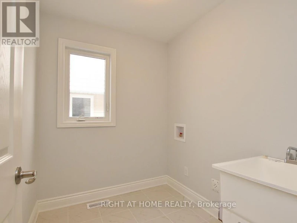
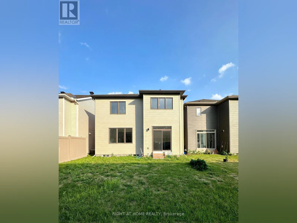
Move-In Ready! Welcome to this beautifully appointed detached home nestled in the peaceful community of Richmond. Offering over 2,700 sq. ft. of thoughtfully designed living space, this home features 4 spacious bedrooms, 3.5 bathrooms, and 9-foot ceilings on the main level, making it ideal for modern family living. Step inside to a welcoming foyer with a walk-in closet and convenient powder room. The bright, open-concept main floor offers a versatile den, perfect for a home office or playroom, while the elegant dining area flows seamlessly into the inviting living room, complete with a cozy fireplace. The upgraded kitchen is the heart of the home, showcasing sleek white granite countertops, a large center island with breakfast bar, stylish two-tone cabinetry, stainless steel appliances, abundant storage, and a sun-filled breakfast area perfect for everyday meals. A spacious mudroom enhances functionality with built-in shelving, a bench with hooks, and its own walk-in closet. Upstairs, you'll find four generously sized bedrooms, each featuring a walk-in closet. The luxurious primary suite is a private retreat, complete with a spa-inspired 5-piece ensuite featuring a freestanding soaker tub, glass-enclosed shower, double vanity, and large windows that flood the space with natural light. Bedrooms 2 and 3 share a convenient Jack-and-Jill 4-piece bathroom, while Bedroom 4 enjoys the privacy of its own ensuite. A well-appointed second-floor laundry room adds everyday convenience. The unfinished basement offers abundant storage and endless possibilities to create additional living space tailored to your needs. Experience the charm of Richmond Village, where local shops, parks, schools, and a welcoming small-town atmosphere create an exceptional place to call home. The pictures were taken before the current tenant move in. (id:63626)


Home facts and features

Property overview
Type
House
Bedrooms
4
Full Bathrooms
3
Partial Bathrooms
1
Some sweet, suite features
Features
Fireplace(s)
Appliances
Dishwasher, Dryer, Hood Fan, Refrigerator, Stove, Washer
Building Features
Fireplace(s)
Fireplaces
1
Parking Spaces
4
Air Conditioner
Yes
Restrictions
Pets
Contact the Manager for information
Property details
Days on REW
46 Days
Property Views
30
MLS® Number
X13611122
Source
Canadian Real Estate Association
Schools nearby
St Philip Elementary School
  • Catholic
  • JK - 6
Richmond Public School
  • Public
  • JK - 5
South Carleton High School
  • Public
  • 9 - 12
School catchments and distances are intended to be used as reference only. To verify enrolment eligibility for a property, contact the school directly.Report Incorrect Info
Check availability
Property Manager
RIGHT AT HOME REALTY

View Phone

Move in Date

This site is protected by reCAPTCHA and the Google Privacy Policy and Terms of Service apply.

By proceeding, you consent to receive communications using the methods provided, from REW.ca and our partners about your inquiry and other home-related matters to assist you in your search, but not as a condition of any purchase. Please note that our agent partners are not affiliated with REW Realty.
Other rentals in the area
535-535 Oldenburg Avenue, Ottawa, ON, K0A 2Z0
$2,995/month
535 Oldenburg Avenue
  • Richmond
  • Ottawa
  • 4 bd
  • 4 ba
  • 3000 sf
656 Terrier Circle, Ottawa, ON, K0A 2Z0
$2,650/month
656 Terrier Circle
  • Richmond
  • Ottawa
  • 4 bd
  • 3 ba
  • 30 x 88
735 Haflinger Row, Ottawa, ON, K0A 2Z0
$2,500/month
735 Haflinger Row
  • Richmond
  • Ottawa
  • 4 bd
  • 3 ba
  • 1500 - 1999 sf
747 Haflinger Row, Ottawa, ON, K0A 2Z0
$2,600/month
747 Haflinger Row
  • Richmond
  • Ottawa
  • 4 bd
  • 4 ba
  • 1500 - 1999 sf
Looking for something new in Ottawa
Coming Soon
521 Brigatine Avenue
  • Stittsville
  • Ottawa
  • Townhome
  • Move in TBA
Register Now
Diamondview Estates Phase 2
Albert Boyd
  • Carp
  • Ottawa
  • Townhome
  • Move in 2021
Register Now
Promenade
Greenbank Road & Jockvale Road
  • Stonebridge - Half Moon Bay - Heart's Desire
  • Ottawa
  • Townhome
  • Move in TBA
Register Now
Richmond Meadows
6051 Perth S
  • Richmond
  • Ottawa
  • Townhome
  • Move in TBA
We use cookies and other technologies for functionality, security, and to provide you with a personalized experience on our online services. By continuing to use our online services, you agree to our Privacy Policy and Terms of Use. For information on how to adjust your privacy settings, visit our Cookie Policy.
Dismiss