


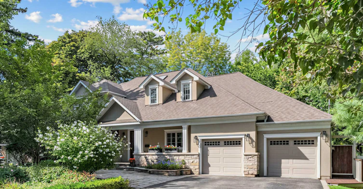
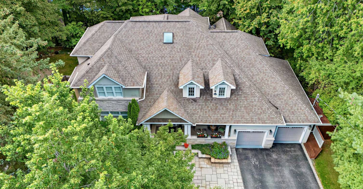
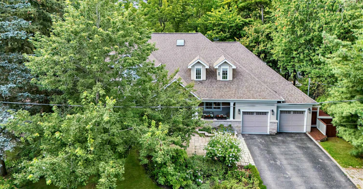
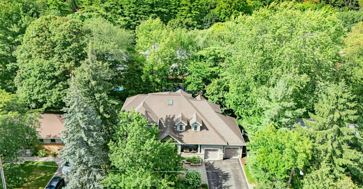
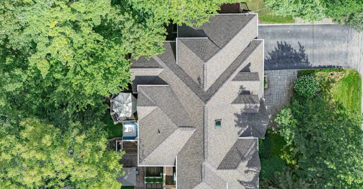
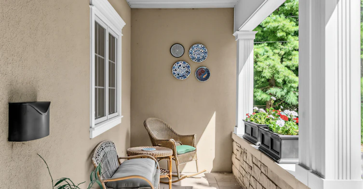
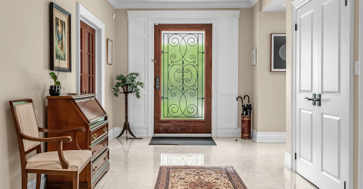
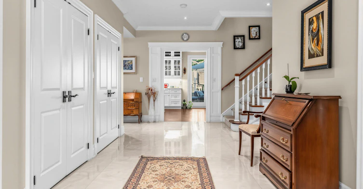
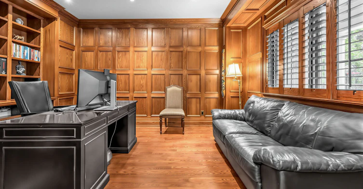
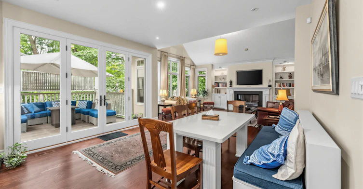
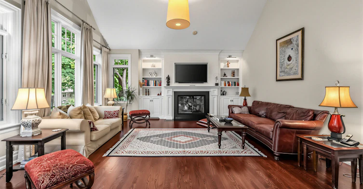
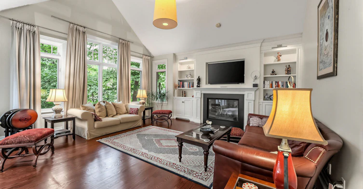
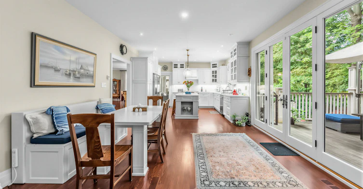
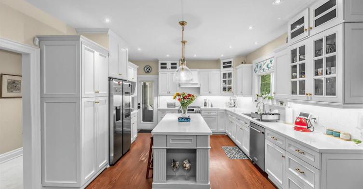
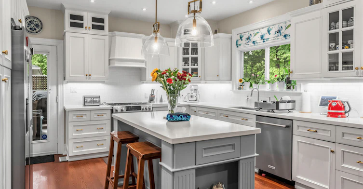
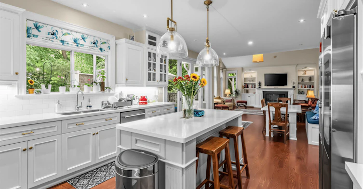
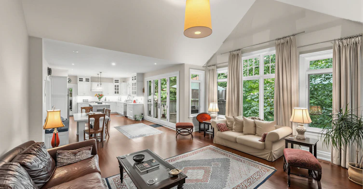
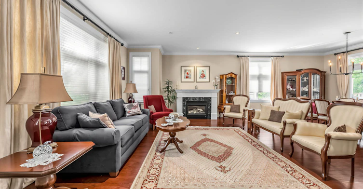
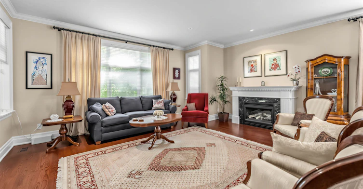
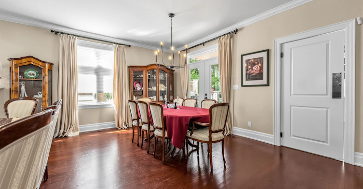
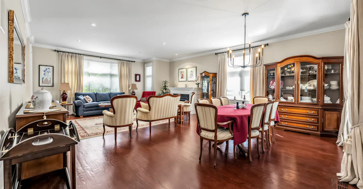
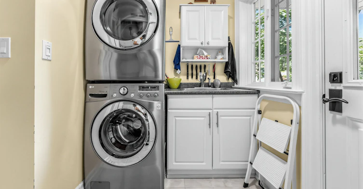
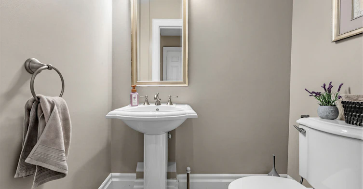
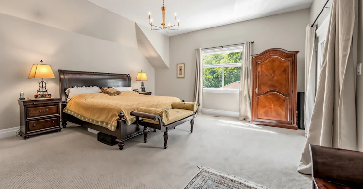
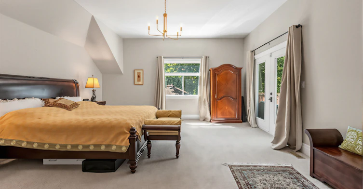
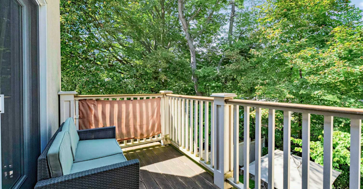
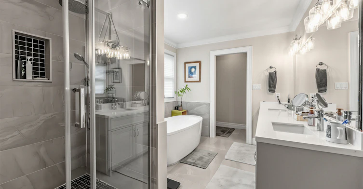
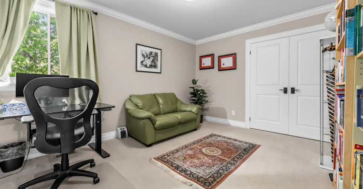
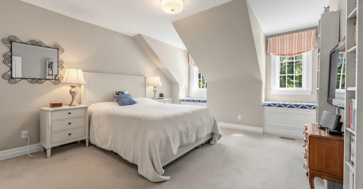
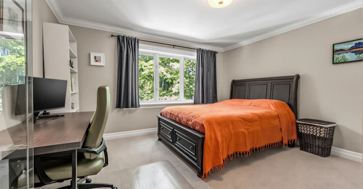
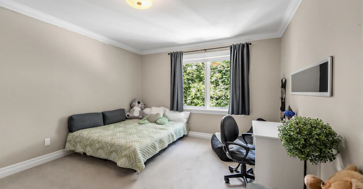
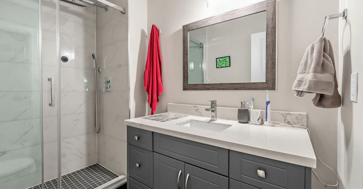
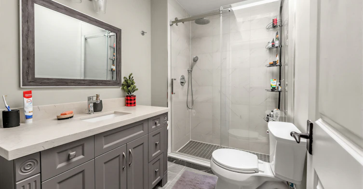
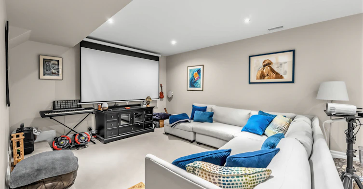
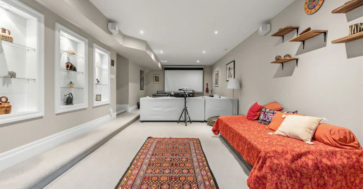
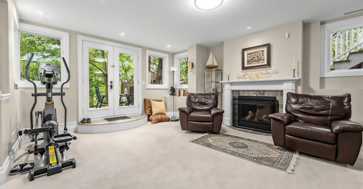
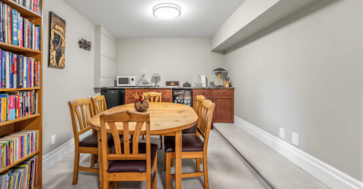
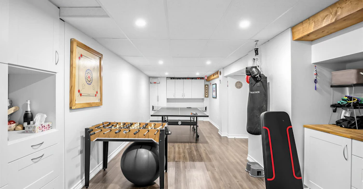
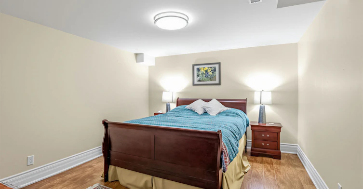
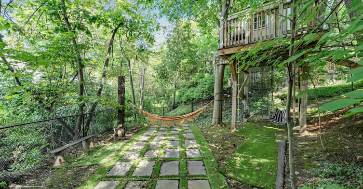
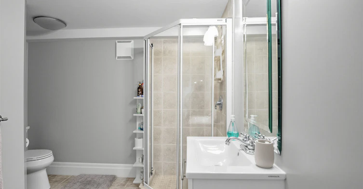
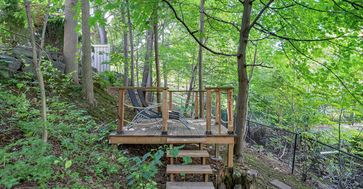
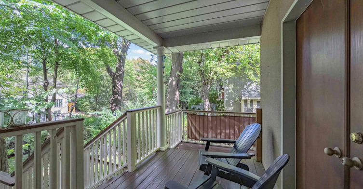
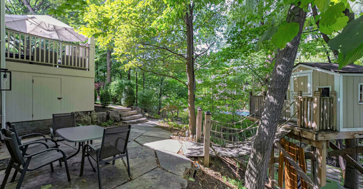
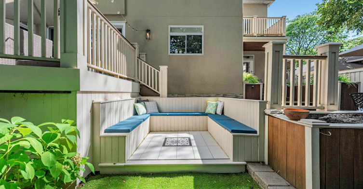
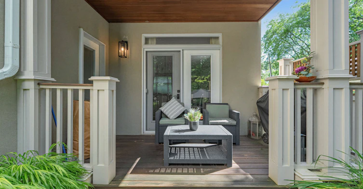
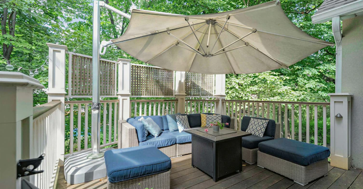
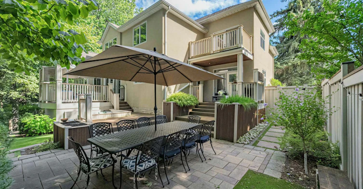
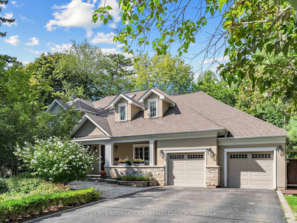
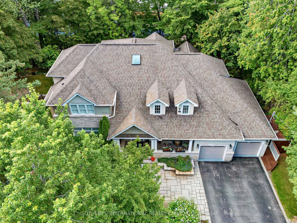
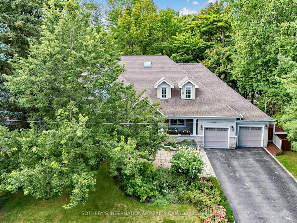
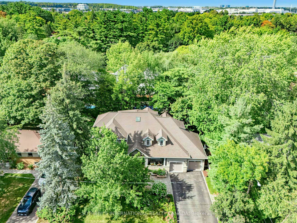
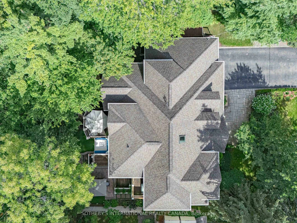
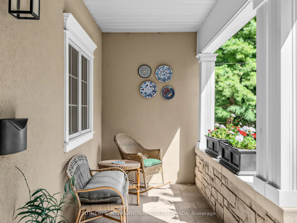
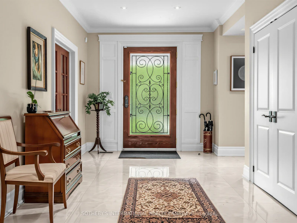
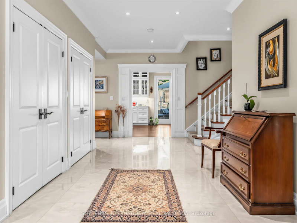
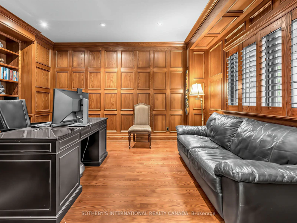
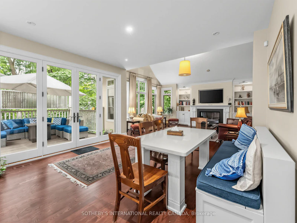
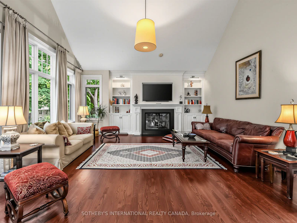
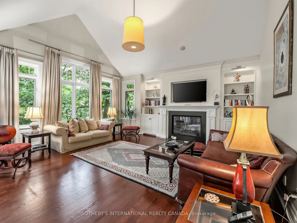
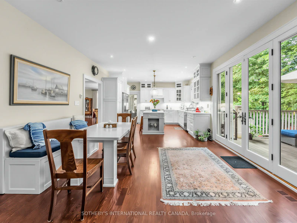
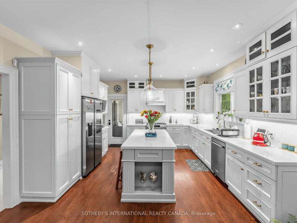
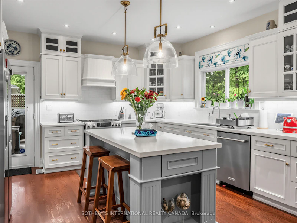
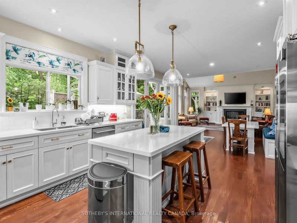
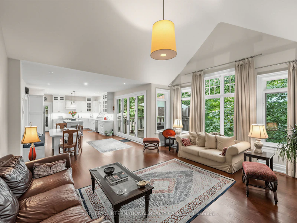
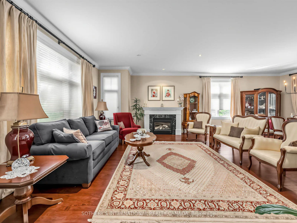
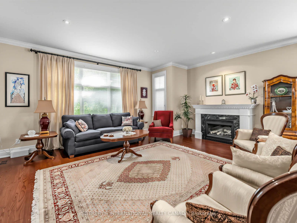
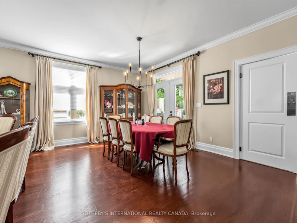
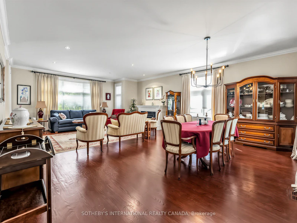
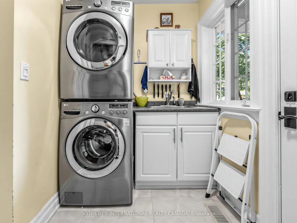
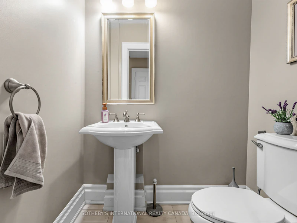
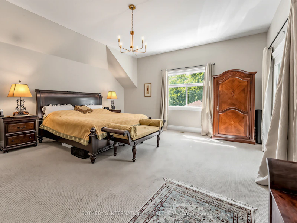
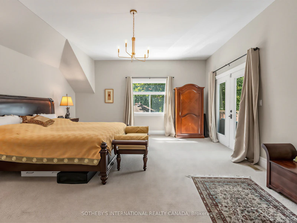
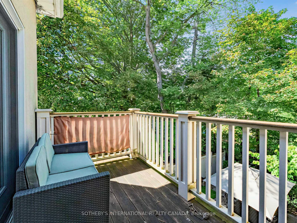
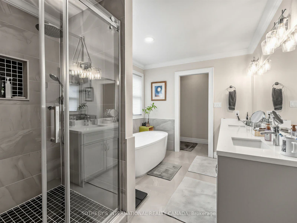
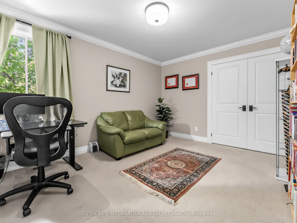
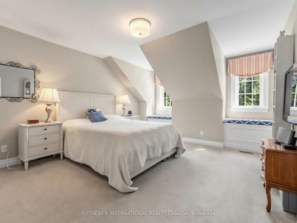
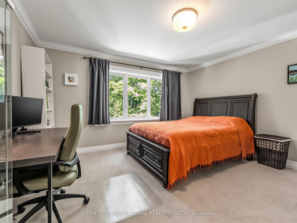
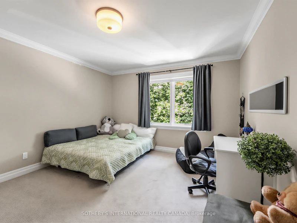
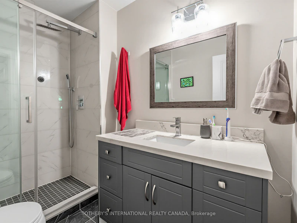
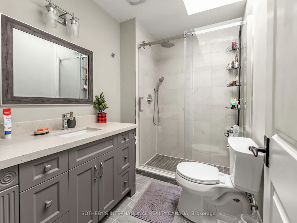
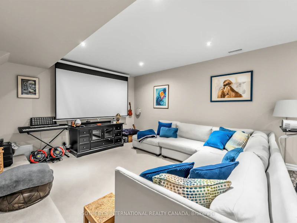
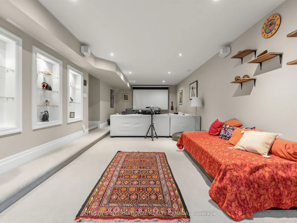
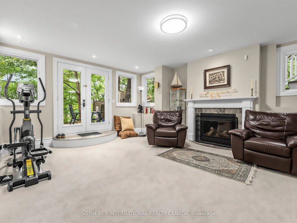
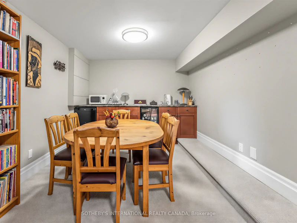
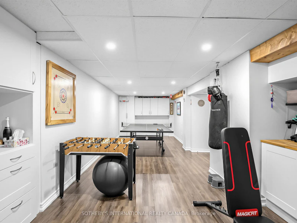
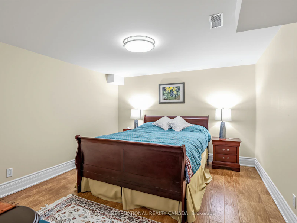
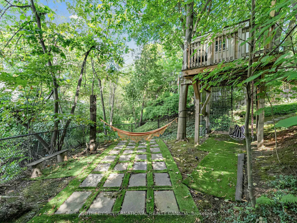
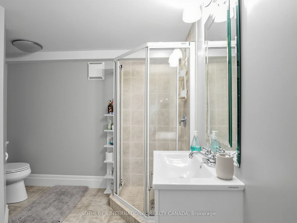
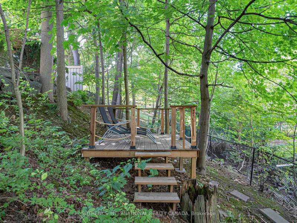
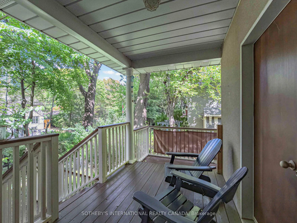
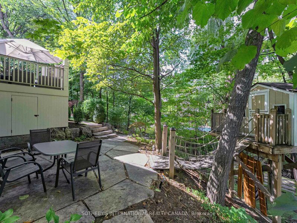
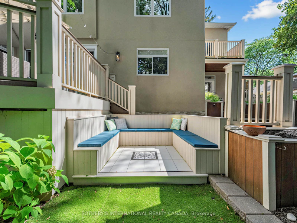
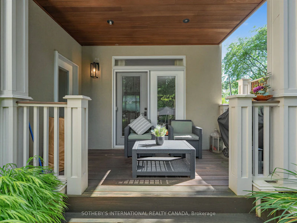
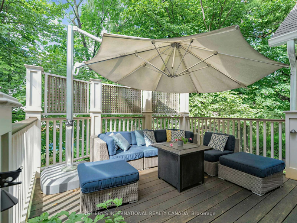
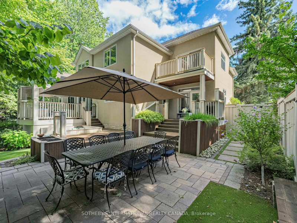
Resort-Style Creek and Ravine Living in Southeast Oakville Exceptional executive residence in prestigious Morrison/Eastlake, set on a picturesque wooded lot backing onto a tranquil creek and ravine. Offering approximately 5,500 sq. ft. of finished living space, including a walk-out basement, this bright 5-bedroom home features 4 full bathrooms plus a main-floor powder room. The spacious main-floor office or den is ideal for working from home and can also serve as an additional bedroom. The upgraded gourmet kitchen features stone counters, a backsplash and a large family-sized island. It opens to a sun-filled breakfast area with floor-to-ceiling windows and a walkout to the private deck. The dramatic family room offers cathedral ceilings, built-ins and a fireplace. Formal living and dining rooms, main-floor laundry and direct garage access complete the main level. The primary retreat features a walk-in closet, an ensuite bath and a private balcony overlooking the ravine and stream. The upper level offers three full bathrooms. The finished walk-out basement includes a large recreation room, gas fireplace, wet bar, full bathroom and direct access to the backyard. Multiple patios and porches offer inviting places to enjoy the wooded setting, while a treehouse adds a special feature for families with young children. Hardwood and slate floors, crown moulding, pot lights, landscaped grounds, a sprinkler system and a two-car garage complete the home. Walk to the lake, with excellent schools, parks, Whole Foods and everyday amenities nearby. Seeking qualified AAA executive tenants.
$9,000/month
Updated about 3 hours ago
Call Property Manager

Property Manager
- Phone:
- 647-893-2009
- Cell:
- 647.893.2009
- Office:
- 416-960-9995
Type
House
Bedrooms
5
Full Bathrooms
5
Features
Laundry Room
Fireplaces
1
Parking Spaces
6
Air Conditioner
Yes
Pets
Contact the Manager for information
Days on REW
3 Days
Property Views
1
MLS® Number
W13831976
Source
Toronto Real Estate Board
E J James Public School
- Public
- 1 - 8
St Vincent's Catholic School
- Catholic
- JK - 8
Oakville Trafalgar High School
- Public
- 9 - 12
St Mildred's-Lightbourn School
- Private
- PS - 12
Linbrook School
- Private
- JK - 8
Chisholm Academy
- Private
- 7 - 12
Maple Grove Public School
- Public
- JK - 8
Dearcroft Montessori School
- Private
- PS - 8
New Central Public School
- Public
- JK - 6
MacLachlan College
- Private
- Pre-K - 12

Thank You!
We really appreciate your help improving our home search experience. Our team will look into this issue as soon as possible.
Close
Call Property Manager
Property Manager
- Phone:
- 647-893-2009
- Cell:
- 647.893.2009
- Office:
- 416-960-9995




Cities near Eastlake
Neighborhoods near Eastlake
Check availability
Listing data is subject to copyright, disclaimer, and additional requirements from the data provider. See our Terms of Use for terms applicable to this listing.