
5 bedrooms for $7,990/month at 1-319 Beechfield Road, Oakville, ON for Rent - REW
Boost your listing
$7,990/month
Updated about 1 month ago

Unit 1 - 319 Beechfield RoadOakville, ON, L6J 5H9

Eastlake
  • 5 Bed
  • 4 Bath
  • 2000 - 2499 Sqft
  • Available N/A
Contact
Property Manager
$7,990/month
5 bd 4 ba 2000 - 2499 sf

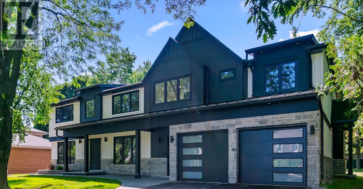
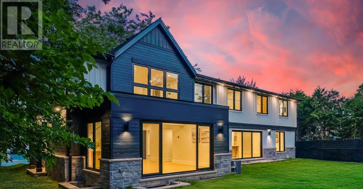
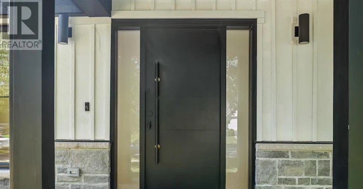
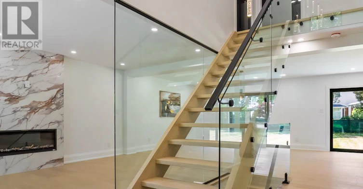
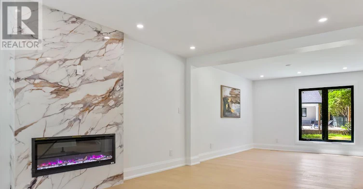
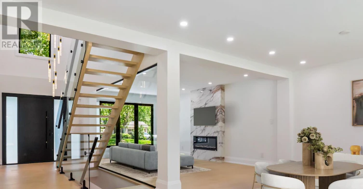
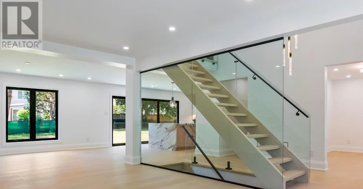
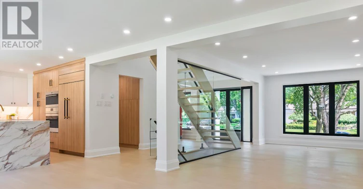
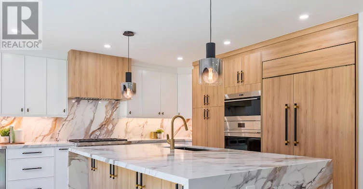
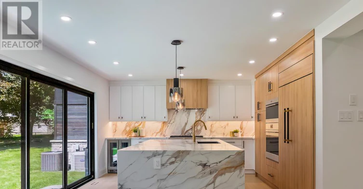
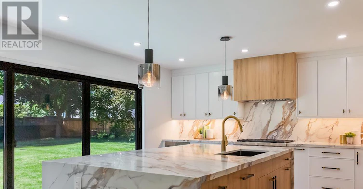
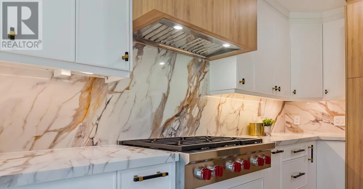
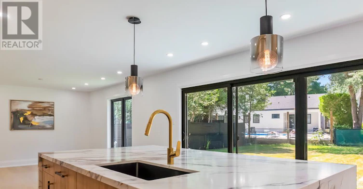
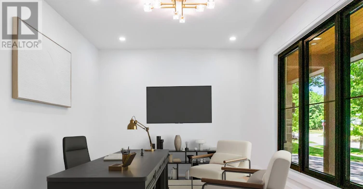
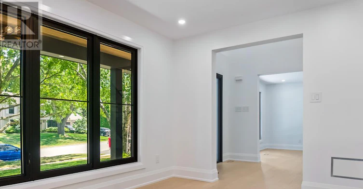
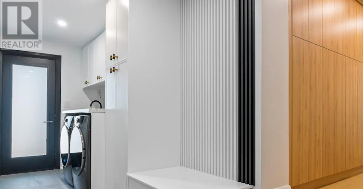
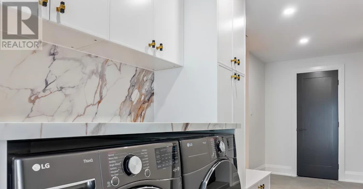
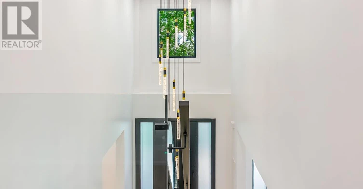
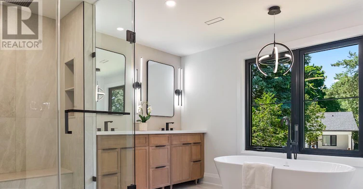
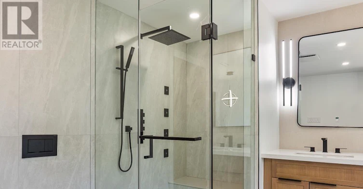
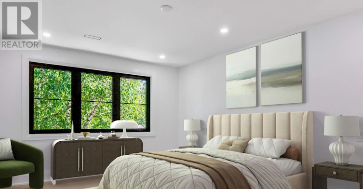
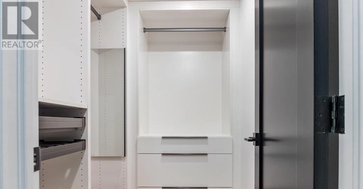
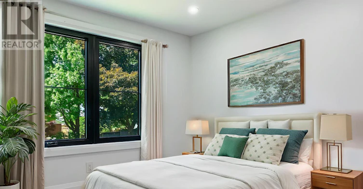
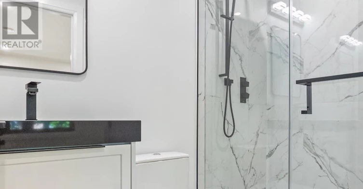
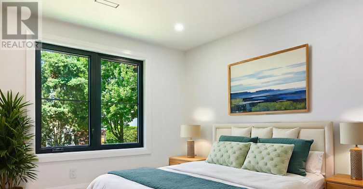
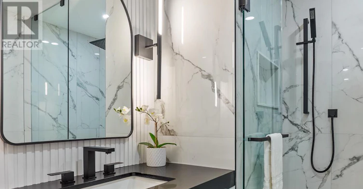
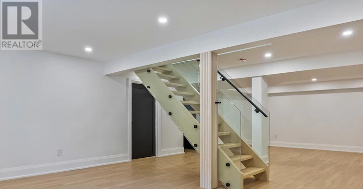
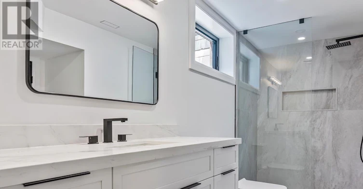
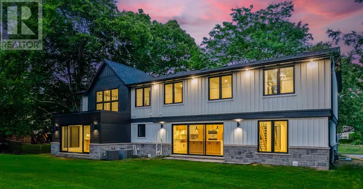
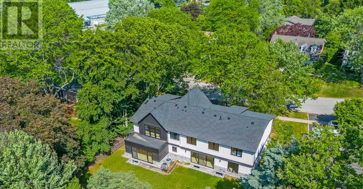
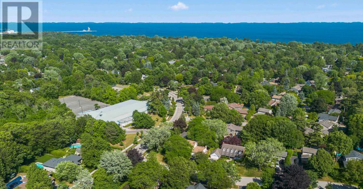
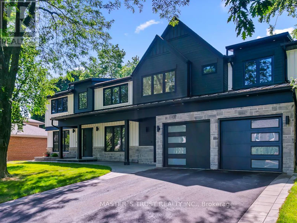
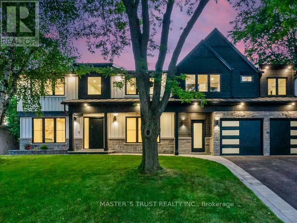
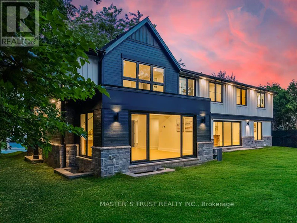
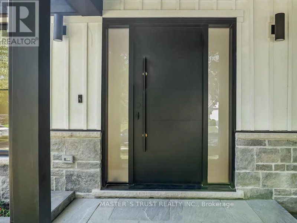
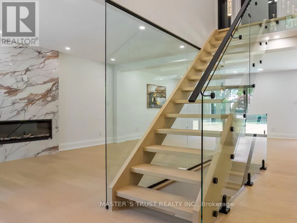
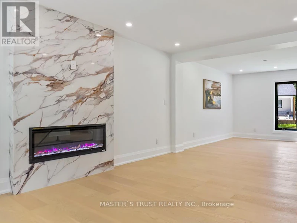
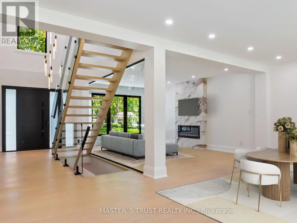
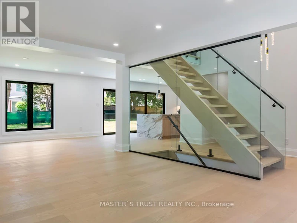
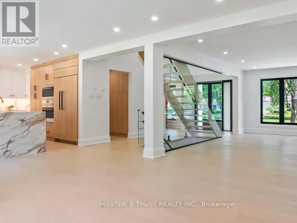
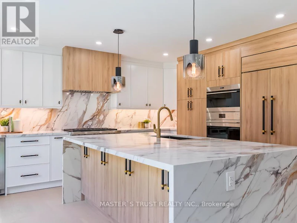
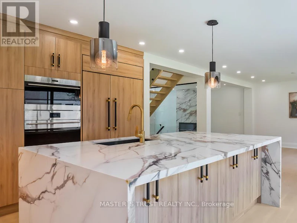
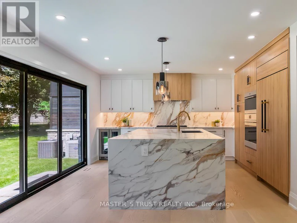
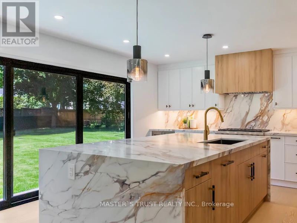
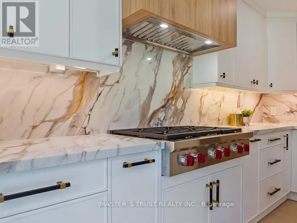
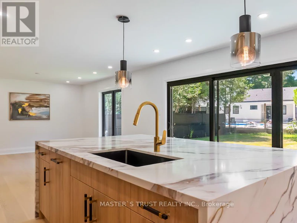
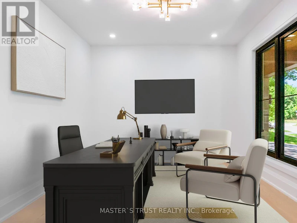
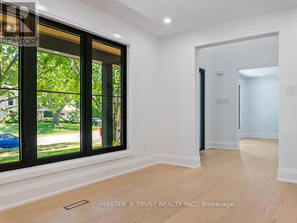
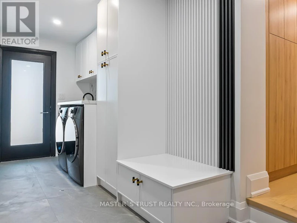
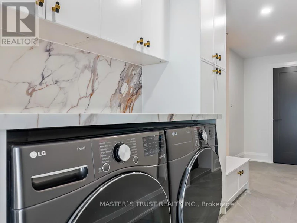
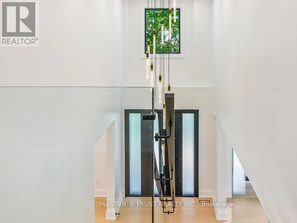
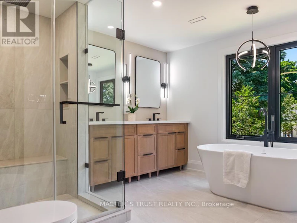
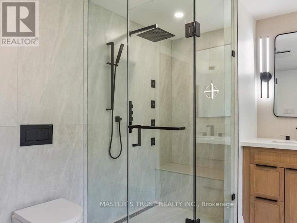
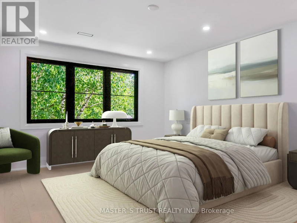
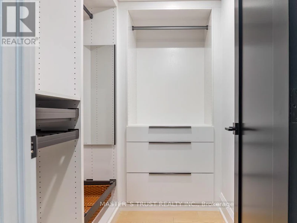
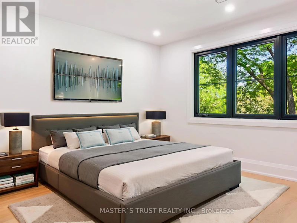
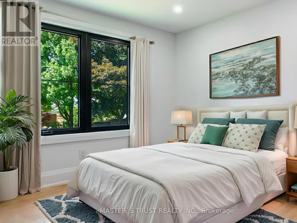
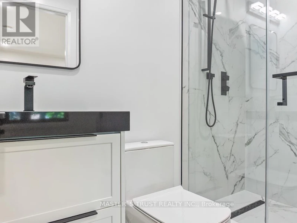
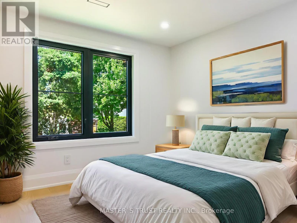
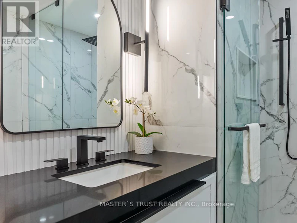
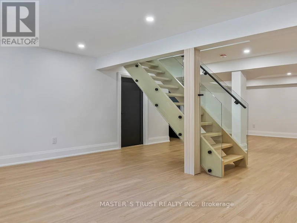
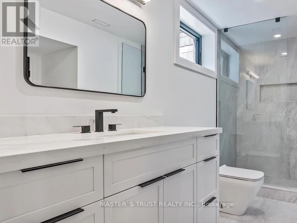
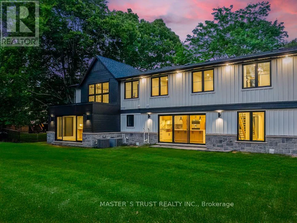
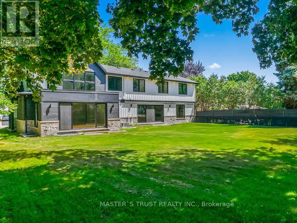
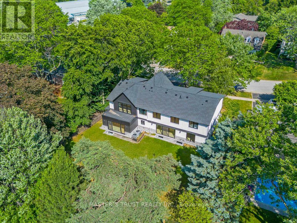
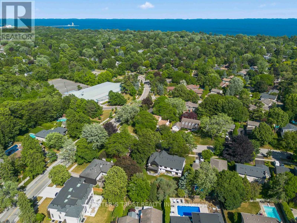
Newly constructed Luxury House! Full Three Levels including Basement! Situated on a quiet tree-lined street in the most Prestigious Southeast Oakville area, this impressive residence offers over 3500 sq ft of total living space, thoughtfully designed to accommodate a variety of modern lifestyles.The main house features 4+1 bedrooms & 5 baths.Step into the double-height foyer, where a statement chandelier sets the tone for the sophisticated interiors & open concept main living area with separate office area.The heart of the home is a custom-designed chefs kitchen, outfitted with premium Wolf and Sub-Zero built-in appliances, incl a beverage fridge.An oversized island, wide plank oak hardwood flooring, and high-end lighting with abundant storage complete the main level.Floating stairs lead you to the 2nd level.The principal bdrm features a walk in closet and 5pc spa like ensuite.3 additional bedrooms and2x4 pc bathrooms offer comfort and privacy.The finished lower level includes an additional 5th bedroom, recreation space, a 4pc bathroom, & rough-in home theatre area. Set on a large,pool-sized lot,the backyard awaits your personal touch ideal for creating a private outdoor retreat.This is a rare chance to be the first tenant sincere-construction of this versatile & luxurious property in the Oakville's most desirable neighbourhoods. (id:63626)


Home facts and features

Property overview
Type
House
Bedrooms
5
Full Bathrooms
4
Partial Bathrooms
1
Some sweet, suite features
Features
Carpet Free, Fireplace(s), Sump Pump, Wooded area
Appliances
Garage door opener remote(s), Oven - Built-In, Range, Water Heater - Tankless
Building Features
Fireplace(s)
Parking Spaces
3
Air Conditioner
Yes
Restrictions
Pets
Contact the Manager for information
Property details
Days on REW
40 Days
Property Views
142
MLS® Number
W13637878
Source
Canadian Real Estate Association
Schools nearby
Maple Grove Public School
  • Public
  • JK - 8
Oakville Trafalgar High School
  • Public
  • 9 - 12
Chisholm Academy
  • Private
  • 7 - 12
Clanmore Montessori School
  • Private
  • JK - 8
E J James Public School
  • Public
  • 1 - 8
John Knox Christian School
  • Private
  • JK - 8
Wildwood Academy
  • Private
  • K - 8
St Vincent's Catholic School
  • Catholic
  • JK - 8
Dearcroft Montessori School
  • Private
  • PS - 8
St Mildred's-Lightbourn School
  • Private
  • PS - 12
School catchments and distances are intended to be used as reference only. To verify enrolment eligibility for a property, contact the school directly.Report Incorrect Info
Check availability
Property Manager
MASTER`S TRUST REALTY INC.

View Phone

Move in Date

This site is protected by reCAPTCHA and the Google Privacy Policy and Terms of Service apply.

By proceeding, you consent to receive communications using the methods provided, from REW.ca and our partners about your inquiry and other home-related matters to assist you in your search, but not as a condition of any purchase. Please note that our agent partners are not affiliated with REW Realty.
Other rentals in the area
2251 Bennington Gate, Oakville, ON, L6J 5Z3
$6,500/month
2251 Bennington Gate
  • Eastlake
  • Oakville
  • 5 bd
  • 4 ba
  • 60 x 150
Looking for something new in Oakville
Register Now
The Residences at Bronte Lakeside
2432 Lakeshore Road West
  • Bronte West
  • Oakville
  • Condo
  • Move in 2026
Register Now
The Gates of Bronte
2418 Khalsa Gate
  • Palermo West
  • Oakville
  • Condo
  • Move in TBA
Register Now
Bronte Meadows
Warminster Drive
  • Bronte East
  • Oakville
  • Single Family Home
  • Move in TBA
Register Now
ONE60 Trafalgar
160 Trafalgar Road
  • Old Oakville
  • Oakville
  • Condo
  • Move in TBA
We use cookies and other technologies for functionality, security, and to provide you with a personalized experience on our online services. By continuing to use our online services, you agree to our Privacy Policy and Terms of Use. For information on how to adjust your privacy settings, visit our Cookie Policy.
Dismiss