 Street View
 Directions


The Residences at Bronte Lakeside
Contact for pricing
2432 Lakeshore Road WestRegister Now
Move in ready
The Residences at Bronte Lakeside highlights
Type:
Condo
Bedrooms:
Studio - 2.5 bedrooms
Units:
203 units
Floors:
6 floors
Development Features
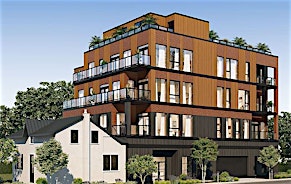
The Residences at Bronte Lakeside is an elegant 6-storey boutique condominium located just steps from the Oakville waterfront in the heart of charming Bronte Village. Choose from an exclusive collection of luxuriously appointed suites, all detailed with high-end features and finishes for the ultimate in refined living. Each suite comes with a spacious balcony or terrace and with many having a breathtaking view of the water. Bronte Lakeside is an exceptional waterfront address, not only for its prime location and unparalleled luxury but also for its innovative green and smart technology and energy efficiency. It makes you feel good, not just physically but also spiritually and emotionally, a feeling that comes from doing your part to ensure a clean and sustainable future. Come and discover this future for yourself. Visit our Sales Office and get answers to all your questions about Bronte Lakeside 's unique green lifestyle and how you can live in Oakville's greenest luxury condominium.
Modern luxury with a touch of sophisticated design - welcome to 21st century comfort and convenience. With an evolved design palette created by Patton Design Studio, every suite comes with top-of-the-line finishes as standard. | Think sleek hardwood flooring, exquisite granite and marble counters, designer backsplash, fine cabinetry, Energy Star stainless steel appliances, luxurious floating tubs and so much more. | Every suite comes prewired with state-of-the-art SmartONE Technology with advanced features, some optional, such as Digital Door Lock, Doorbell Camera, Smoke and Leak Detectors, Lighting Control, Programmable Thermostat, and many more. All the functions can be controlled through a smart Integrated Wall Pad. You can view and grant access to visitors, monitor, manage, and automate suite temperature, and so much more. Get user-friendly access to core features such as reading community notices, setting alarms, and calling the Concierge. It's smart condominium living taken to the next level. | Bronte Harbour Club is powered by GeoExchange, the world's most advanced, state-of-the-art green technology. GeoExchange borrows the earth's natural renewable energy contained in its crust to heat or cool a building as needed and returns that energy to the ground. These pipes bring the earth's natural heat to the surface for heating the suites in winter and work in reverse for cooling in summer. No burning of fossil fuels and no giant cooling tower on the roof. | And that's not all. The building will have its own on-site power generation system. So the entire community continues to operate even during ice storms or grid power blackouts. The lights in your suite are always on; the heated and ventilated underground parking remains warm and dry; your freezer stays cold and fresh. | Other green buildings on the market rely on just one or two components to achieve "green status". But Bronte Harbour Club is truly unique, in that it offers sustainable green technology throughout, with innovative features such as prewired individual electric car charging stations, Tri-Sorter garbage collection, LED lighting, water-saving toilets, Low-E Argon windows, Energy Star appliances, and more – all included as standard features throughout the building. | To achieve the highest environmental standards in a condo building, Bronte Harbour Club has partnered with TRAK International Green Energy Resources,, the North American leader in the energy-efficient and sustainable HVAC and Refrigeration systems, since 1991. TRAK has installed green technology in some of the most high-profile projects across Canada and the US.
Mortgage Calculator
Connect with our mortgage partner

Frank Mortgage
Canada's No Fee Mortgage Marketplace
Online mortgage broker offering quick and simple access to Canada's top lenders – compare rates and complete your mortgage in a secure online environment
Connect with a mortgage expert
Connect to a mortgage specialist

Frank Mortgage
Canada's No Fee Mortgage Marketplace
Based on your down payment, you may not be able to get the desired purchase price approved. But don’t lose faith, speak with an expert to figure out some options.
The displayed rates are provided as guidance only, are not guaranteed, or are to be considered an approval of credit. Approval will be based solely on your personal situation. You are encouraged to speak with a Mortgage Professional for the most accurate information and to determine your eligibility.