
3 bedrooms for $2,900/month at 28 Barfoot Street, Collingwood, ON for Rent - REW
Boost your listing
$2,900/month
Updated about 3 hours ago

28 Barfoot StreetCollingwood, ON, L9Y 3Y8

  • 3 Bed
  • 2 Bath
  • 1500 - 1999 Sqft
  • Available N/A
Contact
Property Manager
$2,900/month
3 bd 2 ba 1500 - 1999 sf

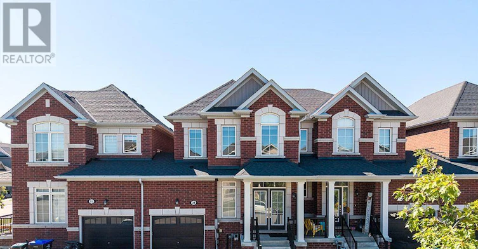
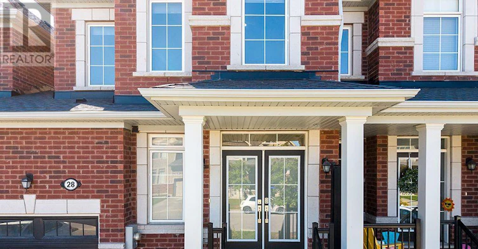
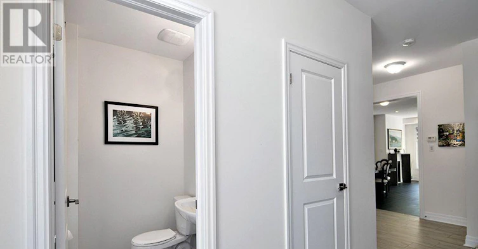
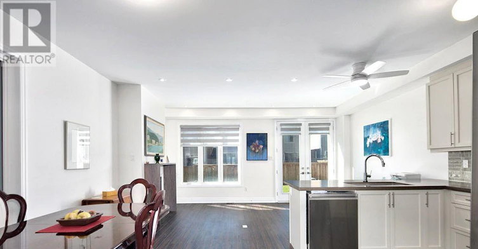
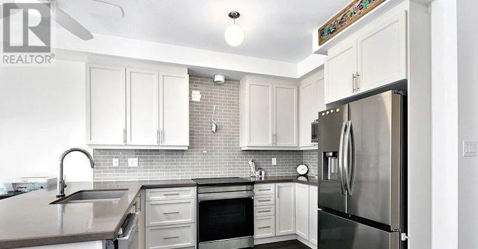
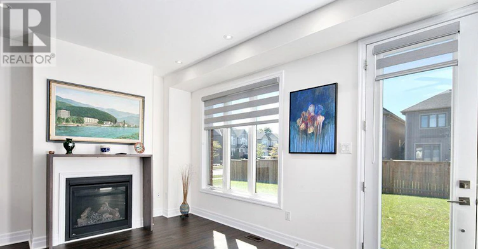
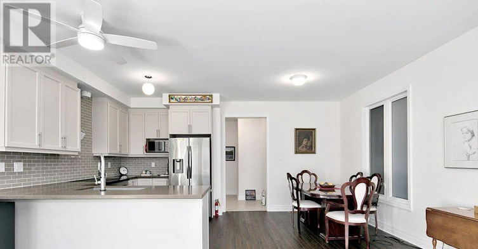
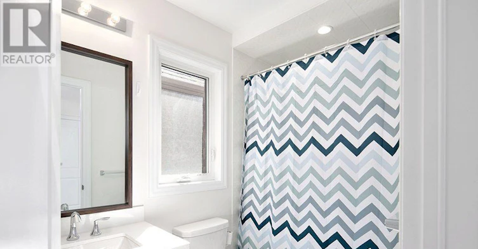
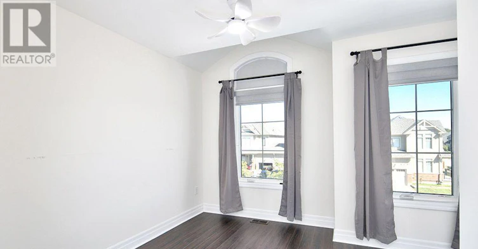
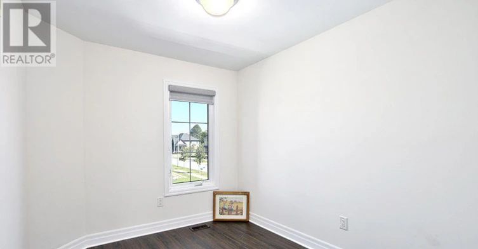
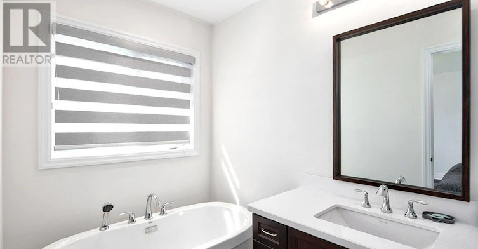
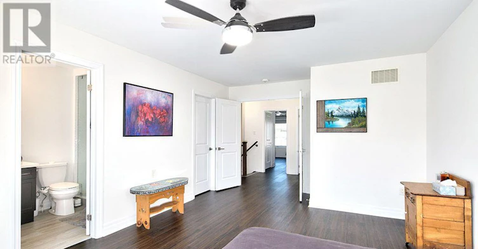
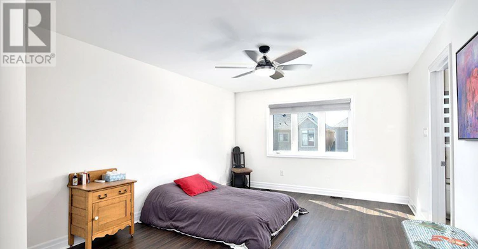
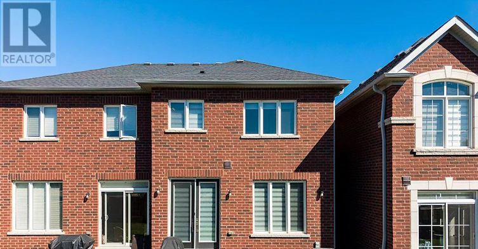
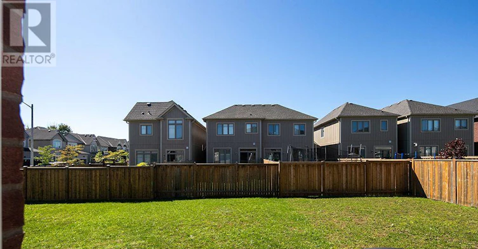
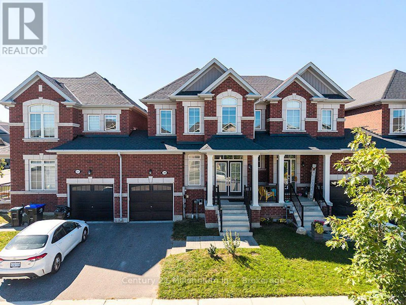
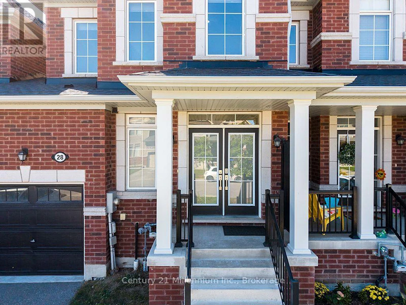
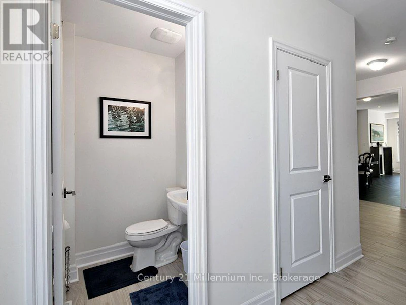
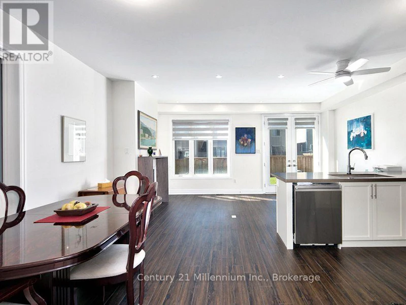
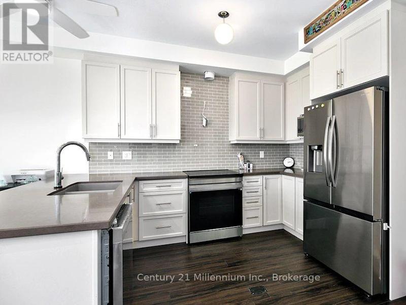
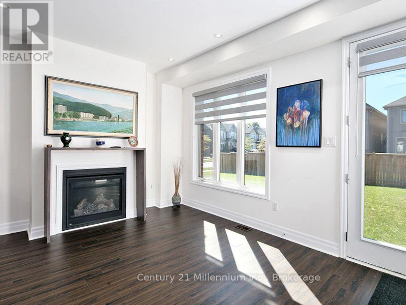
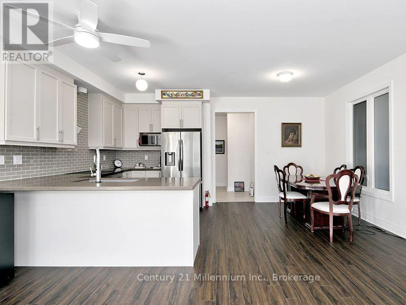
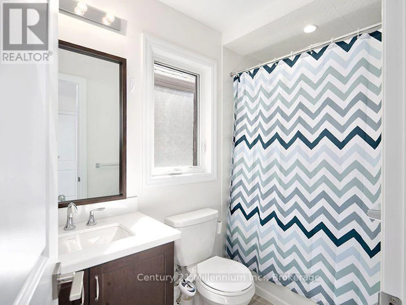
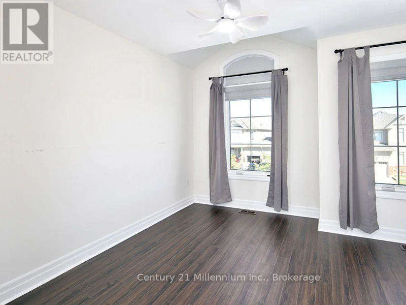
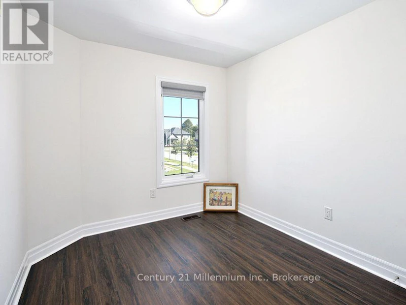
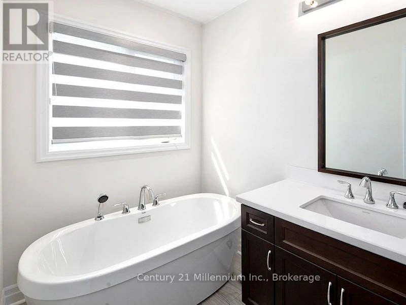
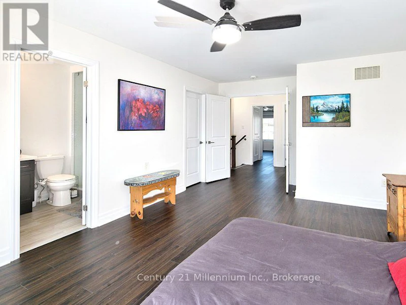
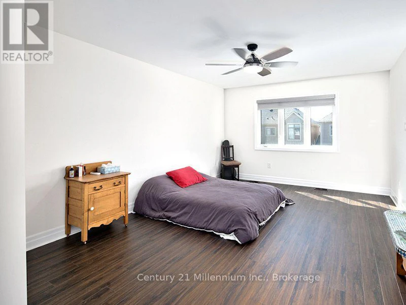
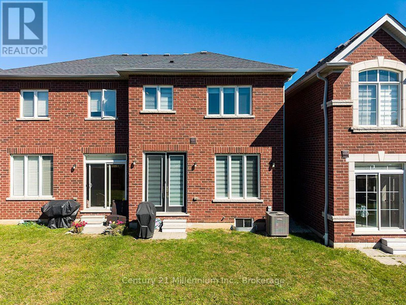
Welcome to this exceptional 3-bedroom, 3-bathroom home, offered for an annual lease in a highly desirable, family-friendly neighbourhood. Designed for seamless daily living and entertaining, the main level features a bright, open-concept layout that effortlessly connects the living, dining, and kitchen areas. The kitchen is beautifully outfitted with elegant caesarstone countertops, newer appliances, a built-in bar fridge, and a convenient pot filler over the stove. A conveniently located main-floor powder room adds an extra touch of ease for hosting guests.Upstairs, retreat to the spacious primary suite complete with a private ensuite bathroom and a generous walk-in closet. Two additional well-appointed bedrooms and a full main bathroom round out the upper level, offering ample space and comfort. Located just steps from local schools and a brand-new neighbourhood park, this home delivers the perfect blend of modern style and everyday convenience. Available Dec 1, 2026 (id:63626)


Home facts and features

Property overview
Type
Townhouse
Bedrooms
3
Full Bathrooms
2
Partial Bathrooms
1
Some sweet, suite features
Features
Carpet Free, Fireplace(s)
Appliances
Dishwasher, Dryer, Garage door opener remote(s), Refrigerator, Stove, Washer, Window Coverings
Building Features
Fireplace(s)
Fireplaces
1
Parking Spaces
2
Air Conditioner
Yes
Restrictions
Pets
Contact the Manager for information
Property details
Days on REW
1 Days
Property Views
0
MLS® Number
S13820576
Source
Canadian Real Estate Association
Schools nearby
Admiral Collingwood Elementary School
  • Public
  • JK - 8
ÉÉC Notre-Dame-de-la-Huronie
  • Catholic
  • JK - 6
Jean Vanier Catholic High School
  • Catholic
  • 9 - 12
Collingwood Collegiate Institute
  • Public
  • 9 - 12
Cameron Street Public School
  • Public
  • JK - 8
St Marys School
  • Catholic
  • JK - 8
Connaught Public School
  • Public
  • JK - 8
Collingwood Campus School
  • Public
  • 9 - 12
Little House Montessori School
  • Private
  • Pre-K - 3
Mountain View Public School
  • Public
  • JK - 8
School catchments and distances are intended to be used as reference only. To verify enrolment eligibility for a property, contact the school directly.Report Incorrect Info
Check availability
Property Manager
Century 21 Millennium Inc.

View Phone

Move in Date

This site is protected by reCAPTCHA and the Google Privacy Policy and Terms of Service apply.

By proceeding, you consent to receive communications using the methods provided, from REW.ca and our partners about your inquiry and other home-related matters to assist you in your search, but not as a condition of any purchase. Please note that our agent partners are not affiliated with REW Realty.
Other rentals in the area
58 Market Street, Collingwood, ON, L9Y 3M6
$3,200/month
58 Market Street
  • Collingwood
  • 3 bd
  • 2 ba
  • 66 x 145
6 Mckean Crescent, Collingwood, ON, L9Y 0C1
$3,150/month
6 Mckean Crescent
  • Collingwood
  • 3 bd
  • 2 ba
  • 1500 - 1999 sf
642 Oak Street, Collingwood, ON, L9Y 2Z8
$2,300/month
642 Oak Street
  • Collingwood
  • 3 bd
  • 1 ba
  • 70 x 102
Virtual Tour
590 Tenth Street, Collingwood, ON, L9Y 4C1
$2,300/month
590 Tenth Street
  • Collingwood
  • 3 bd
  • 2 ba
  • 1000 - 1198 sf
Looking for something new in Collingwood
Register Now
The Regent
84 Hurontario Street
  • Collingwood
  • Collingwood
  • Condo
  • Move in 2022
Register Now
Royal Windsor at Balmoral Village
Harbour | Kari Street | Crescent West
  • Collingwood
  • Collingwood
  • Condo
  • Move in TBA
Register Now
Harmony Living
151 Peel Street
  • Collingwood
  • Collingwood
  • Townhome
  • Move in TBA
Now Selling
Royal Windsor at Balmoral Village
14 West Harbour Street
  • Collingwood
  • Collingwood
  • Condo
  • Move in 2022
We use cookies and other technologies for functionality, security, and to provide you with a personalized experience on our online services. By continuing to use our online services, you agree to our Privacy Policy and Terms of Use. For information on how to adjust your privacy settings, visit our Cookie Policy.
Dismiss