


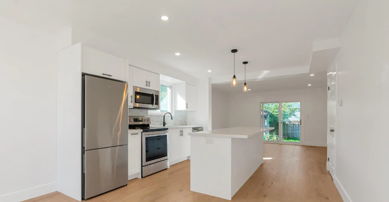
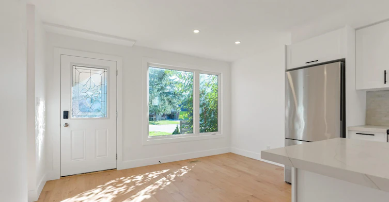
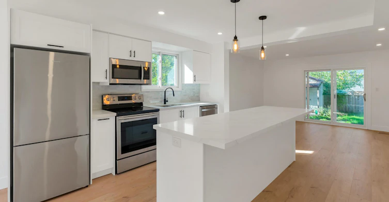
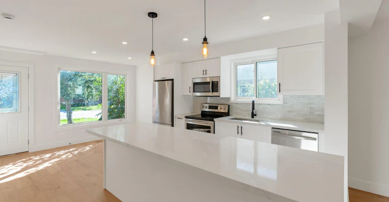
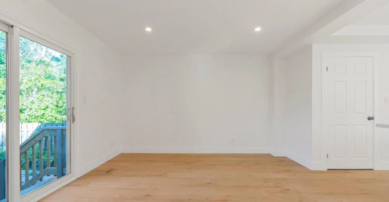
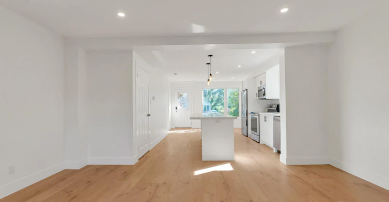
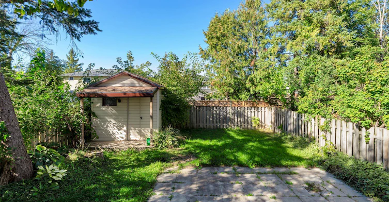
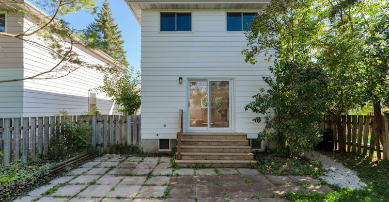
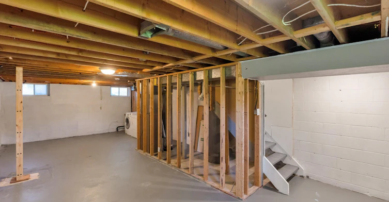
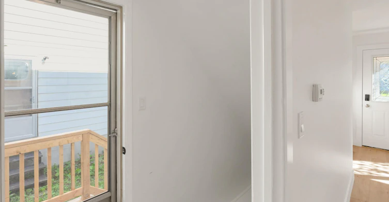
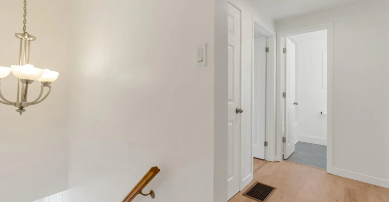
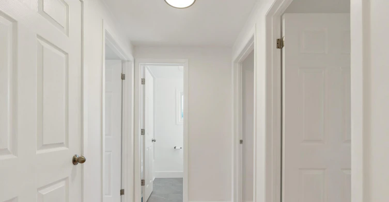
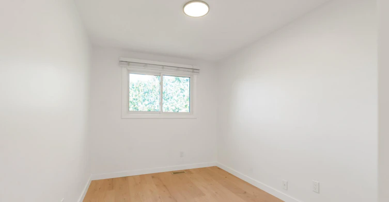
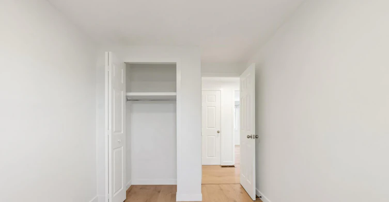
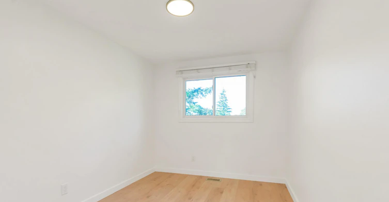
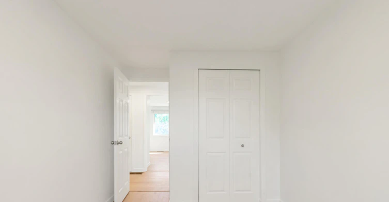
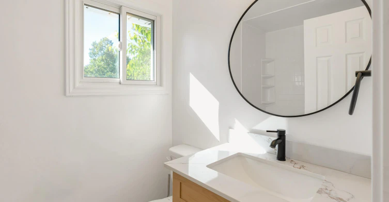
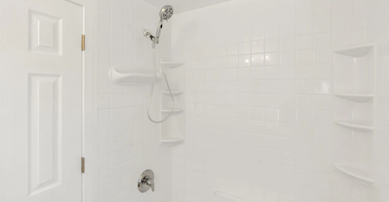
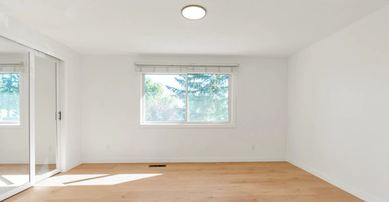
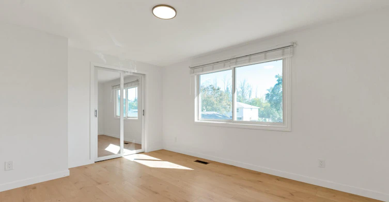
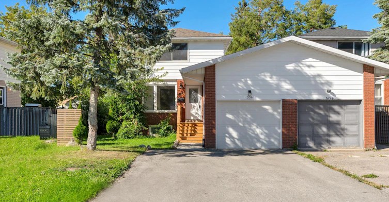
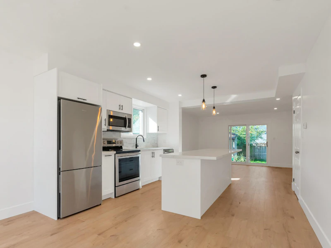
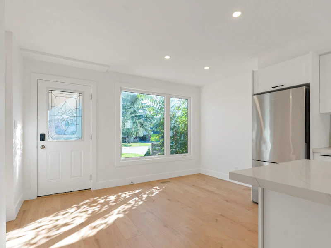
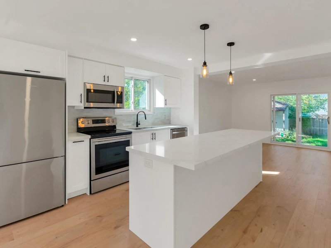
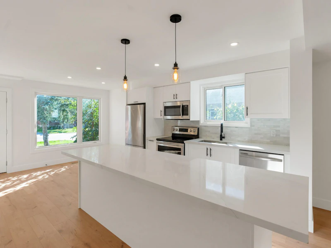
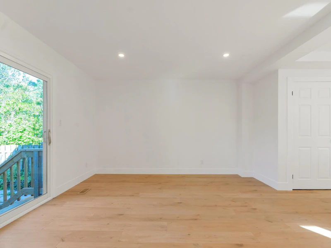
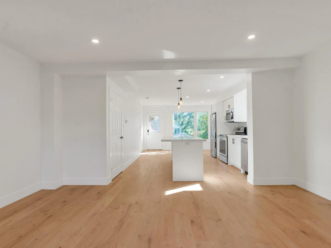
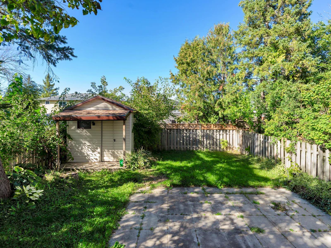
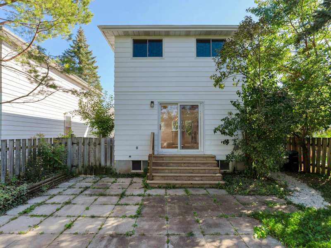
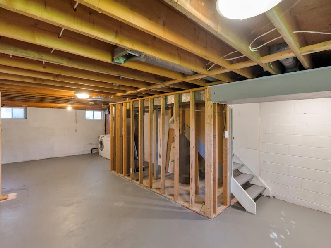
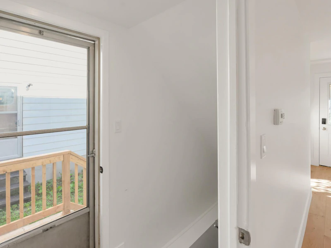
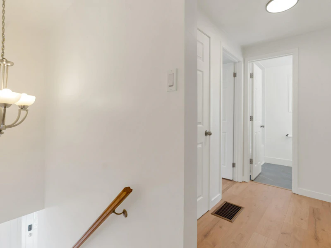
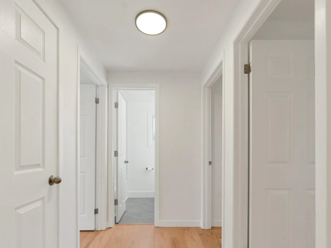
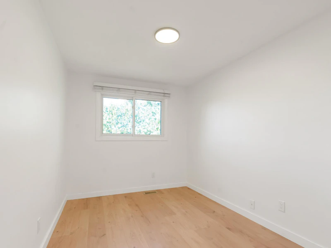
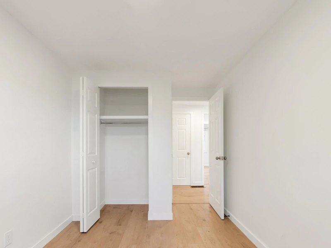
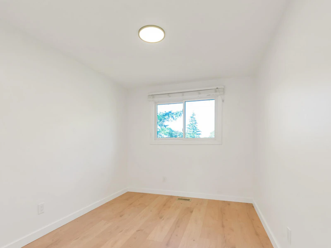
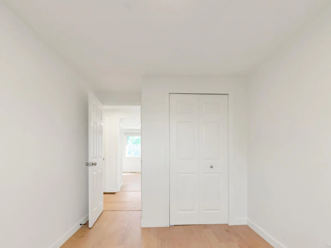
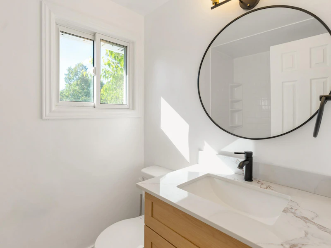
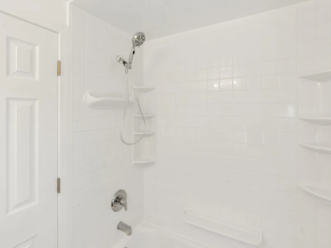
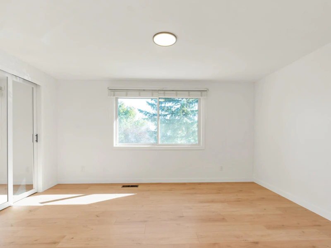
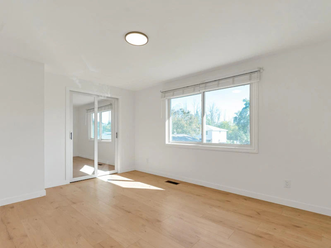
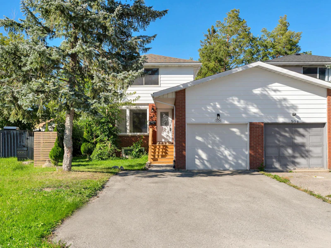
506 Tenth St, Collingwood, ON L9Y 2H3 Property Details: Rent: $2,700/month + all utilities Bedrooms: 3 Bathrooms: 1 Parking: 4 spaces Garage: Single garage Laundry: Full laundry downstairs Storage: Shed & basement Square Footage: Approximately 1,350 sq. ft. Availability: October 1, 2026 Lease Term: One year Property Type: Detached Air Conditioning: No Heating: Forced Air Gas Outdoor Space: Backyard Property Highlights: Welcome to 506 Tenth St in Collingwood, a charming detached home offering approximately 1,350 sq. ft. of comfortable living space. With 3 bedrooms, 1 bathroom, a single garage, parking for up to 4 vehicles, and a backyard, this home provides a practical and inviting setting for families, couples, or professionals looking for a comfortable place to call home. Step inside to a bright, clean, and welcoming interior featuring fresh white walls, light-toned flooring, and large windows throughout. The neutral finishes create an airy and versatile atmosphere, allowing plenty of natural light to brighten the living spaces while providing an easy backdrop for a variety of decorating styles. The home offers a functional layout with spacious hallways and well-defined rooms. The main living areas feature attractive light wood-toned flooring, creating a warm and modern feel while maintaining a clean and cohesive look throughout the home. The living room is a bright and comfortable space with large windows that allow an abundance of natural light to enter. The generous window area also provides pleasant views of the surrounding greenery, creating a relaxing atmosphere for everyday living and entertaining. The home features three comfortable bedrooms, each offering a bright and clean space with large windows, light flooring, and neutral walls. The rooms provide flexibility for bedrooms, a home office, guest room, or additional living space depending on your needs. Built-in and closet storage is also available in the bedrooms and hallway areas. The bathroom is clean and tastefully finished, featuring a modern vanity with a generous countertop, contemporary black fixtures, a large round mirror, and a bright white shower/tub area. The window provides additional natural light, creating a fresh and welcoming space. Downstairs, the basement provides additional functional space, along with full laundry facilities and convenient storage. The property also includes a shed, providing additional room for storing household items, tools, and seasonal belongings. Outside, the property offers a private backyard where residents can enjoy outdoor space for relaxing, entertaining, or everyday activities. The home also features a driveway with parking for up to 4 vehicles and a single garage for additional parking or storage. Additional features include forced air gas heating, approximately 1,350 sq. ft. of living space, full laundry downstairs, basement and shed storage, a single garage, and a spacious backyard. If you're looking for a bright and well-maintained detached home with comfortable living spaces, generous parking, storage, and outdoor space, 506 Tenth St offers an excellent opportunity to enjoy convenient living in Collingwood. Interested? Contact us today to schedule your private viewing!
$2,700/month
Updated 3 days ago
506 Tenth StreetCollingwood, ON, L9Y 2H3
- 3 Bed
- 1 Bath
- 1350 Sqft
- Available Now
Call Property Manager

Property Manager
- Phone:
- 249-733-2801
Type
Apt/Condo
Bedrooms
3
Full Bathrooms
1
Pets
Cats, Large dogs, Small dogs
Days on REW
1 Days
Property Views
0
Source
Rent Sync
Cameron Street Public School
- Public
- JK - 8
St Marys School
- Catholic
- JK - 8
Collingwood Collegiate Institute
- Public
- 9 - 12
Mountain View Public School
- Public
- JK - 8
ÉÉC Notre-Dame-de-la-Huronie
- Catholic
- JK - 6
Little House Montessori School
- Private
- Pre-K - 3
Jean Vanier Catholic High School
- Catholic
- 9 - 12
Collingwood Campus School
- Public
- 9 - 12
Admiral Collingwood Elementary School
- Public
- JK - 8
Connaught Public School
- Public
- JK - 8

Thank You!
We really appreciate your help improving our home search experience. Our team will look into this issue as soon as possible.
Close
Call Property Manager
Property Manager
- Phone:
- 249-733-2801



Cities near Collingwood
Neighborhoods near Collingwood
- Nottawa homes for rent (4.5 km)
- Batteaux homes for rent (6.3 km)
- Blue Mountain Resort Area homes for rent (8.5 km)
- Stayner homes for rent (13.8 km)
- Rural Blue Mountains homes for rent (14.0 km)
- Singhampton homes for rent (15.4 km)
- Devil's Glen homes for rent (17.3 km)
- Rural Clearview homes for rent (17.7 km)
Check availability
Listing data is subject to copyright, disclaimer, and additional requirements from the data provider. See our Terms of Use for terms applicable to this listing.