
3 bedrooms for $3,100/month at 32 Courtice Crescent, Collingwood, ON for Rent - REW
Boost your listing
$3,100/month
Updated 1 day ago

32 Courtice CrescentCollingwood, ON, L9Y 4G1

  • 3 Bed
  • 2 Bath
  • 700 - 1099 Sqft
  • Available N/A
Contact
Property Manager
$3,100/month
3 bd • 2 ba • 700 - 1099 sf

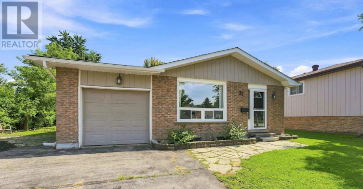
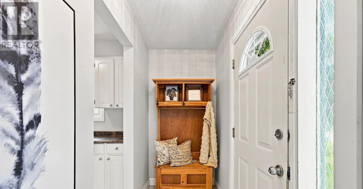
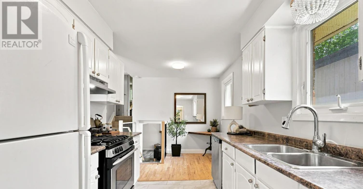
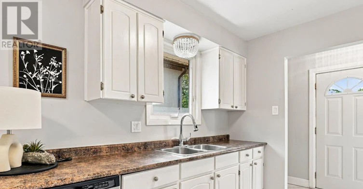
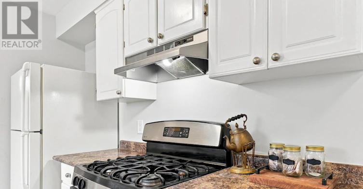
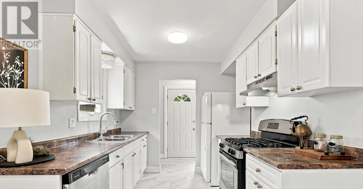
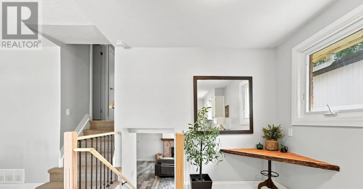
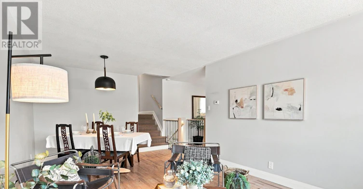
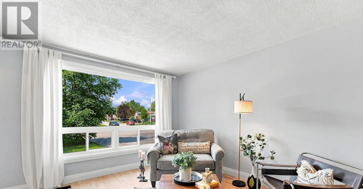
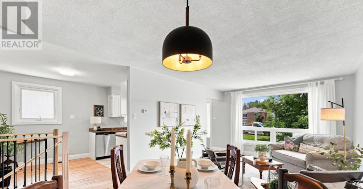
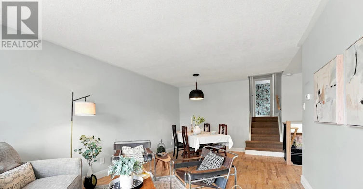
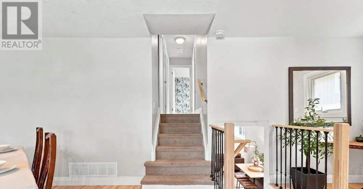
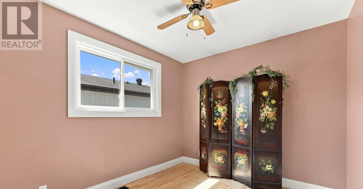
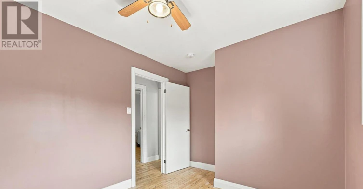
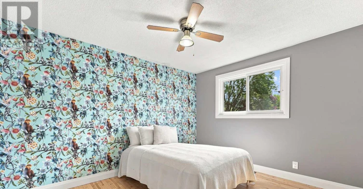
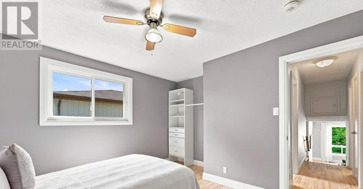
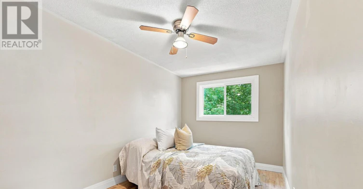
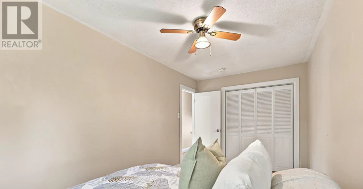
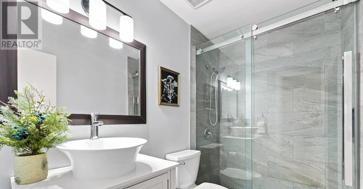
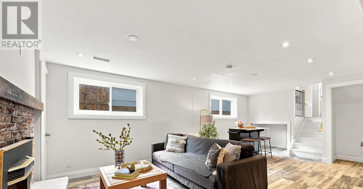
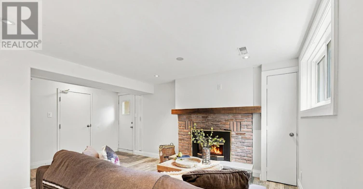
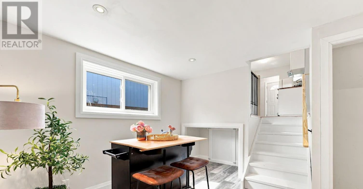
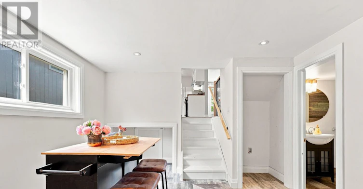
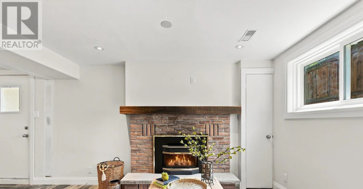
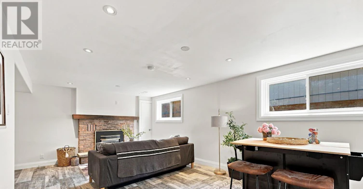
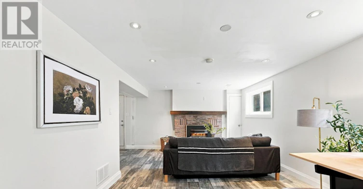
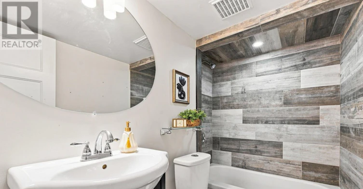
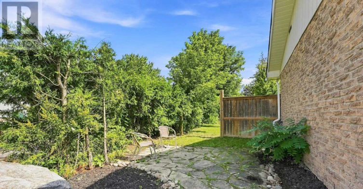
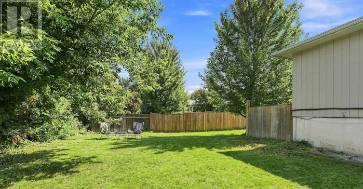
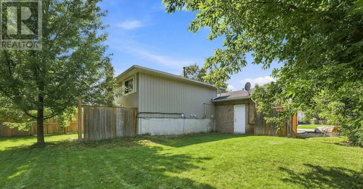
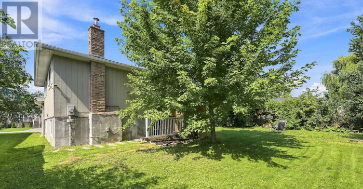
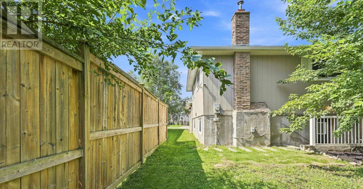
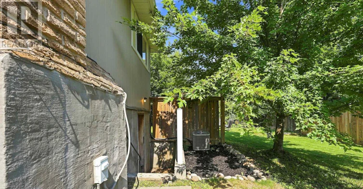
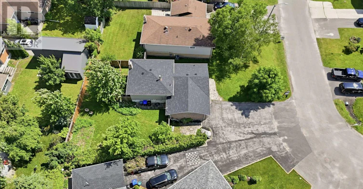
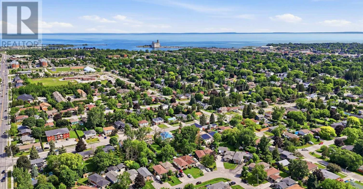
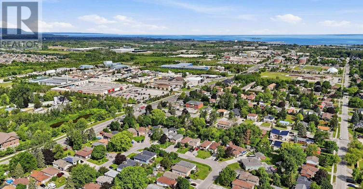
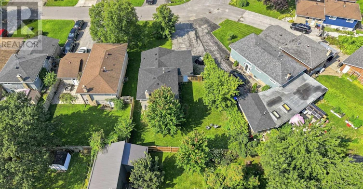
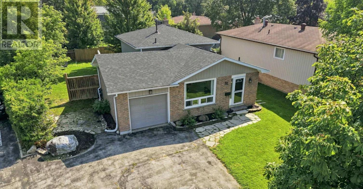
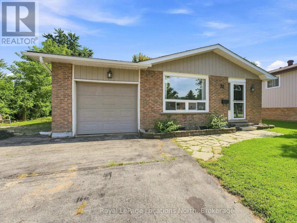
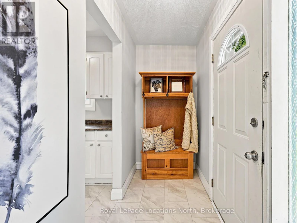
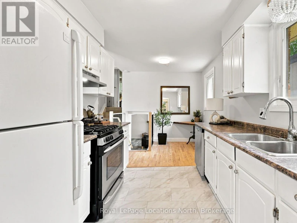
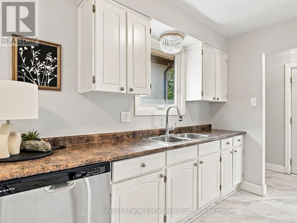
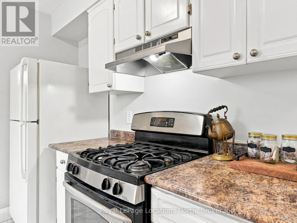
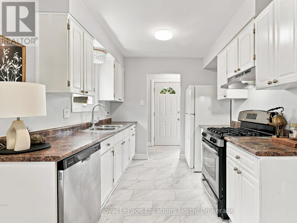
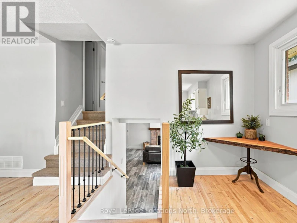
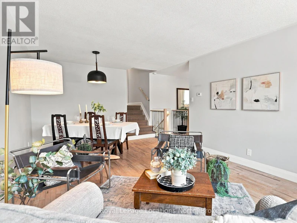
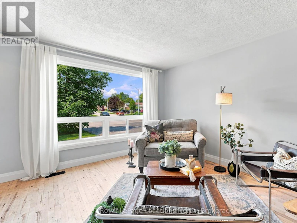
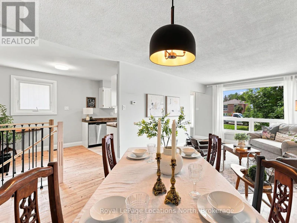
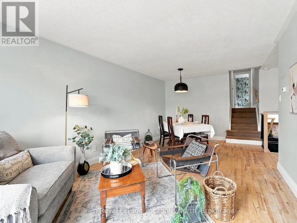
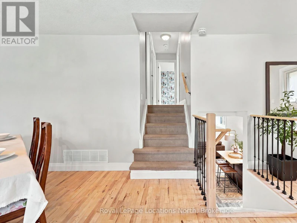
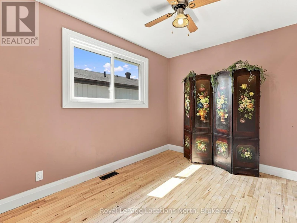
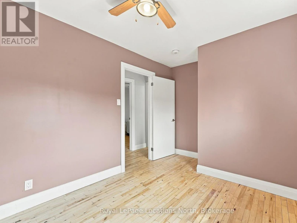
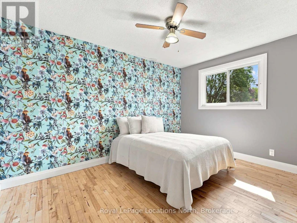
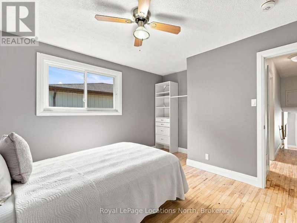
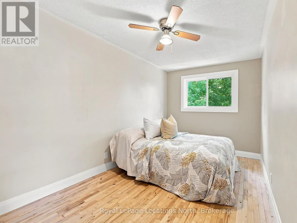
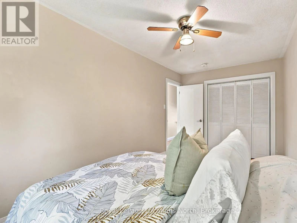
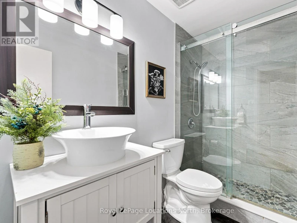
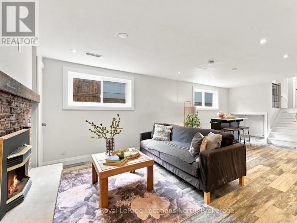
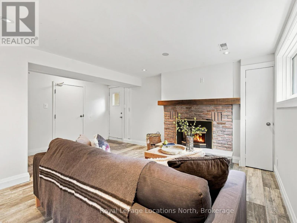
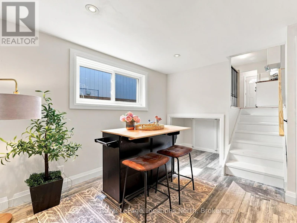
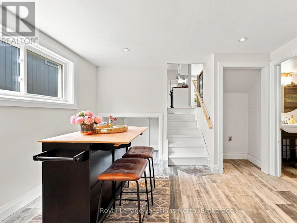
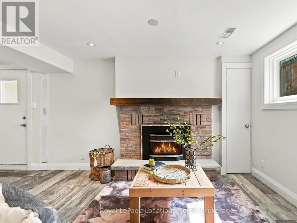
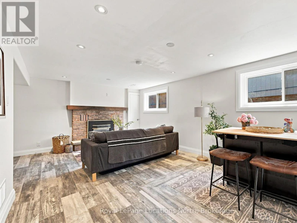
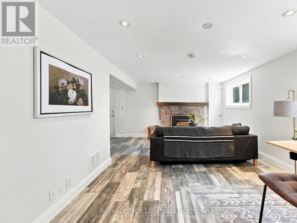
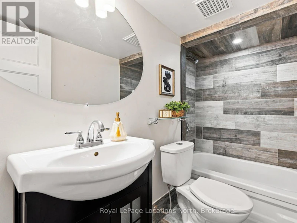
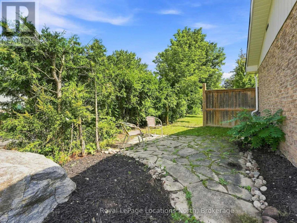
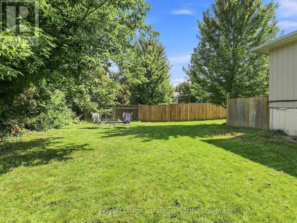
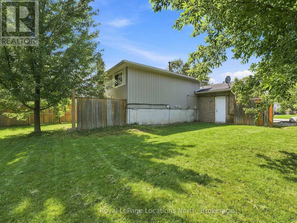
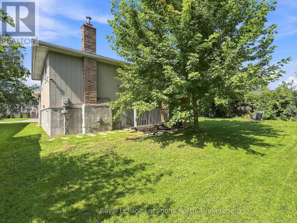
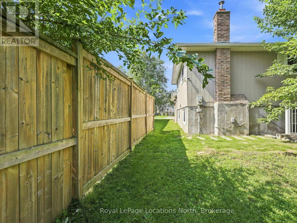
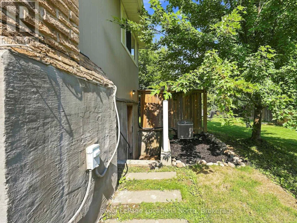
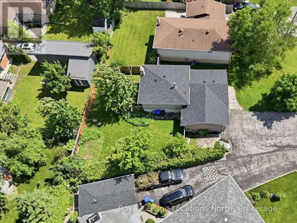
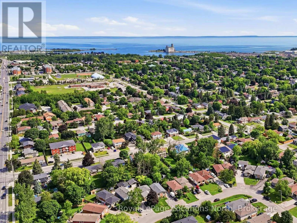
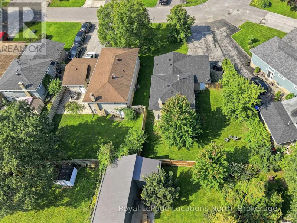
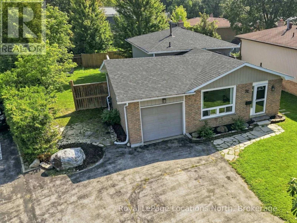
Annual rental available as of November. This family home on a large fully fenced lot with garage features 3 bedrooms and 2 bath. The main floor features hardwood flooring in the spacious living room/dining area and all bedrooms, luxury vinyl in the entry, tile flooring in the kitchen (with gas stove), modern finishes, lots of windows allowing for natural light, 3 spacious bedrooms and a 3pc bathroom with glass shower. The natural light from the large windows continues into the basement with spacious rec room, 4pc bath, gas fireplace, modern pot lighting, heated floors and laundry. As a bonus, there is a separate walk-up from the basement to your private backyard with mature trees. The paved driveway offers 4 parking spaces. The home features natural gas forced air, air conditioning and the shingles are new as of June 2026! A short walk to downtown or Collingwood's Trail System. Tenant requirements with any lease agreement must include: Rental Application, References, Proof of Income, Credit Check, First & Last month's rent. Utilities in addition to rent. Landlord will begin reviewing any/all rental applications as of October 12, 2026. Also listed For Sale as MLS S13836096 (id:63626)


Home facts and features

Property overview
Type
House
Bedrooms
3
Full Bathrooms
2
Some sweet, suite features
Features
Carpet Free, Fireplace(s), Flat site, Irregular lot size, Level lot
Appliances
Dishwasher, Dryer, Range, Refrigerator, Stove, Washer, Water Heater
Building Features
Fireplace(s)
Fireplaces
1
Parking Spaces
5
Air Conditioner
Yes
Restrictions
Pets
Contact the Manager for information
Property details
Days on REW
1 Days
Property Views
0
MLS® Number
S13842412
Source
Canadian Real Estate Association
Schools nearby
Mountain View Public School
  • Public
  • JK - 8
Cameron Street Public School
  • Public
  • JK - 8
Little House Montessori School
  • Private
  • Pre-K - 3
St Marys School
  • Catholic
  • JK - 8
Collingwood Collegiate Institute
  • Public
  • 9 - 12
ÉÉC Notre-Dame-de-la-Huronie
  • Catholic
  • JK - 6
Collingwood Campus School
  • Public
  • 9 - 12
Jean Vanier Catholic High School
  • Catholic
  • 9 - 12
Connaught Public School
  • Public
  • JK - 8
Admiral Collingwood Elementary School
  • Public
  • JK - 8
School catchments and distances are intended to be used as reference only. To verify enrolment eligibility for a property, contact the school directly.Report Incorrect Info
Check availability
Property Manager
Royal LePage Locations North

View Phone

Other rentals in the area
25 Marina Crescent, Collingwood, ON, L9Y 5H1
$4,000
25 Marina Crescent
  • Collingwood
  • 3 bd
  • 3 ba
  • 69 x 109
73 Archer Avenue, Collingwood, ON, L9Y 3B7
$19,000
73 Archer Avenue
  • Collingwood
  • 3 bd
  • 4 ba
  • 1500 sf
29 Maple Street NORTH, Collingwood, ON, L9Y 0J3
$4,500/month
29 North Maple Street
  • Collingwood
  • 3 bd
  • 2 ba
  • 1600 - 1798 sf
Virtual Tour
590 Tenth Street, Collingwood, ON, L9Y 4C1
$2,300/month
590 Tenth Street
  • Collingwood
  • 3 bd
  • 2 ba
  • 1000 - 1198 sf
Looking for something new in Collingwood
Now Selling
Blue Vista
Grey County 21 Road
  • Collingwood
  • Collingwood
  • Single Family Home
  • Move in 2025
Register Now
The Regent
84 Hurontario Street
  • Collingwood
  • Collingwood
  • Condo
  • Move in 2022
Register Now
Collingwood Quay
Heritage Drive & Side Launch Way
  • Collingwood
  • Collingwood
  • Condo
  • Move in TBA
Now Selling
Monaco Classic Condominiums
1 Hume Street
  • Collingwood
  • Collingwood
  • Condo
  • Move in 2022
We use cookies and other technologies for functionality, security, and to provide you with a personalized experience on our online services. By continuing to use our online services, you agree to our Privacy Policy and Terms of Use. For information on how to adjust your privacy settings, visit our Cookie Policy.
Dismiss