Street View
 Directions


The Regent
Contact for pricing
84 Hurontario StreetMove In 2022
Move in ready
The Regent highlights
Type:
Condo
Bedrooms:
1 - 3.5 bedrooms
Units:
12 units
Floors:
3 floors
Development Features
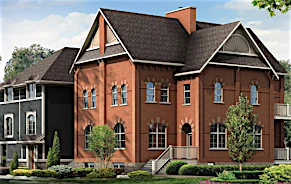
Contemporary Living in the heart of Heritage Collingwood Collingwood was the first municipality in Canada to have a Heritage Conservation District included on the prestigious list of Canada’s Historic Places. Many of some 80 designated heritage buildings were built in the period 1870 to 1910 when ship building flourished and wealthier citizens built impressive dwellings. The Heritage Conservation District is centred downtown. Now a rare opportunity to own an apartment in the centre of this buzzing district across the road from Town Hall Tower presents itself. The building that once housed the old 600-seat Regent Theatre had to be condemned and was recently demolished, opening the way for a tasteful new development that blends in with its historic surroundings. This uniquely positioned 12-condo loft development has two retail units and four stories overlooking the town hall and main street. It is on the site of what was the historic Regent Theatre and is opposite the Collingwood's town hall tower. Source: The Regent
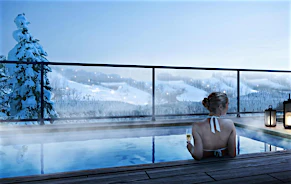
Building Features | • Elegant, boutique building with 15 exclusive residential units | • Situated downtown Collingwood, walking distance to restaurants, village markets, Loblaws, City Hall, Library, fitness centres and other amenities | • Designer decorated roof-top for private functions with kitchen bar area, with barbeque | • Rooftop hot tub for residents | • Rooftop yoga area | • Energy efficient building with solar panels | • Underground parking for residents with electric charge points | • Conveniently located bicycle wash with bicycle parking for residents | • Controlled access points system at entry points and garage | • In the centre of the Heritage district of Collingwood, being a part of history | • Eco friendly rooftop & courtyard | • Animal lovers pet wash | • Exterior lighting showcasing the building’s architecture and design while promoting safety | • Mail area and parcel room conveniently located near front lobby | • Elevator access from underfloor parking to rooftop | Suite Features | • Innovative Suite designs featuring approximately 9’ceilings and contemporary design | • Smooth white ceilings throughout painted in flat white | • Sliding doors with screens to outside balcony, patio or terrace as applicable plan* | • Single plank engineered flooring throughout the living rooms*, dining rooms*, kitchen*, hallways*, foyer* & bedrooms* | Contemporary styled sliding wall to increase entertainment area as per applicable plan | • Spacious walk in or walk through closets as per applicable plan | • Double-glazed, Low E (emission), insulated glass window units to retain internal warmth and lower energy usage | • 5” baseboards with co-ordinating door casing throughout, painted in white semi-gloss | • Suites feature spacious balconies, patios or terraces as per applicable plan* | • All trim painted in off-white semi-gloss | • Solid core suite entry door with guest viewer and contemporary hardware | • Contemporary styled swing interior doors painted in white semi-gloss with polished chrome hardware | • Low VOC, flat off-white paint throughout, except bathrooms and laundry to semi-gloss | • In suite Fire suppression system | • Individually controlled insuite fan coil offering on-demand heating and air conditioning | • Vinyl coated wire-shelving in all closets | • Contemporary European-style white receptacles and rocker panel switches throughout suite | • Sliding doors to concrete balconies* | • Interior walls painted in brand name latex paint | • Electrical outlet and outdoor lighting on all balconies and terraces | Kitchens | • Euro-contemporary style two-tone cabinetry in kitchen | • Stainless steel appliance package including 24”counter depth fridge, 24”electric cooktop, 24”wall oven, hood fan | vented to exterior and drawer style dishwasher. | • Granite/Quartz kitchen countertop | • Stainless steel under mount single basin sink with chrome pullout spray faucet | • Ceramic tile backsplash | • Kitchen island (as per plan) | • Quartz/Granite island countertop | • Standard appliances consisting of self-cleaning range with microwave hood fan combination located above, free standing refrigerator and dishwasher. | Bathrooms | • Shower enclosures to have a frameless swing door and fixed panel of glass, ceramic shower base, vapour resistant | ceiling pot light | • Stylish square shower head with chrome fixtures | • Designer vanity cabinets with marble countertop | • Main Bathrooms & Master Bathrooms choice of 12”x 24” porcelain shower wall tiles | • Vanity mirror with polished edges | • Porcelain vanity sink with chrome faucet | • 5’ relaxing soaker tub with full height ceramic/porcelain wall tile as per applicable plan* | • Sleek porcelain floor tiles in all bathrooms | • Pressure balancing tub/shower controls | • Exhaust fan vented to exterior | • Privacy lock on all bathrooms | • Mirror with side light in Master Bathroom | • High efficiency toilets and water-saver low-flow faucets | • White plumbing fixtures (toilet, tub and vanity sink) | • Chrome accessories consisting of tissue holder and towel bar (soap dish in tub/shower to be white ceramic) | • Bathrooms & laundry closet finished in semi-gloss white paint | • Lighting and Electrical data | • Contemporary style white receptacles and switches throughout | • Designer selected track halogen lighting in the kitchen | • Ceiling mounted light fixtures in foyer, hallway, den, bedrooms, walk-in closets | • Fibre Optic Service to the suite providing phone, internet & cable | • Cable receptacle pre-wired in living room and bedrooms as per applicable plan* | • Pre-wired telephone outlet in living room and bedrooms as per applicable plan* | • Voice data wiring and coaxial cable wiring to accommodate telephone, television and for high speed internet access (services not included) | • All appliances connected and ready to use | • Smoke detectors | • Year-round individually controlled heating and cooling systems | • In suite fire sprinkler system | Energy Efficient Features | • Solar Charging from roof-top to specific outlet sockets which include electric vehicle chargers in basement parking | • Individual suite metering of hydro consumption, giving more control over individual energy consumption | • Energy Star rated appliances to save on energy costs and consumption | • Individually controlled year-round heating and air conditioning heat pump system will allow residents to control energy costs | • Carbon Monoxide (CO) detection system designed to minimise the operation of the exhaust fans in the parking garage, resulting in energy savings and reduced noise pollution | • High efficiency boilers for heating and domestic hot water will reduce energy consumption
Mortgage Calculator
Connect with our mortgage partner

Frank Mortgage
Canada's No Fee Mortgage Marketplace
Online mortgage broker offering quick and simple access to Canada's top lenders – compare rates and complete your mortgage in a secure online environment
Connect with a mortgage expert
Connect to a mortgage specialist

Frank Mortgage
Canada's No Fee Mortgage Marketplace
Based on your down payment, you may not be able to get the desired purchase price approved. But don’t lose faith, speak with an expert to figure out some options.
The displayed rates are provided as guidance only, are not guaranteed, or are to be considered an approval of credit. Approval will be based solely on your personal situation. You are encouraged to speak with a Mortgage Professional for the most accurate information and to determine your eligibility.