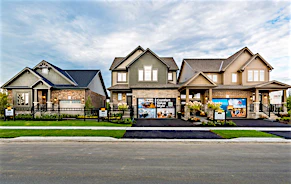
Street View
 Directions
Monaco Classic Condominiums
Starting from $749,400
1 Hume StreetRegister Now
Move in ready
Monaco Classic Condominiums highlights
Type:
Condo
Bedrooms:
1 - 3.5 bedrooms
Units:
127 units
Floors:
6 floors
Development Features
DESTINED TO BE A LANDMARK We are delighted to introduce MONACO condominiums to the Collingwood landscape – an area defined by many natural wonders, lifestyle amenities, and an incredible sense of community. Discerning new condo purchasers will experience a level of effortless elegance at MONACO, in the heart of historic downtown Collingwood at the intersection of Hurontario and Hume Streets. Located in one of Canada’s most beautiful downtown districts, MONACO is steps from fashionable shopping and fabulous dining in a burgeoning city on the south shore of Georgian Bay renowned for its many cultural, recreational and outdoor pleasures. MONACO’s new condominiums embody the very best of refined, relaxed living, in an exclusive, heritage-inspired residence destined to be celebrated. Source: Monaco Classic Condominiums
SUITE INTERIORS | - Balconies provide fresh open air, natural light and great views | - Designer Wide Plank laminate flooring throughout living areas and bedrooms | Smart Lock suite entry technology | - Stylish elegant 7’ interior doors and frames with European style levers throughout | - 7 1/4” modern baseboards with 3 1/2” door casing | - Linen closets for added storage | - Front loading full size washer and dryer | - Refined smooth ceilings throughout | - Walls painted with low VOC paint | - Walk-in closets in master bedrooms* | KITCHENS | - Island or peninsula for additional counter space* | - A range of imported Italian cabinetry with superior soft-close drawers and doors | - Deep upper cabinet above fridge with side gable | - Under cabinet LED lighting | - Choice of polished granite or quartz countertops | - Choice of ceramic tile backsplash | - Oversized, stainless steel, under mount sink | - Single lever faucet with pullout sprayer | - Premium, stainless steel appliance package, to include front-controlled, ceramic top range stove, French door refrigerator, dishwasher, over the range microwave | BATHROOMS | - Choice of oversized porcelain floor tiles | - Choice of ceramic tiles for tub and full height shower surrounds* | - Gently sloped deep soaker tub | - Walk in 5’ showers with glass enclosures and ceiling pot lighting | - Elegant single lever faucet | - Imported Italian vanities with quartz countertops and under mount sinks | - Energy efficient low flow double flush toilet | - Polished chrome accessories | LIGHTING, ELECTRICAL AND COMMUNICATIONS | - Electrical panel in each suite | - Smart enabled, individually controlled energy efficient heating and cooling system | - Ceiling light fixtures in foyers, halls, dens, bedrooms, walk-in closets and laundry rooms | - Capped ceiling outlet in dinning area | - Contemporary kitchen track lighting | - Switched outlet in living areas | - Electrical outlets (GFI) on balconies or terraces | - Category 6 phone, data and cable in all suites. | - Phone, data and cable outlets in living room, bedrooms, and den* | - Electrical outlet with USB support in kitchens | - White Decora Style light switches and outlets throughout | - All suites are automation ready | - “All Off” switch | SECURITY | - Emergency wall-mounted push buttons in underground garage and selected areas | - Heat, smoke and carbon monoxide detectors connected to building alarm as per building code | - Surveillance camera system monitoring entrances and garage | - Key fob access at select entrance points and into underground parking garage | - In suite alarm system, complete with visual communication system | - State of the art entry communication panel conveniently located in both main and courtyard entrances | - In suite sprinkler system | * As per applicable plan
Mortgage Calculator
Connect with our mortgage partner

Frank Mortgage
Canada's No Fee Mortgage Marketplace
Online mortgage broker offering quick and simple access to Canada's top lenders – compare rates and complete your mortgage in a secure online environment
Connect with a mortgage expert
Connect to a mortgage specialist

Frank Mortgage
Canada's No Fee Mortgage Marketplace
Based on your down payment, you may not be able to get the desired purchase price approved. But don’t lose faith, speak with an expert to figure out some options.
The displayed rates are provided as guidance only, are not guaranteed, or are to be considered an approval of credit. Approval will be based solely on your personal situation. You are encouraged to speak with a Mortgage Professional for the most accurate information and to determine your eligibility.