3 bedrooms for $2,750 at 1432 Coral Springs Path, Oshawa, ON for Rent - REW
Boost your listing
$2,750
Updated 6 days ago

1432 Coral Springs PathOshawa, ON, L1K 3G1

Taunton
  • 3 Bed
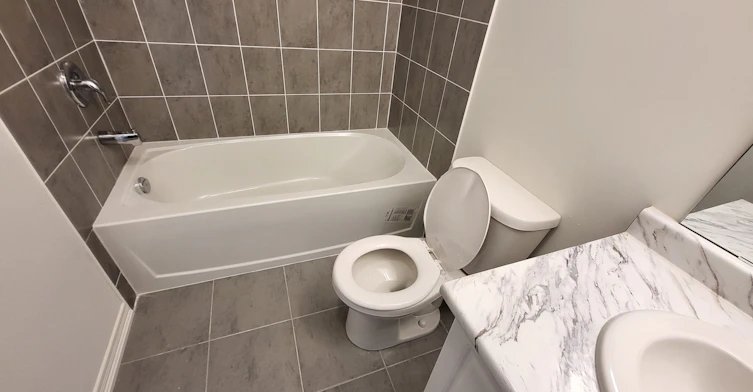
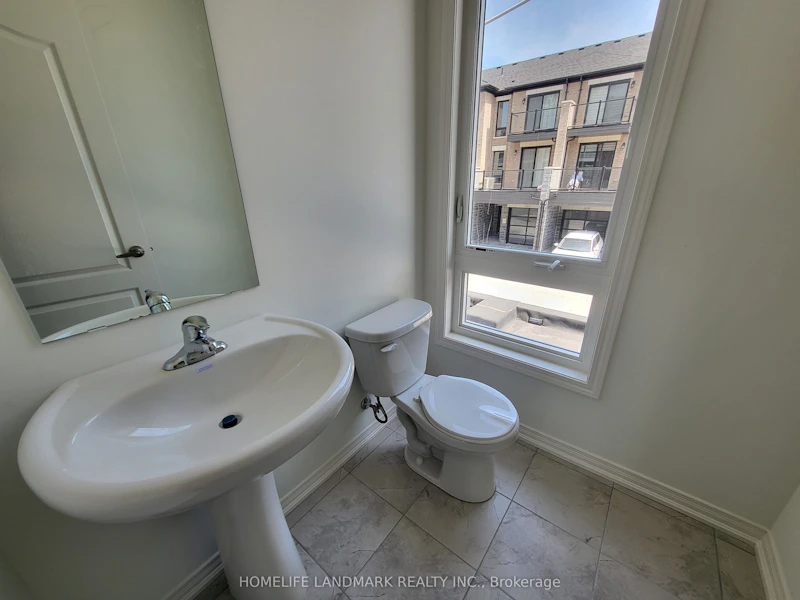
  • 3 Bath
  • 1500 - 2000 Sqft
  • Available N/A
Contact
Property Manager
$2,750
3 bd • 3 ba • 1500 - 2000 sf

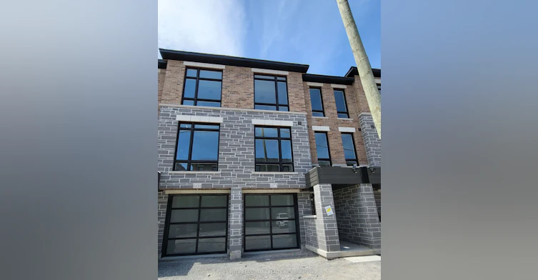
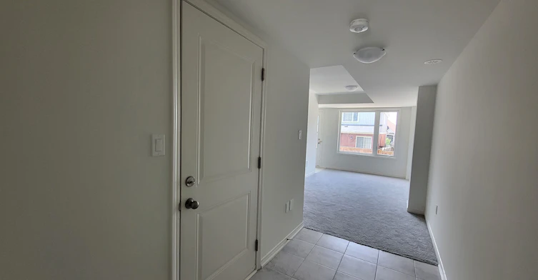
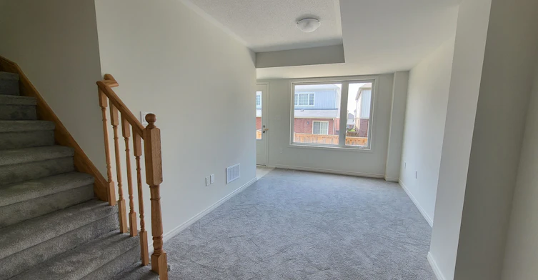
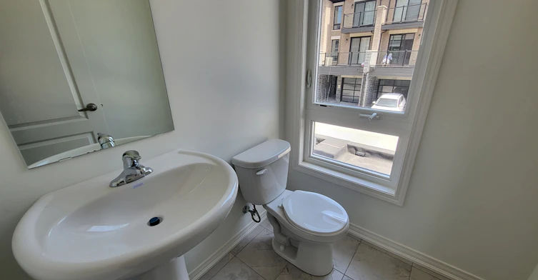
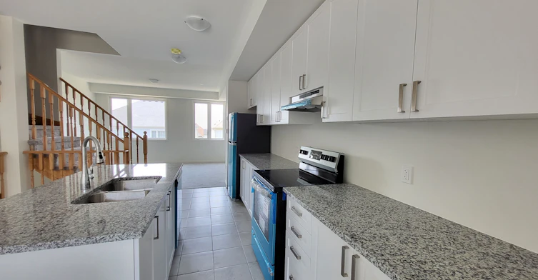
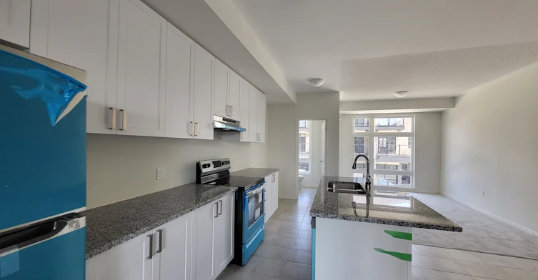
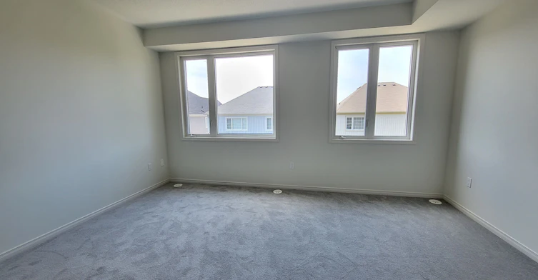
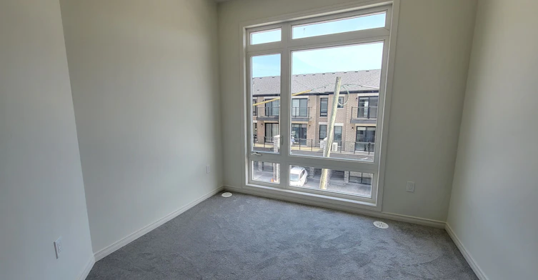
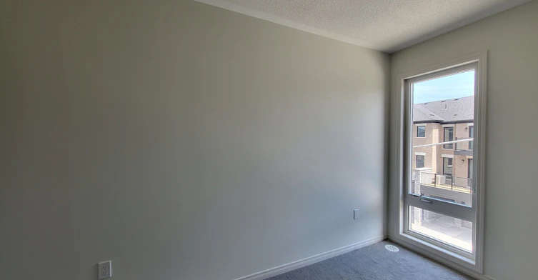
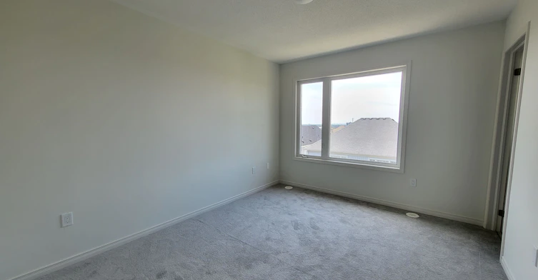
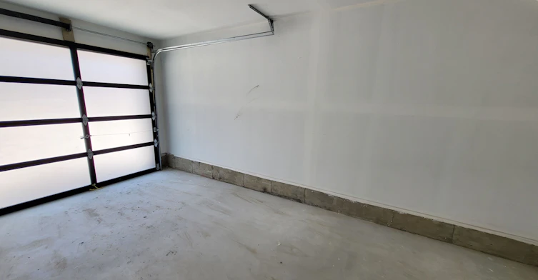
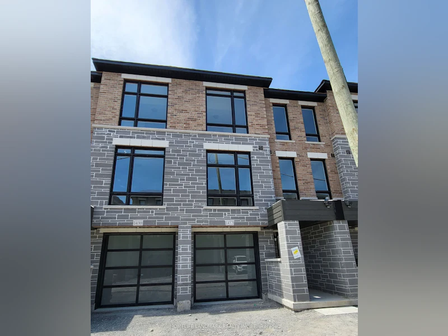
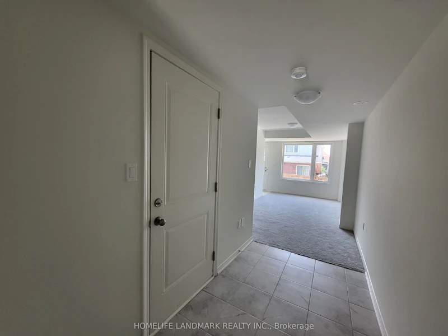
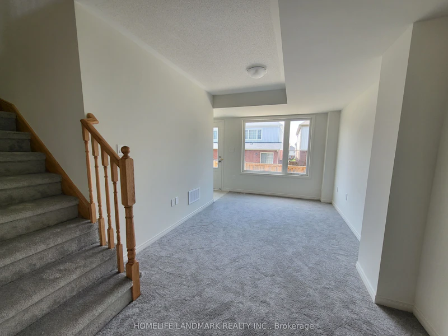
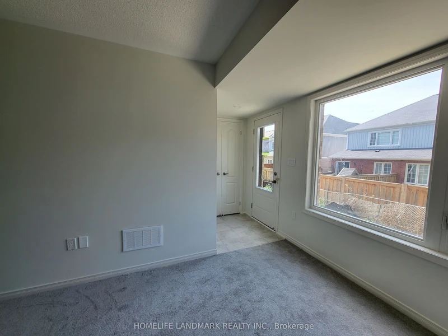
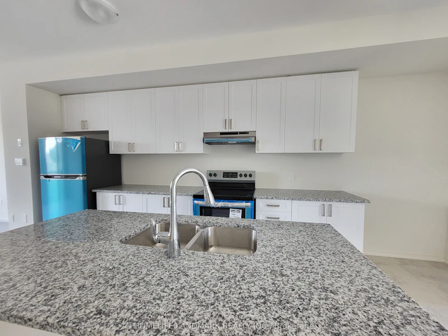
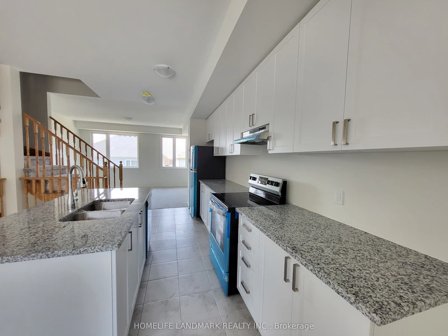
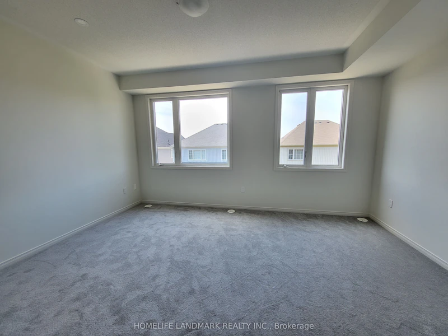
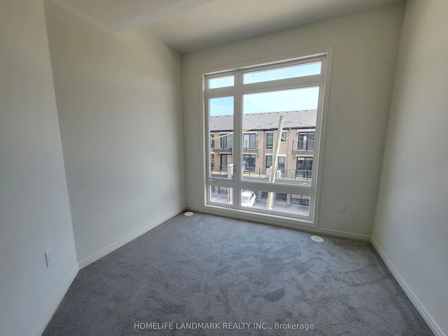
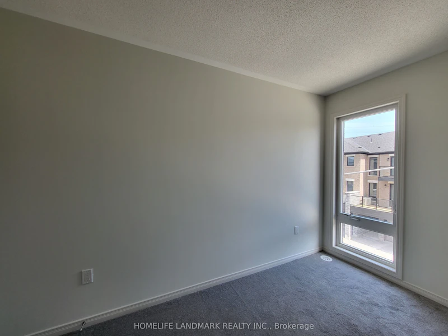
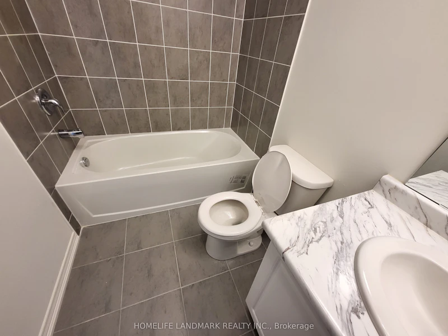
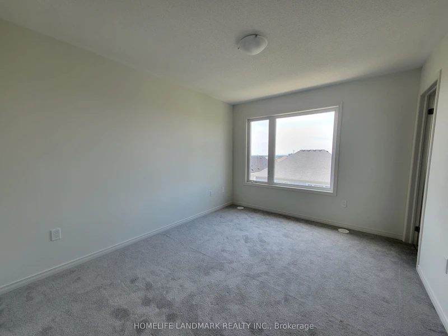
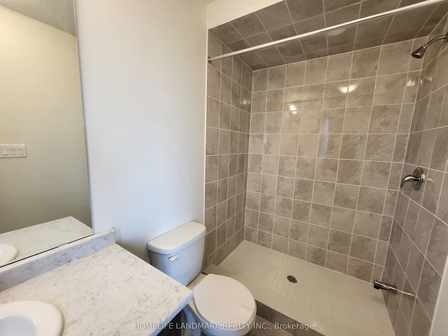
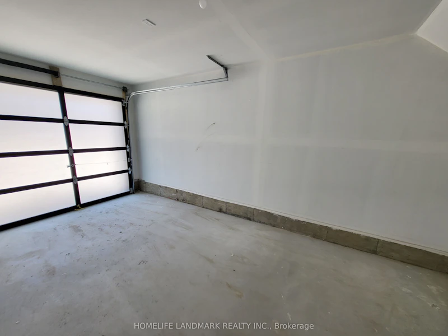
Beautiful Townhouse 3Bed 3Bath With 1674 Sft Floor Plan Located In The Highly Desirable North Oshawa. Open Concept With Lot Of Windows Providing Tons Of Natural Light. Rec Room W/O To Backyard. Kitchen With S/S Appliances, Upgraded Granite Countertop And Kitchen Island W/Breakfast Bar, Garage To House Access. 9Ft Ceilings On 2nd Leve. Close To Lot Of Amenities, Schools, Ontario Tech University And Durham College.


Home facts and features

Property overview
Type
Townhouse
Bedrooms
3
Full Bathrooms
3
Year Built
Built in 2026 (0 yrs old)
Some sweet, suite features
Features
Ensuite, Hospital, Library, Park, Place Of Worship, Public Transit, School
Amenities
Other
Parking Spaces
2
Air Conditioner
Yes
Restrictions
Pets
Contact the Manager for information
Property details
Days on REW
40 Days
Property Views
13
MLS® Number
E13810520
Source
Toronto Real Estate Board
Schools nearby
Maxwell Heights Secondary School
  • Public
  • 9 - 12
Jeanne Sauvé Public School
  • Public
  • JK - 8
St John Bosco Catholic School
  • Catholic
  • JK - 8
St Joseph Catholic School
  • Catholic
  • JK - 8
Sherwood Public School
  • Public
  • JK - 8
St Kateri Tekakwitha Catholic School
  • Catholic
  • JK - 8
Norman G. Powers Public School
  • Public
  • JK - 8
Gordon B Attersley Public School
  • Public
  • JK - 8
Pierre Elliott Trudeau Public School
  • Public
  • JK - 8
Seneca Trail Public School
  • Public
  • JK - 8
School catchments and distances are intended to be used as reference only. To verify enrolment eligibility for a property, contact the school directly.Report Incorrect Info
Check availability
Property Manager
HOMELIFE LANDMARK REALTY INC.

View Phone

Other rentals in the area
1090 Lockie Drive, Oshawa, ON, L1L 0R9
$2,700/month
1090 Lockie Drive
  • Kedron
  • Oshawa
  • 3 bd
  • 3 ba
  • 1100 - 1500 sf
MAIN-990 Harmony Road N, Oshawa, ON, L1H 7K5
$2,500/month
Main - 990 Harmony Road N
  • Pinecrest
  • Oshawa
  • 3 bd
  • 1 ba
  • 102 x 123
857 Taggart Crescent, Oshawa, ON, L1K 0E6
$2,900/month
857 Taggart Crescent
  • Pinecrest
  • Oshawa
  • 3 bd
  • 2 ba
  • 1500 - 1999 sf
2031 Cameron Lott Crescent, Oshawa, ON, L1L 0S1
$2,850/month
2031 Cameron Lott Crescent
  • Kedron
  • Oshawa
  • 3 bd
  • 3 ba
  • 1100 - 1500 sf
Looking for something new in Oshawa
Register Now
Homeward Hills
1040 Conlin Road East
  • Taunton
  • Oshawa
  • Townhome
  • Move in TBA
Coming Soon
Ritson Towns
480 North Ritson Road
  • O'Neill
  • Oshawa
  • Townhome
  • Move in TBA
Now Selling
Harmony Creek
North Harmony Road
  • Donevan
  • Oshawa
  • Townhome
  • Move in TBA
Register Now
Tanglewood
Conlin Road East & Harmony Road North
  • Taunton
  • Oshawa
  • Single Family Home
  • Move in TBA
Listing data is subject to copyright, disclaimer, and additional requirements from the data provider. See our Terms of Use for terms applicable to this listing.
We use cookies and other technologies for functionality, security, and to provide you with a personalized experience on our online services. By continuing to use our online services, you agree to our Privacy Policy and Terms of Use. For information on how to adjust your privacy settings, visit our Cookie Policy.
Dismiss
