


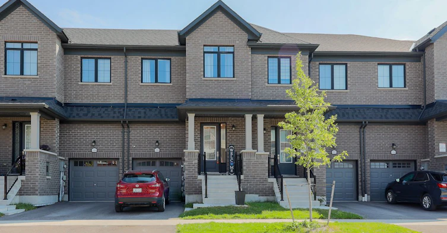
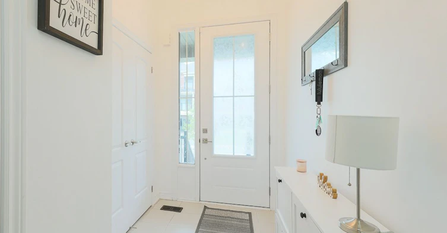
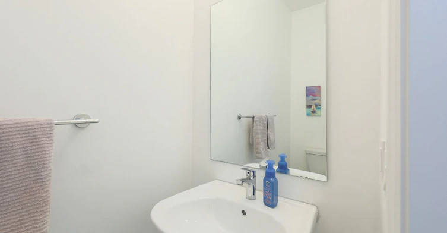


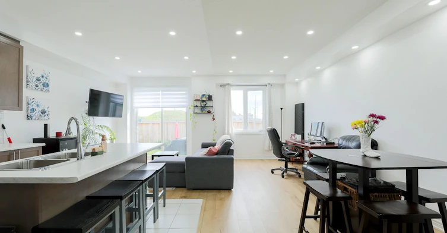
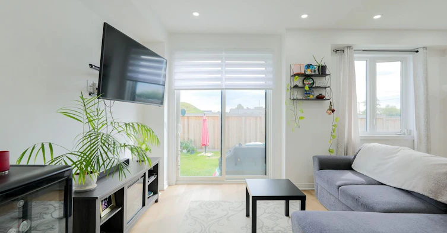
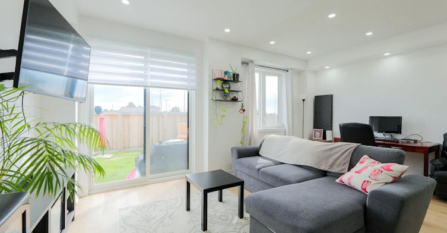

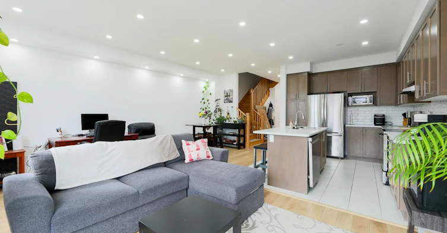
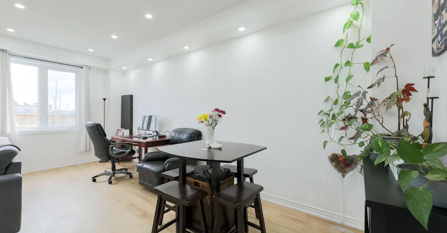
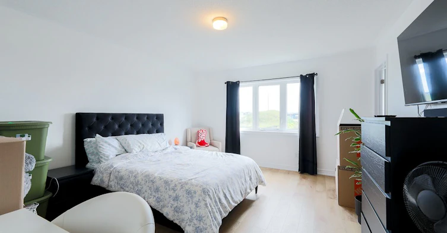
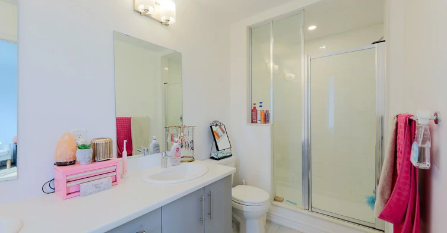
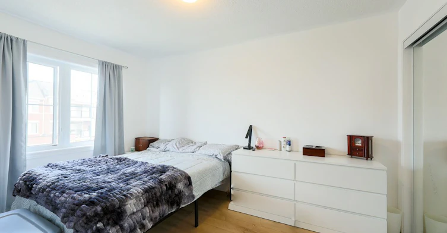
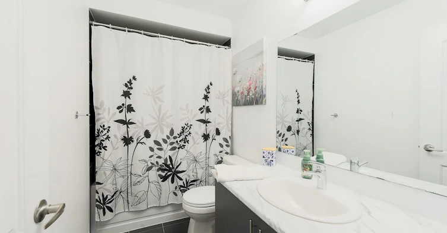
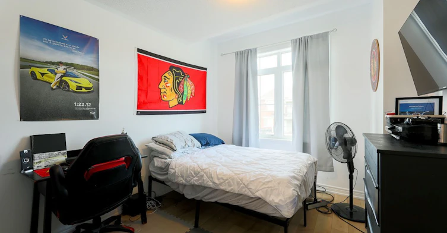
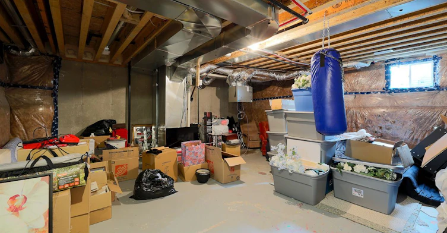
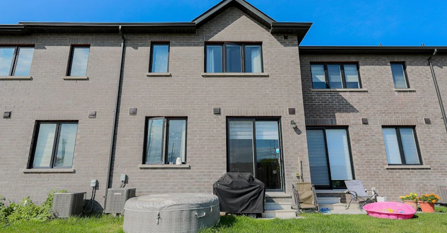
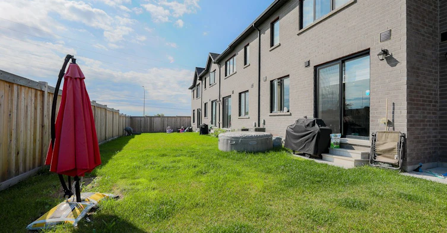

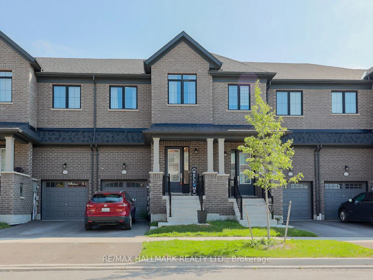
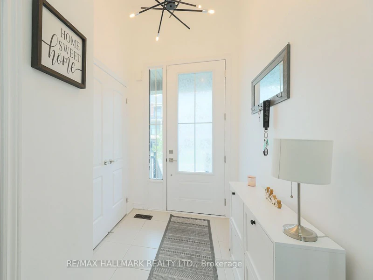
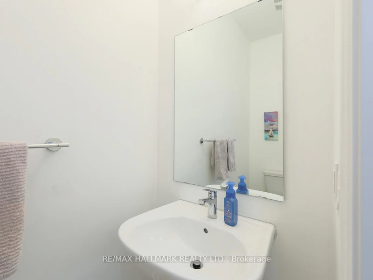
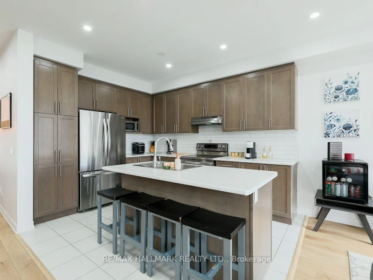

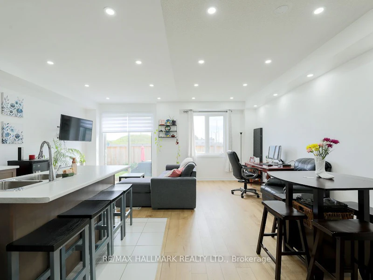
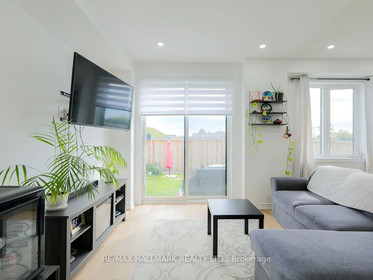
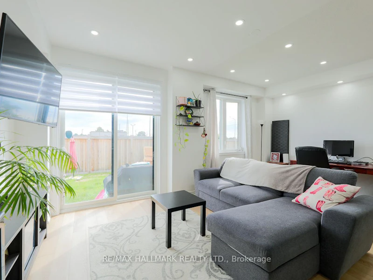

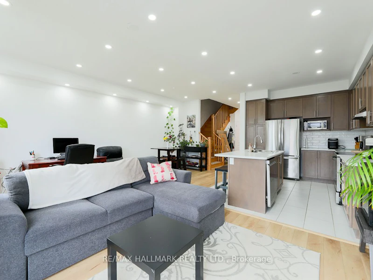
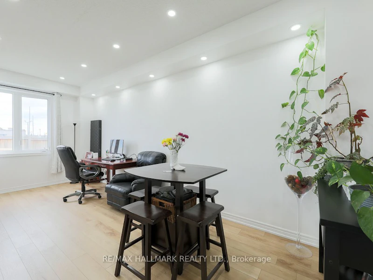
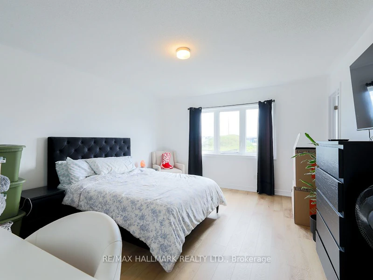
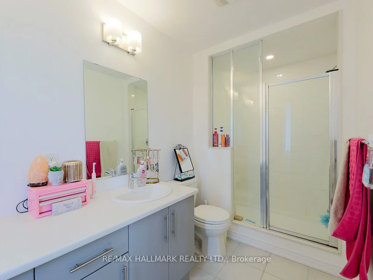
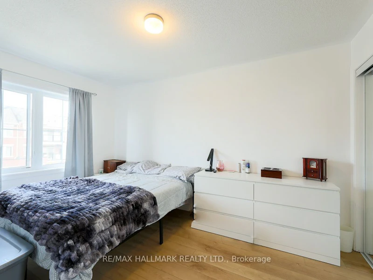
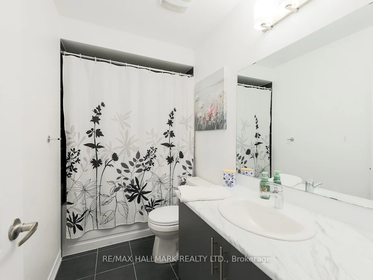
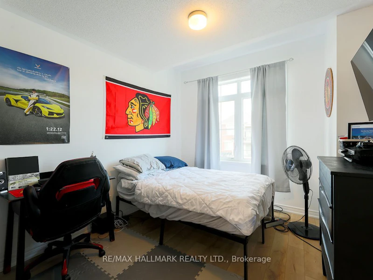
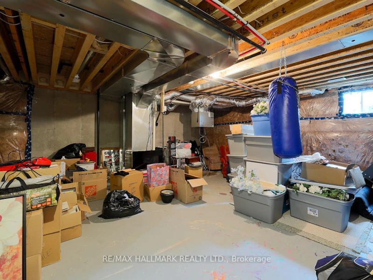
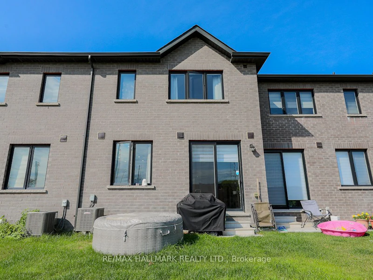
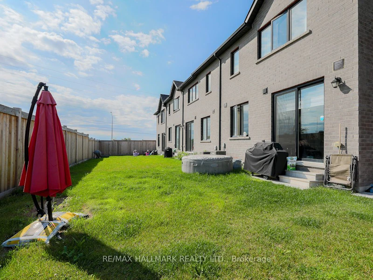

This newly built 3-bedroom, 2.5-bathroom home is located in the desirable and growing community of North Oshawa. Designed with comfort and functionality in mind, the main floor features a bright and spacious open-concept layout that seamlessly connects the kitchen, dining area, and living room. This well-planned design creates an inviting setting for both everyday living and entertaining guests.The kitchen offers a modern, practical space overlooking the main living/dining areas, allowing easy interaction with family or guests. Large windows throughout the main floor provide abundant natural light, enhancing the home's warm and welcoming atmosphere. A walkout to the private yard adds additional convenience and outdoor living potential, making it ideal for relaxing or entertaining. The second floor offers a spacious primary bedroom complete with a private 4-piece ensuite bathroom, providing a comfortable retreat at the end of the day. Two additional generously sized bedrooms offer excellent flexibility and can be used as children's rooms, guest bedrooms, or a home office, depending on your needs. The layout is well suited for families, professionals, or anyone seeking a modern home with functional living space.Conveniently situated near schools, parks, cinemas, public transit, restaurants, shopping, Durham College, Ontario Tech University, Costco, and major commuter routes, including Highway 407, this property offers excellent access to everyday amenities and transportation. Located in a well-connected North Oshawa neighbourhood, this home is an excellent choice for tenants seeking a modern, comfortable, and conveniently located residence. The tenant is responsible for all utilities, including heat, hydro, water/waste, and hot water rental.
$2,900/month
Updated 1 day ago
Call Property Manager

Property Manager
- Phone:
- 416-402-3556
- Office:
- 416-699-9292
Type
Townhouse
Bedrooms
3
Full Bathrooms
3
Year Built
Built in 2026 (0 yrs old)
Features
Ensuite
Amenities
Common Elements
Fireplaces
1
Parking Spaces
2
Air Conditioner
Yes
Pets
Contact the Manager for information
Days on REW
2 Days
Property Views
45
MLS® Number
E14107878
Source
Toronto Real Estate Board
Seneca Trail Public School
- Public
- JK - 8
St John Bosco Catholic School
- Catholic
- JK - 8
Jeanne Sauvé Public School
- Public
- JK - 8
Kedron Public School
- Public
- JK - 8
Maxwell Heights Secondary School
- Public
- 9 - 12
Sherwood Public School
- Public
- JK - 8
St Kateri Tekakwitha Catholic School
- Catholic
- JK - 8
Norman G. Powers Public School
- Public
- JK - 8
Father Joseph Venini Catholic School
- Catholic
- JK - 8
St Joseph Catholic School
- Catholic
- JK - 8

Thank You!
We really appreciate your help improving our home search experience. Our team will look into this issue as soon as possible.
Close
Call Property Manager
Property Manager
- Phone:
- 416-402-3556
- Office:
- 416-699-9292



Cities near Kedron
Check availability
Listing data is subject to copyright, disclaimer, and additional requirements from the data provider. See our Terms of Use for terms applicable to this listing.