


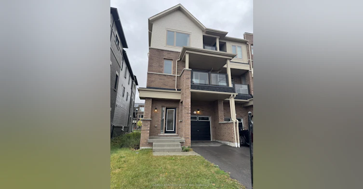
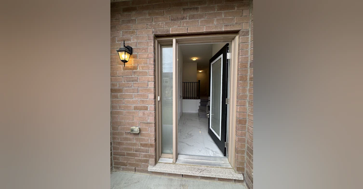
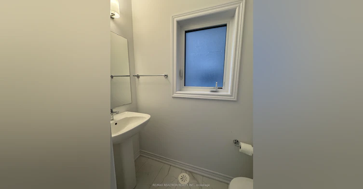
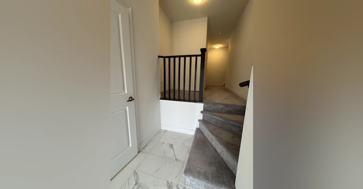
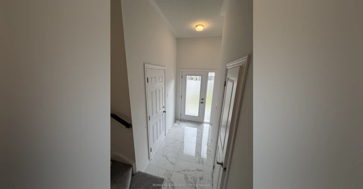
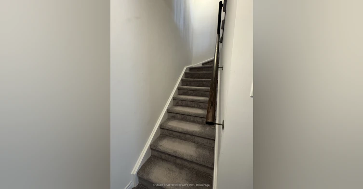
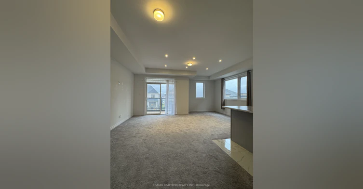
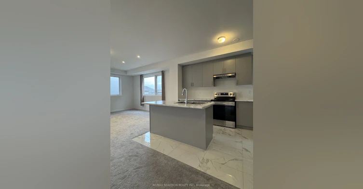
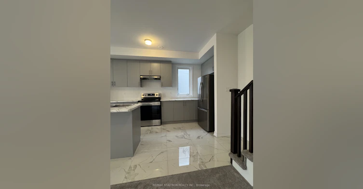
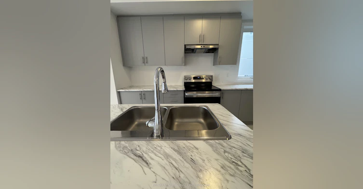
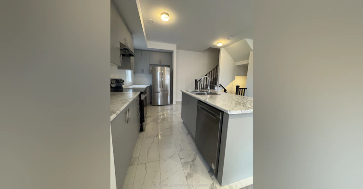
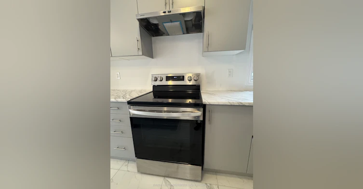
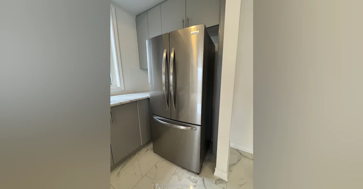
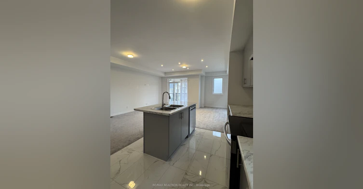
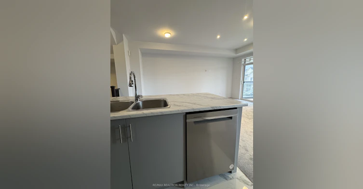
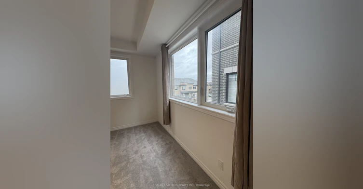
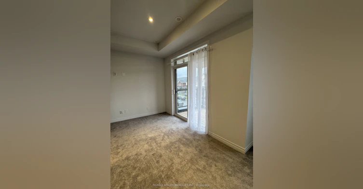
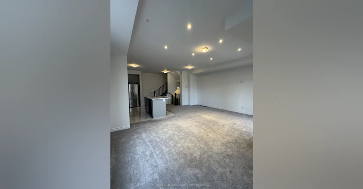
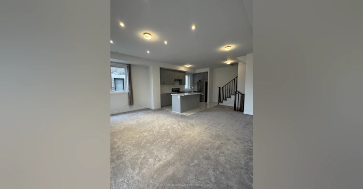
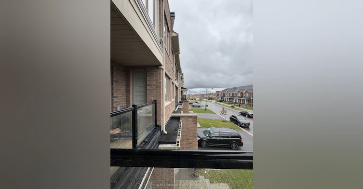
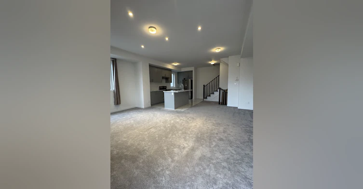
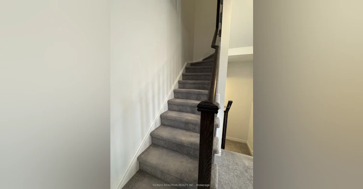
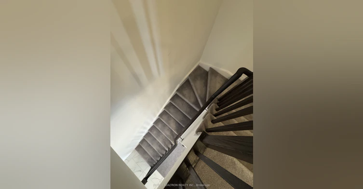
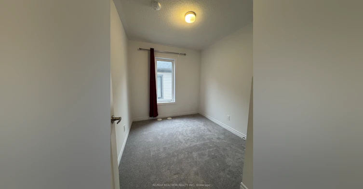
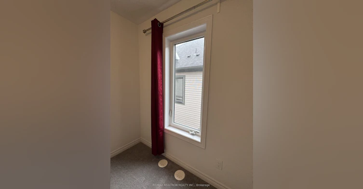
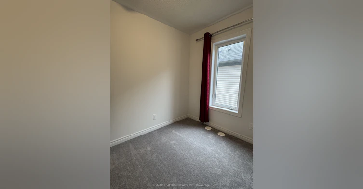
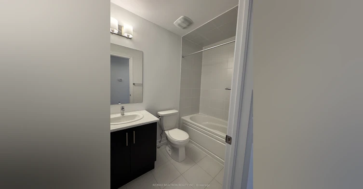
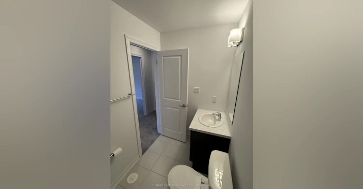
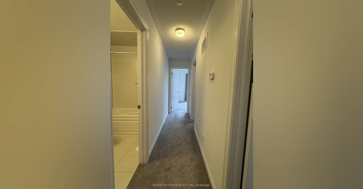
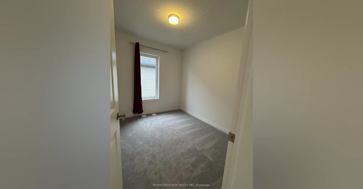
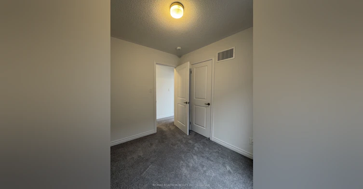
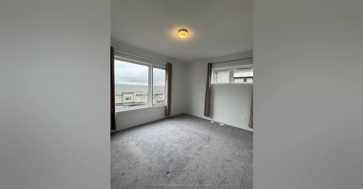
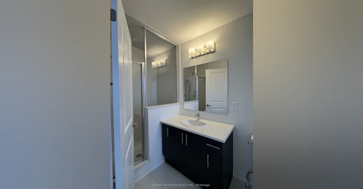
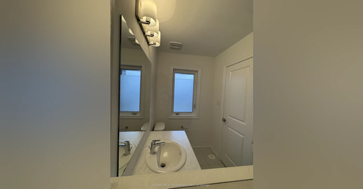
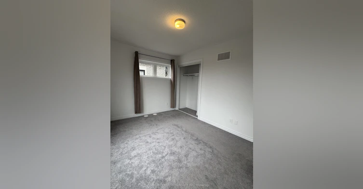
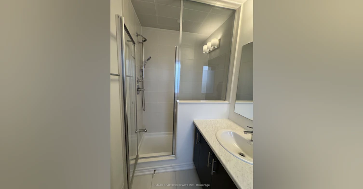
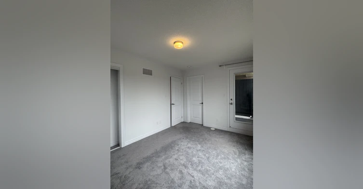
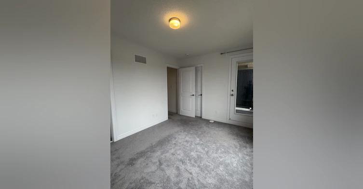
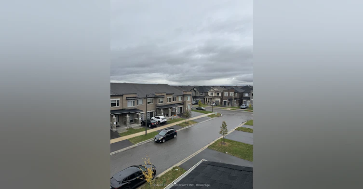
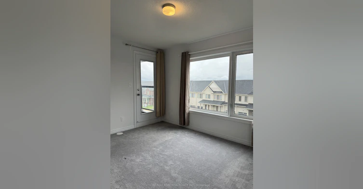
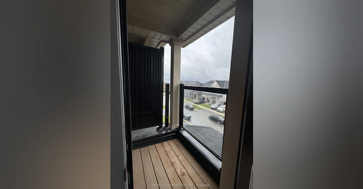
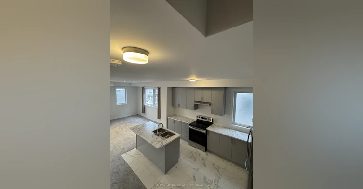
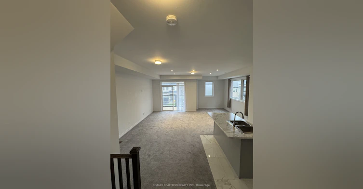
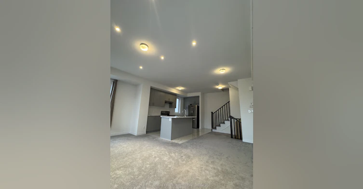
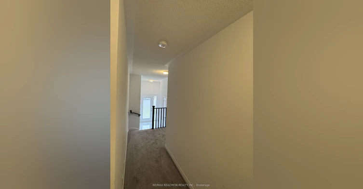
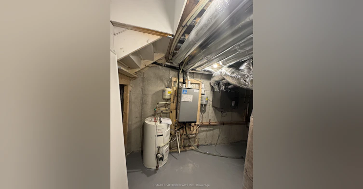
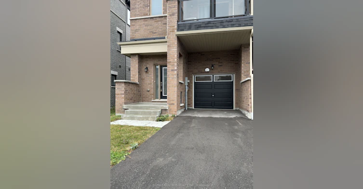
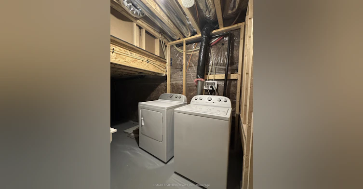
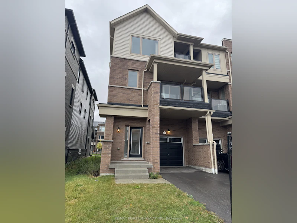
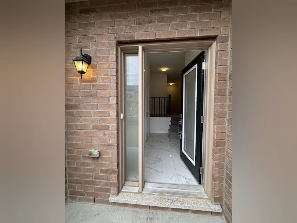
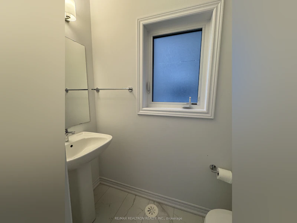
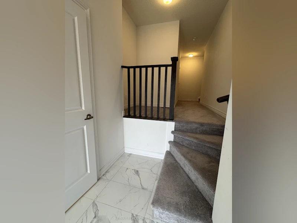
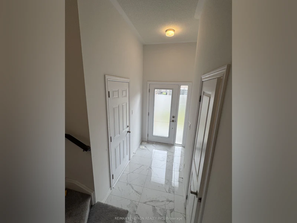
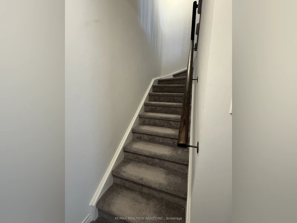
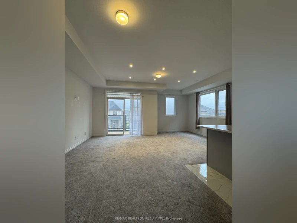
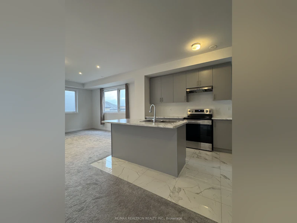
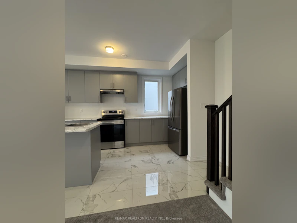
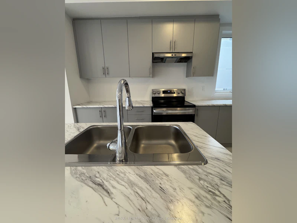
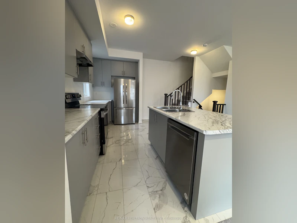
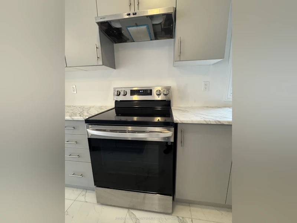
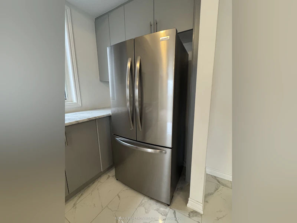
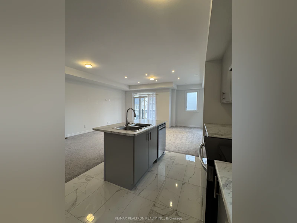
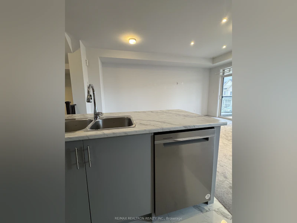
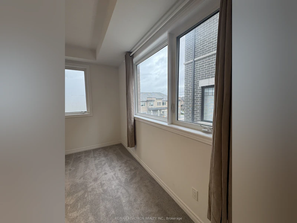
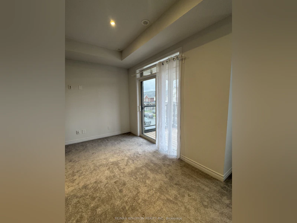
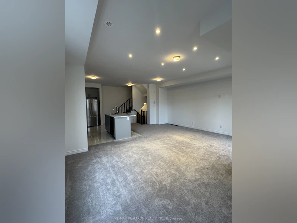
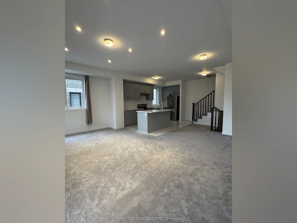
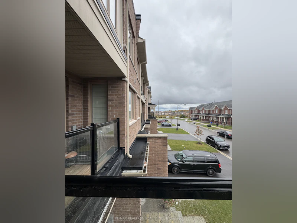
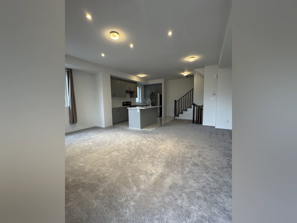
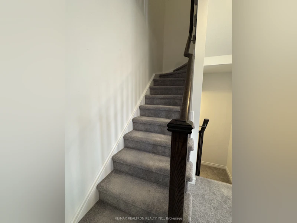
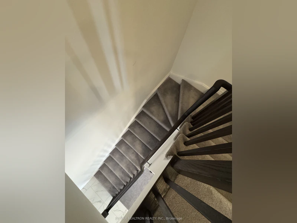
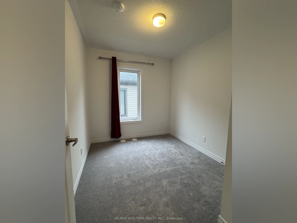
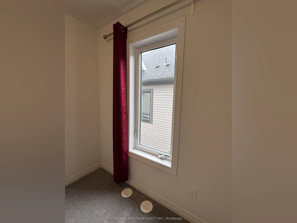
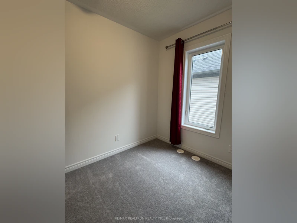
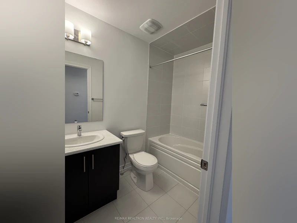
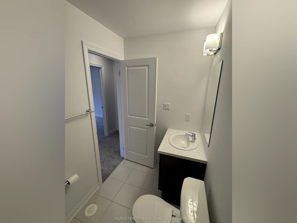
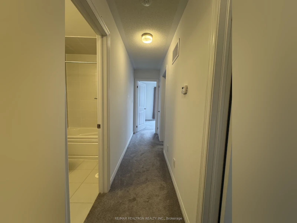
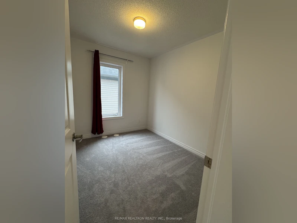
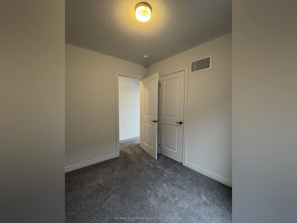
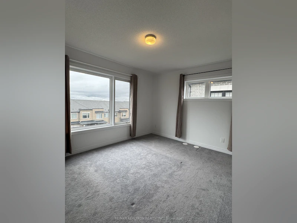
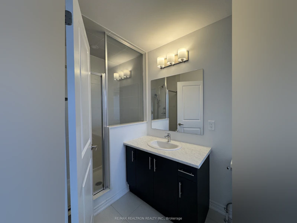
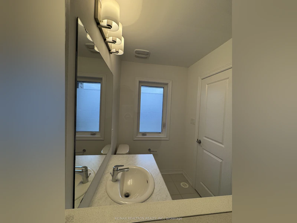
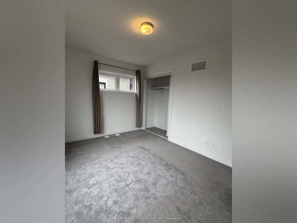
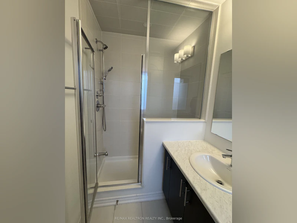
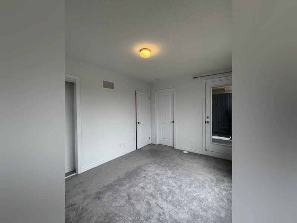
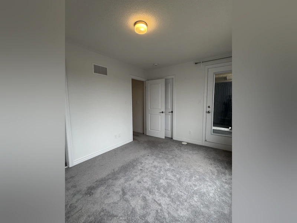
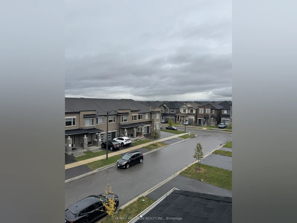
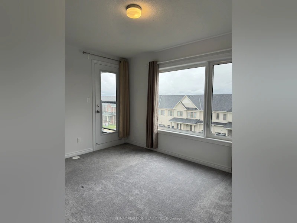
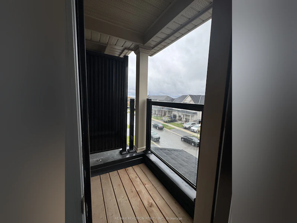
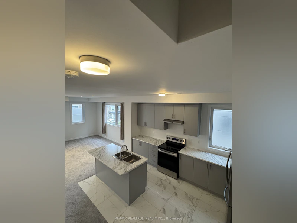
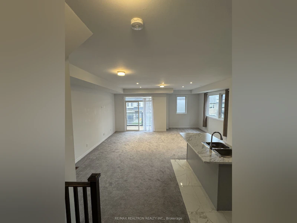
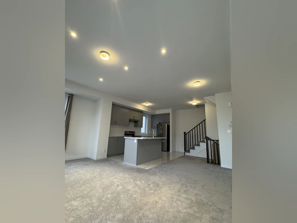
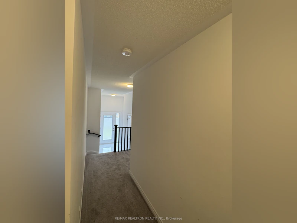
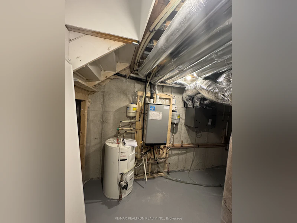
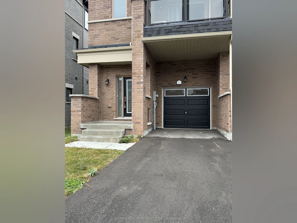
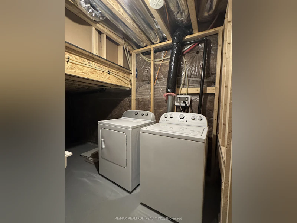
AAA+ Tenants Only. The Entire Property Is For Lease. Apply With Rental Application, 2 Pieces Of Photo Id, Full Credit Report, Employment Letter, References And Recent Paystubs. Welcome To This 2024 Built, Bright And Spacious Home! Conveniently Located In A Sought After Quiet Family Neighbourhood. Practical Layout, 3 Bedrooms, 3 Washrooms Home Features Modern Finishes And Many Upgrades Throughout. Enjoy The Spacious Open Concept 9 Ft Ceiling Main Floor Of Living Area With Large Windows, Bright Modern Kitchen With Center Island, Breakfast Bar And Walk-out To A Balcony. The Upper-level Features 3 Cozy Bedrooms With Windows, Primary Bedroom With 3 Pcs Ensuite And A Covered Balcony. Attached Single Car Garage, Long Private Driveway Without Sidewalk, Direct Entry From Garage To The Foyer. Very Close Proximity To All Amenities, Schools, Shopping, Parks, Costco, Go Transit And The Highway 407.
$2,850/month
Updated 1 day ago
Call Property Manager

Property Manager
- Phone:
- 416-505-8726
- Office:
- 416-289-3333
Type
Townhouse
Bedrooms
3
Full Bathrooms
3
Year Built
0 - 5 yrs old
Features
In Basement
Parking Spaces
3
Air Conditioner
Yes
Pets
Contact the Manager for information
Days on REW
1 Days
Property Views
0
MLS® Number
E14084618
Source
Toronto Real Estate Board
Kedron Public School
- Public
- JK - 8
St John Bosco Catholic School
- Catholic
- JK - 8
Seneca Trail Public School
- Public
- JK - 8
Jeanne Sauvé Public School
- Public
- JK - 8
Maxwell Heights Secondary School
- Public
- 9 - 12
Sherwood Public School
- Public
- JK - 8
St Kateri Tekakwitha Catholic School
- Catholic
- JK - 8
Norman G. Powers Public School
- Public
- JK - 8
Father Joseph Venini Catholic School
- Catholic
- JK - 8
St Joseph Catholic School
- Catholic
- JK - 8

Thank You!
We really appreciate your help improving our home search experience. Our team will look into this issue as soon as possible.
Close
Call Property Manager
Property Manager
- Phone:
- 416-505-8726
- Office:
- 416-289-3333


Cities near Kedron
Check availability
Listing data is subject to copyright, disclaimer, and additional requirements from the data provider. See our Terms of Use for terms applicable to this listing.